





220 S FAIRFAX STREETALEXANDRIA, VA 22314
Due to the health concerns created by Coronavirus we are offering personal 1-1 online video walkthough tours where possible.
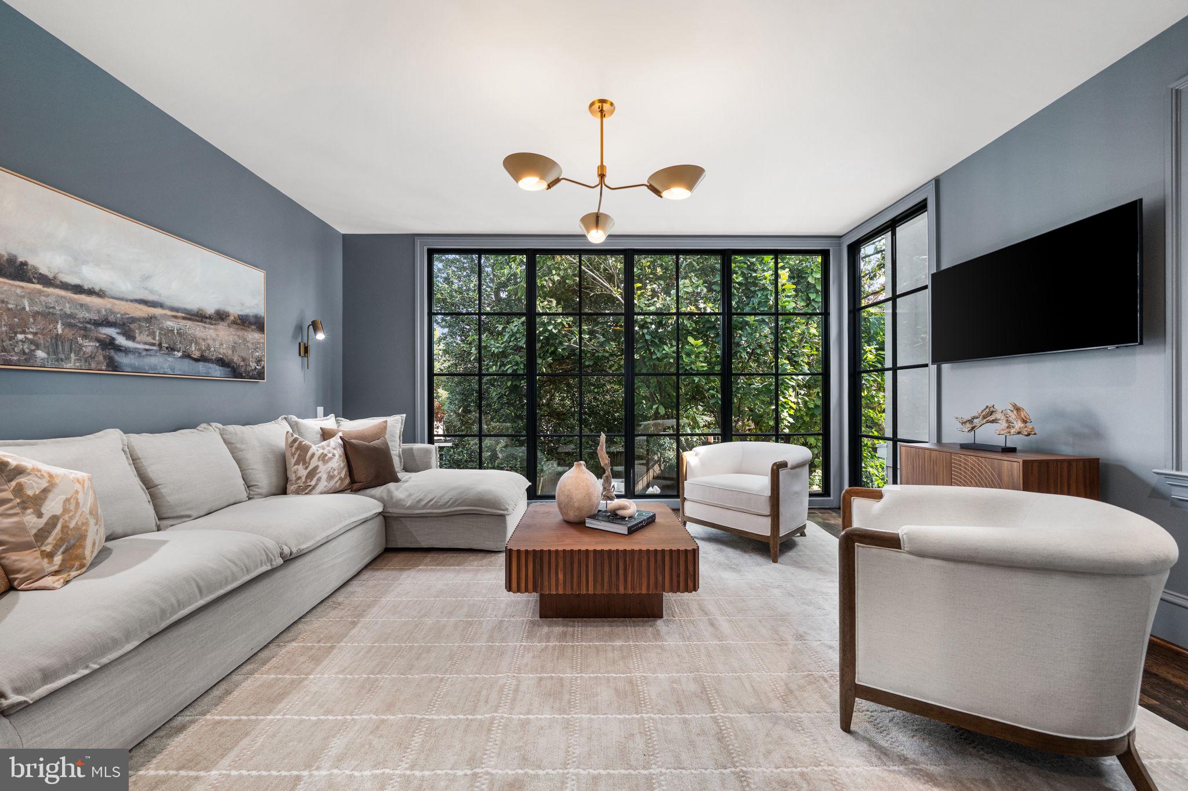
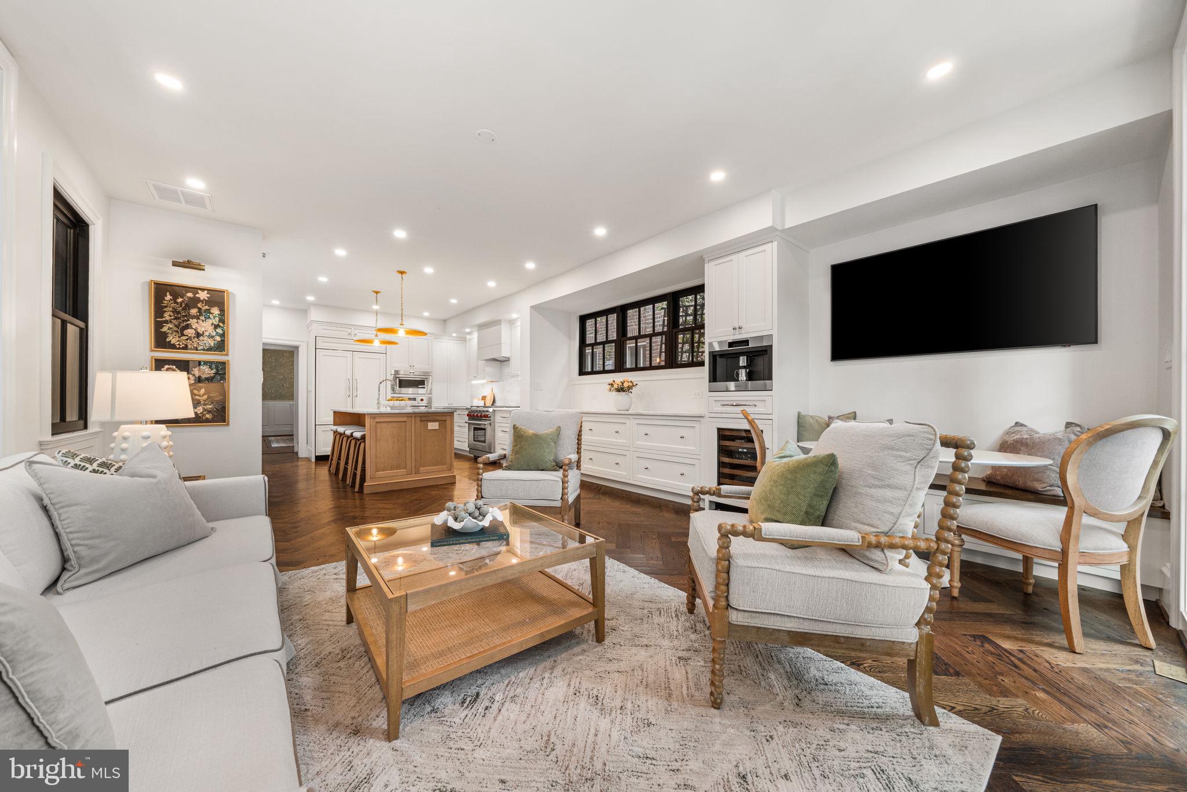
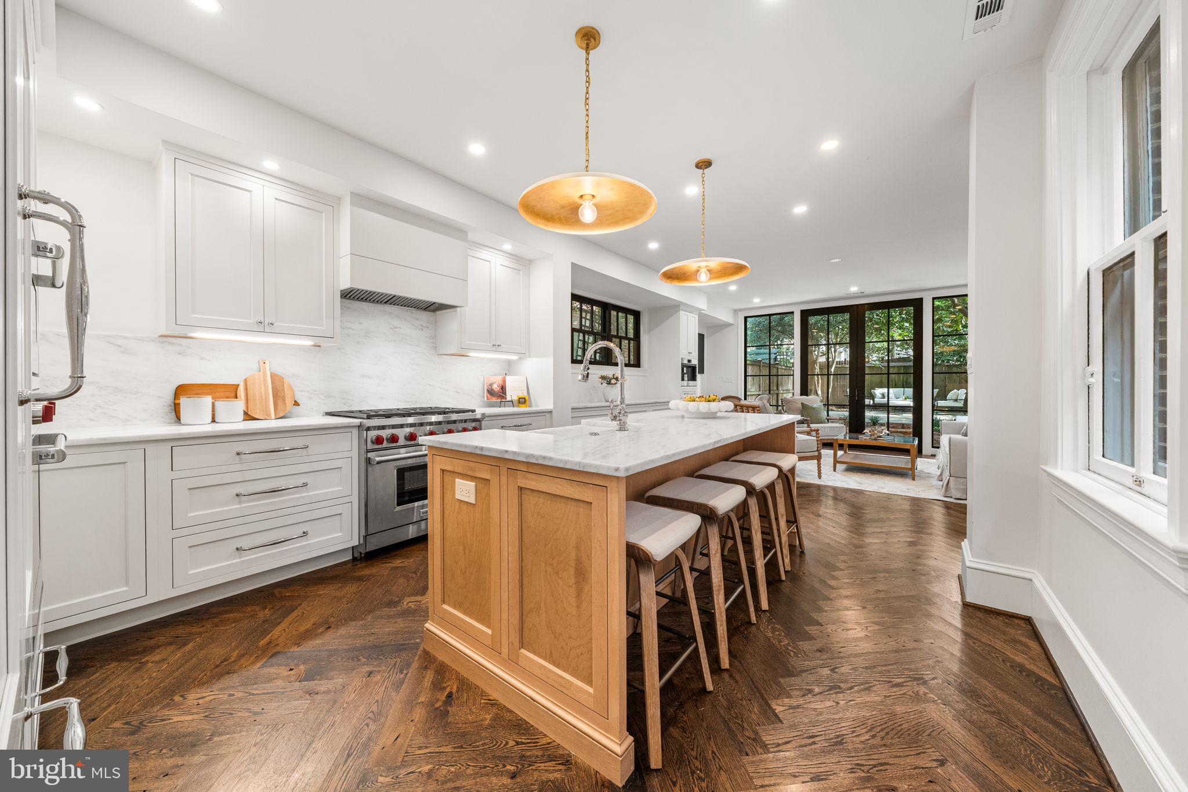
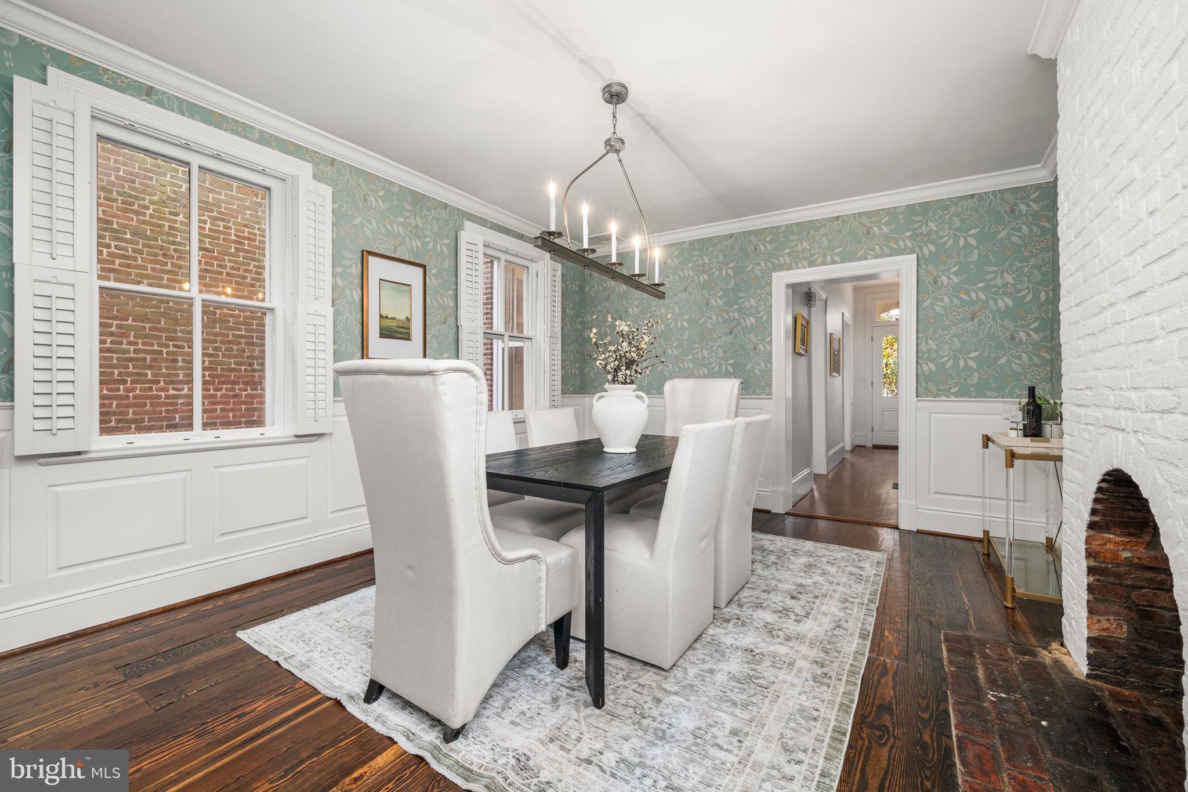
An extraordinary blend of historic character and contemporary refinement, this distinguished detached residence in Old Town Alexandria dates to the 1880s and has been thoughtfully transformed through an extensive renovation and expansion completed between 2022 and 2025. Offering nearly 3,200 finished square feet, four to five bedrooms, three full baths, and one half bath, the home pairs the architectural details of its era with beautifully considered spaces and exceptional modern amenities. The dramatic rear addition makes a striking impression, with a wall of rare, floor-to-ceiling black Marvin windows and doors that flood the interior with natural light and open to the private rear courtyard. At the center of the home, the expanded kitchen and family room create an inviting setting for daily living and entertaining alike. The chef’s kitchen features custom inset cabinetry, Honed Danby marble countertops and a full-height backsplash, herringbone hardwood flooring, elevated hardware and fixtures, and a premium Wolf and Sub-Zero appliance suite, including paneled refrigeration and dishwasher, a built-in espresso and coffee maker, and a wine refrigerator. Thoughtfully designed for flexibility, the home offers a variety of living arrangements, with four to five bedrooms, two potential primary suites, and additional spaces suited to a private office or second family room. A versatile bedroom or upper-level lounge within the addition further expands the possibilities. Front and rear staircases connect the main and upper levels, while bedroom-level laundry adds everyday convenience. Throughout, the renovation balances original character with carefully selected finishes. Refinished original hardwood floors complement new hardwood flooring, elegant millwork, custom built-ins, designer lighting and wallpaper, plantation shutters, and a timeless Benjamin Moore neutral palette. Fully renovated bathrooms showcase designer appointments, while custom-crafted interior doors with crystal Old Town knobs and bespoke front and side entry doors bring distinctive detail to the home. Soaring ceilings and oversized windows enhance the sense of space and light throughout. The private courtyard extends the living space outdoors, with full-color flagstone hardscaping, automatic landscape lighting, and discreet built-in storage. A rare private alleyway and side entrance offer additional privacy and convenience, while approximately 500 square feet of basement storage, accessible from both inside and outside, provides valuable utility. Set on one of the Southeast Quadrant’s most coveted blocks, 220 S. Fairfax Street is just one and a half blocks from King Street and three blocks from the Potomac River waterfront. Acclaimed restaurants, independent boutiques, cafés, neighborhood parks, and the best of Old Town are all within easy reach. This is a rare opportunity to enjoy the enduring appeal of an 1880s residence with the craftsmanship, comfort, and sophistication of a thoroughly reimagined home.
| 3 hours ago | Listing first seen on site | |
| 4 hours ago | Listing updated with changes from the MLS® |

The real estate listing information is provided by Bright MLS is for the consumer's personal, non-commercial use and may not be used for any purpose other than to identify prospective properties consumer may be interested in purchasing. Any information relating to real estate for sale or lease referenced on this web site comes from the Internet Data Exchange (IDX) program of the Bright MLS. This web site references real estate listing(s) held by a brokerage firm other than the broker and/or agent who owns this web site. The accuracy of all information is deemed reliable but not guaranteed and should be personally verified through personal inspection by and/or with the appropriate professionals. Properties in listings may have been sold or may no longer be available. The data contained herein is copyrighted by Bright MLS and is protected by all applicable copyright laws. Any unauthorized collection or dissemination of this information is in violation of copyright laws and is strictly prohibited. Copyright © 2020 Bright MLS. All rights reserved.