





PRESTON AT POTOMAC YARD,PRESTON181 E REED AVENUE 109ALEXANDRIA, VA 22305
Due to the health concerns created by Coronavirus we are offering personal 1-1 online video walkthough tours where possible.
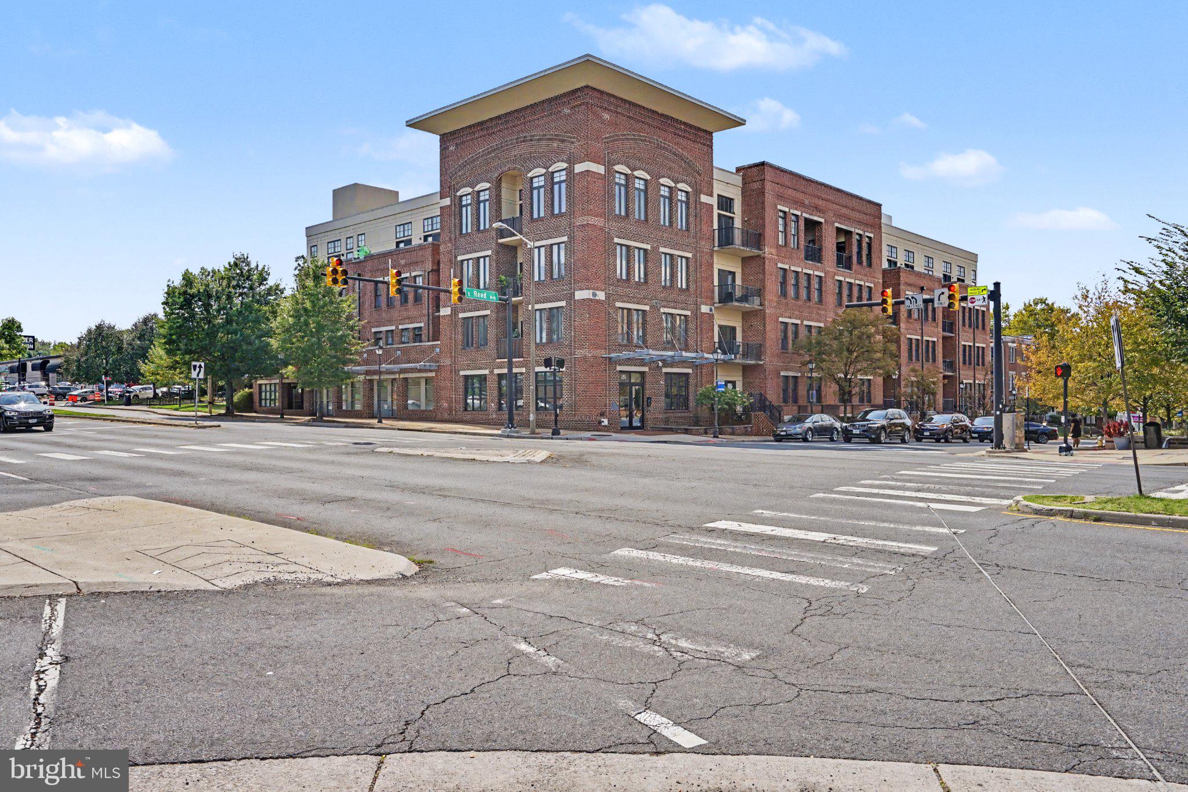
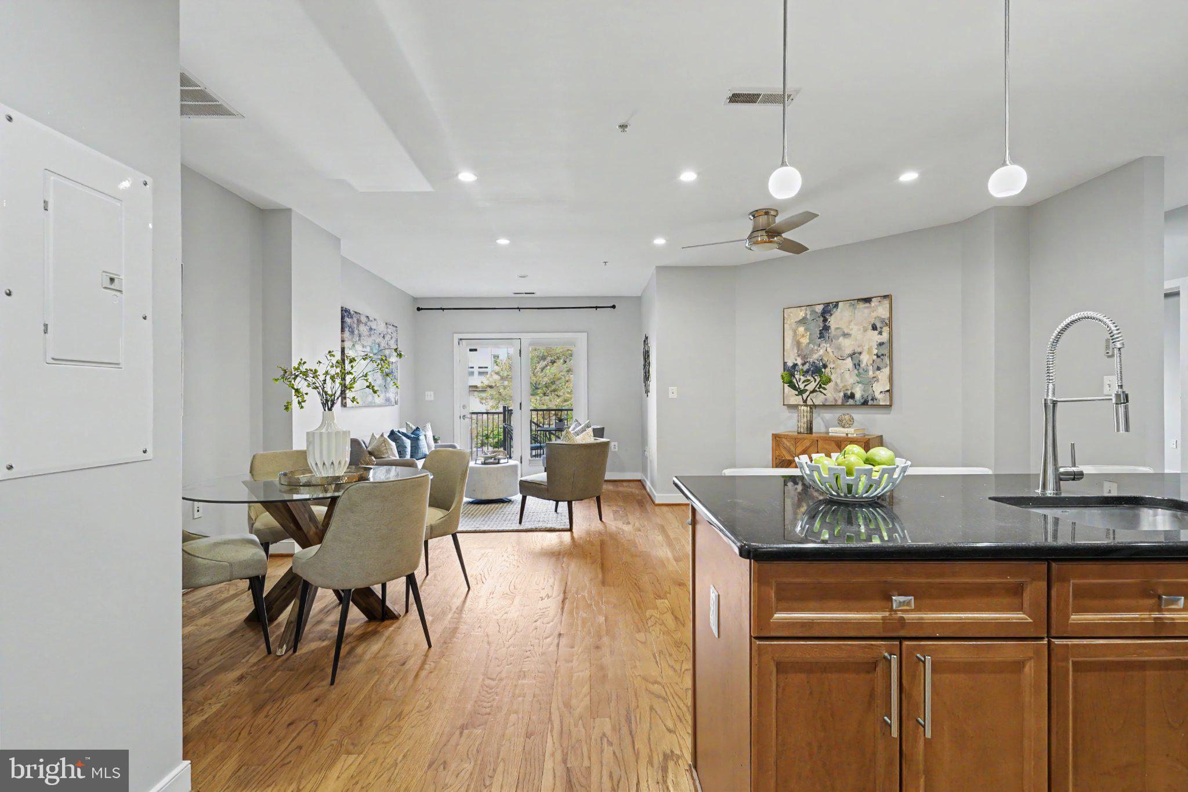
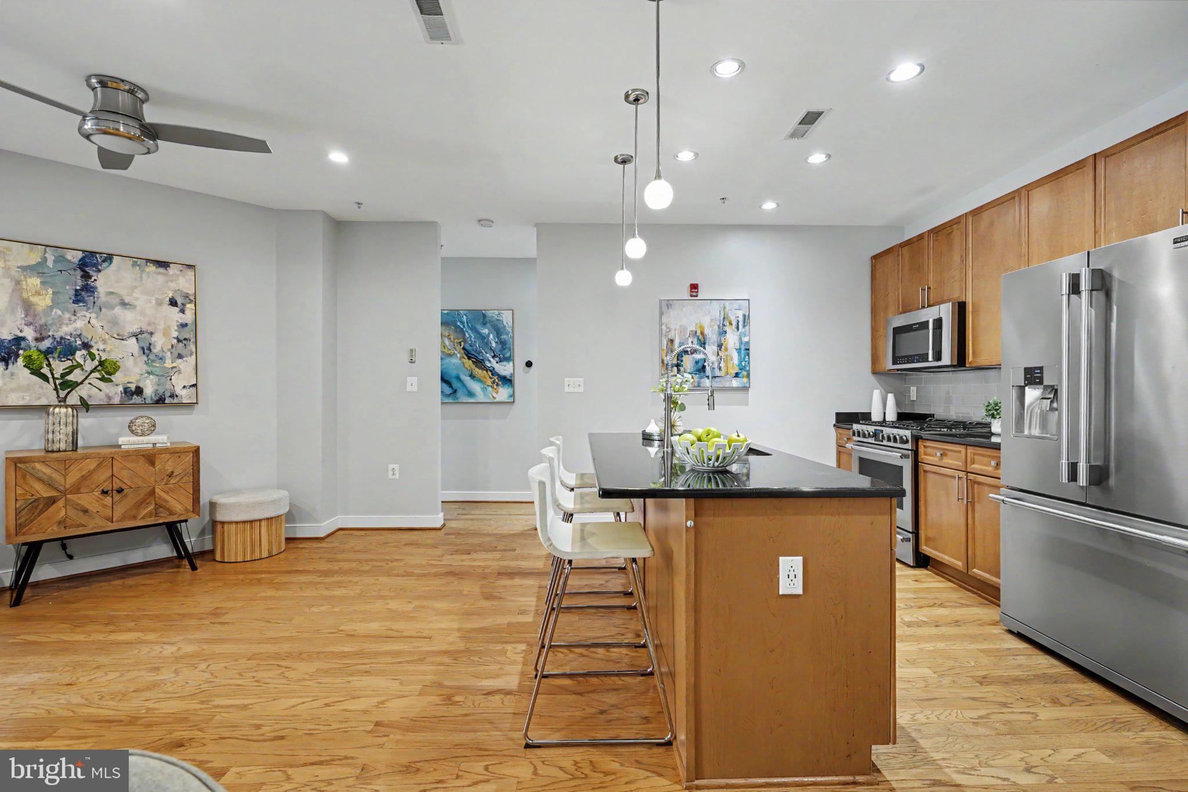
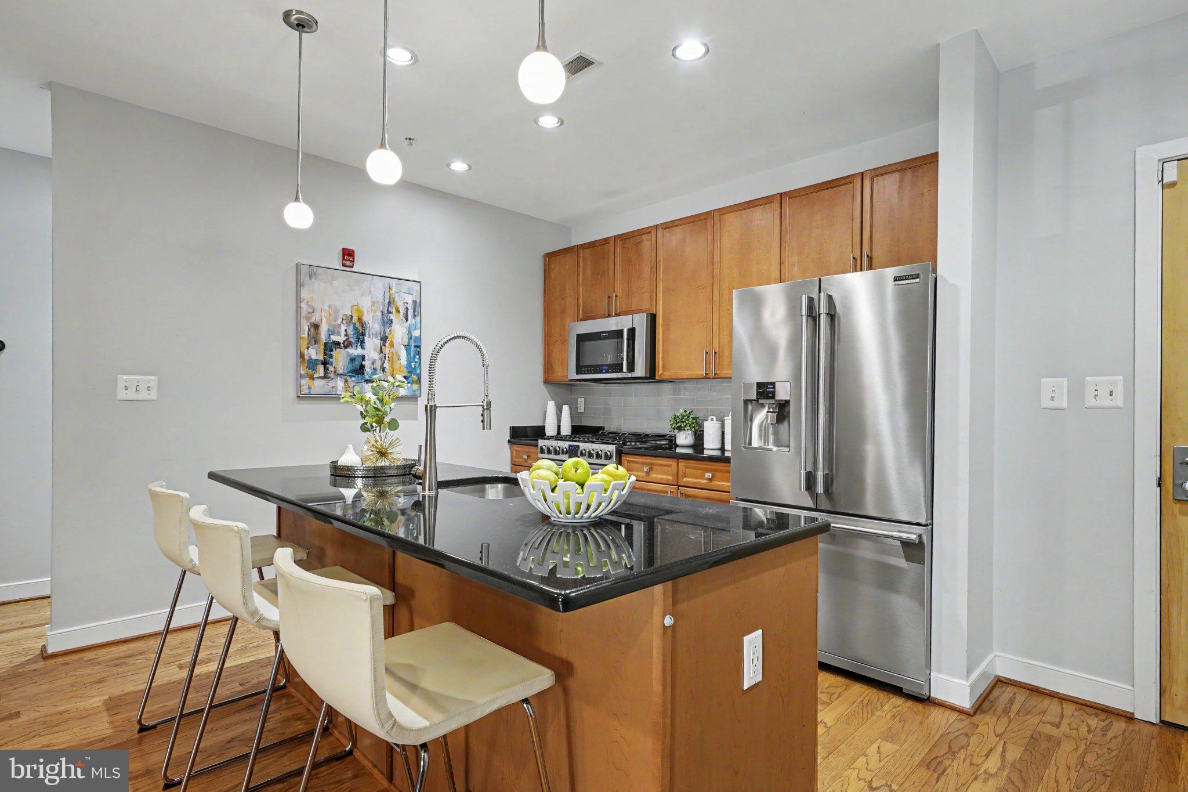
Nestled in the charming Preston at Potomac Yard community, this inviting garden style apartment offers a perfect blend of comfort, convenience, and modern living. Built in 2003, this contemporary unit features two spacious bedrooms and two well-appointed bathrooms, making it an ideal retreat for those seeking a cozy yet stylish home. Step inside to discover an open floor plan that seamlessly connects the living, dining, and kitchen areas, with unique outside deck and stairs to street for easy access to shopping, for invited friend access, or a quick bike ride, creating a warm and welcoming atmosphere. The galley kitchen is equipped with granite counters, stainless steel appliances, including a built-in microwave, gas range, and dishwasher, ensuring that meal preparation is both efficient and enjoyable. Natural light floods the home through double-hung, double-pane windows, and exterior glass doors to the patio and stairs to street level -highlighting the beautiful honey hardwood floors and recessed lighting throughout. The primary suite features a luxurious bathroom with an oversized tub shower, providing a serene space to unwind after a long day along with a walk in closet and lighted ceiling fan. Secondary bath features a spa shower, granite counter and recessed lighting. The secondary bedroom features a ceiling fan and corner closet. Additional features include ceiling fans for added comfort, window treatments for privacy, and convenient in-unit laundry facilities. Outside, the community offers a wealth of amenities at Potomac Yard designed to enhance your lifestyle. Enjoy leisurely afternoons in the billiard/party room, stay active in the fitness center, or take advantage of the Party Room for gatherings and events. With secure storage options and coveted "2" assigned parking garage spaces, convenience is at your fingertips. The Preston at Potomac Yard is ideally located near public transportation options, including a metro/subway station and bus stops, making commuting a breeze. The neighborhood is rich with parks and green spaces, perfect for outdoor activities and relaxation. Local schools are highly regarded, providing excellent educational opportunities for residents. With easy access to shopping, dining, and entertainment, this vibrant community truly has it all. Experience the comfort and convenience of this lovely condo, where every detail has been thoughtfully designed to create a sense of home. July 4th fireworks from the rooftop terrace are divine! Don't miss the chance to make this inviting space your own!
| 9 hours ago | Status changed to Active | |
| 9 hours ago | Listing updated with changes from the MLS® | |
| 12 hours ago | Listing first seen on site |

The real estate listing information is provided by Bright MLS is for the consumer's personal, non-commercial use and may not be used for any purpose other than to identify prospective properties consumer may be interested in purchasing. Any information relating to real estate for sale or lease referenced on this web site comes from the Internet Data Exchange (IDX) program of the Bright MLS. This web site references real estate listing(s) held by a brokerage firm other than the broker and/or agent who owns this web site. The accuracy of all information is deemed reliable but not guaranteed and should be personally verified through personal inspection by and/or with the appropriate professionals. Properties in listings may have been sold or may no longer be available. The data contained herein is copyrighted by Bright MLS and is protected by all applicable copyright laws. Any unauthorized collection or dissemination of this information is in violation of copyright laws and is strictly prohibited. Copyright © 2020 Bright MLS. All rights reserved.