





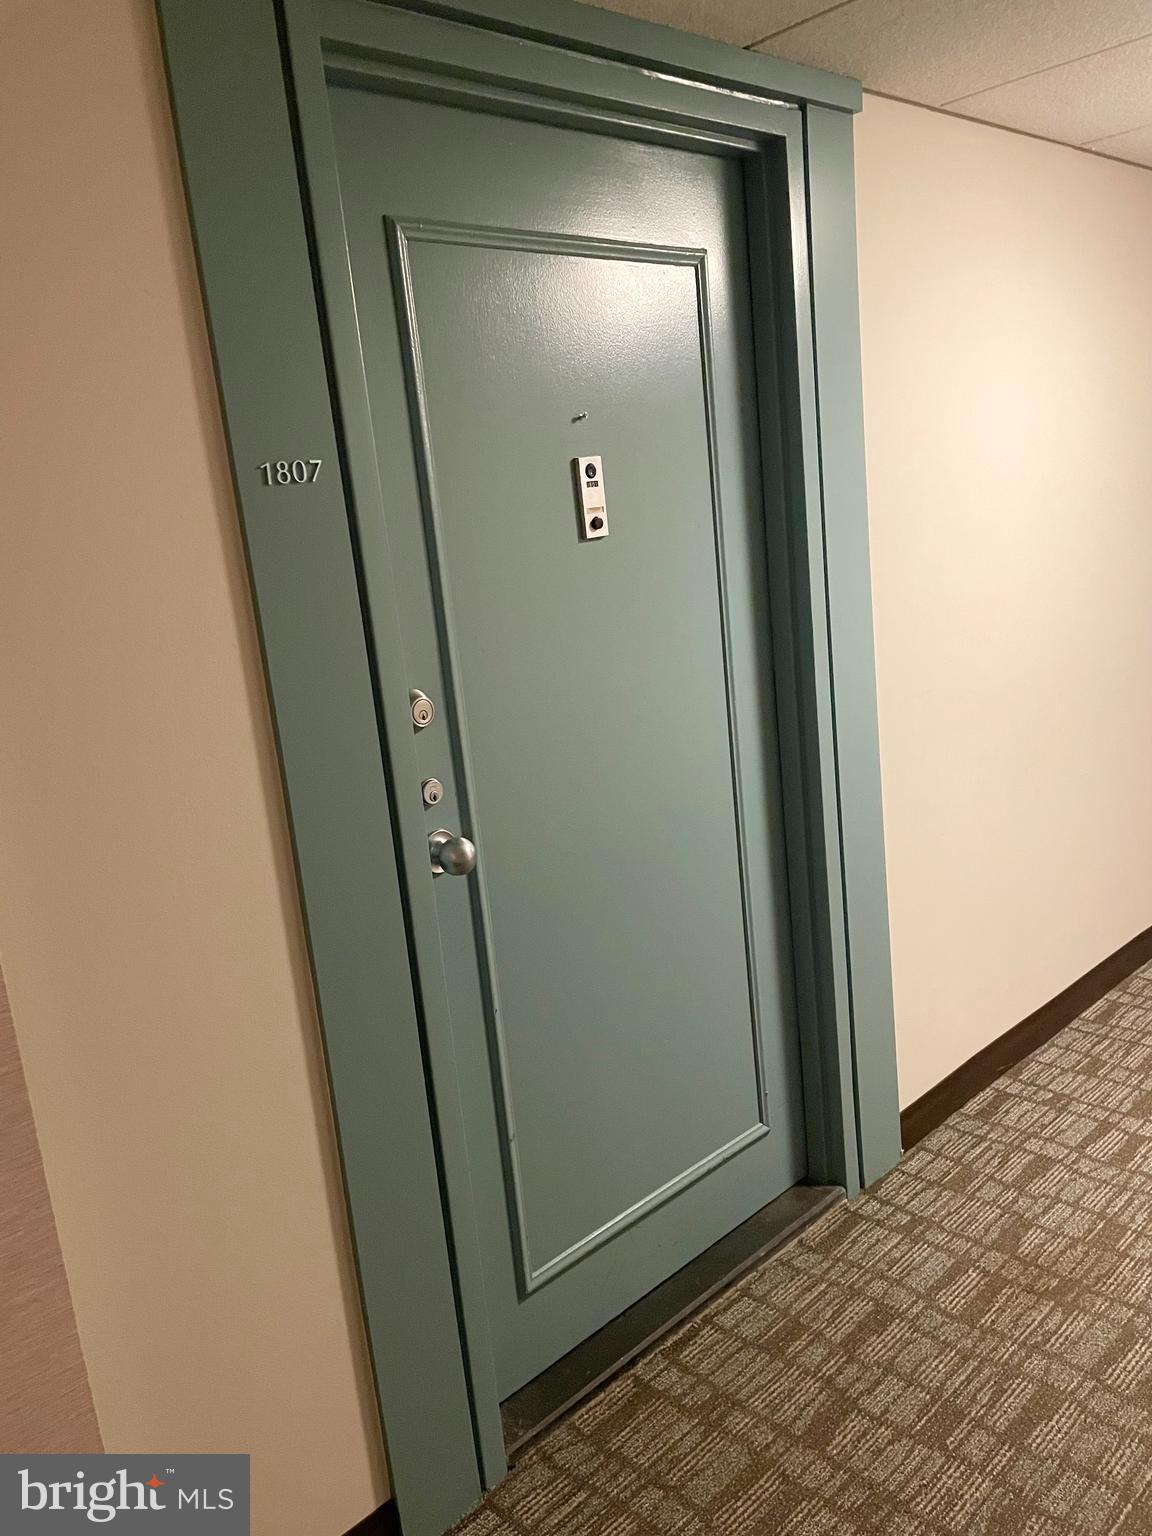
WATERGATE AT LANDMARK203 YOAKUM PARKWAY 1807ALEXANDRIA, VA 22304
Due to the health concerns created by Coronavirus we are offering personal 1-1 online video walkthough tours where possible.
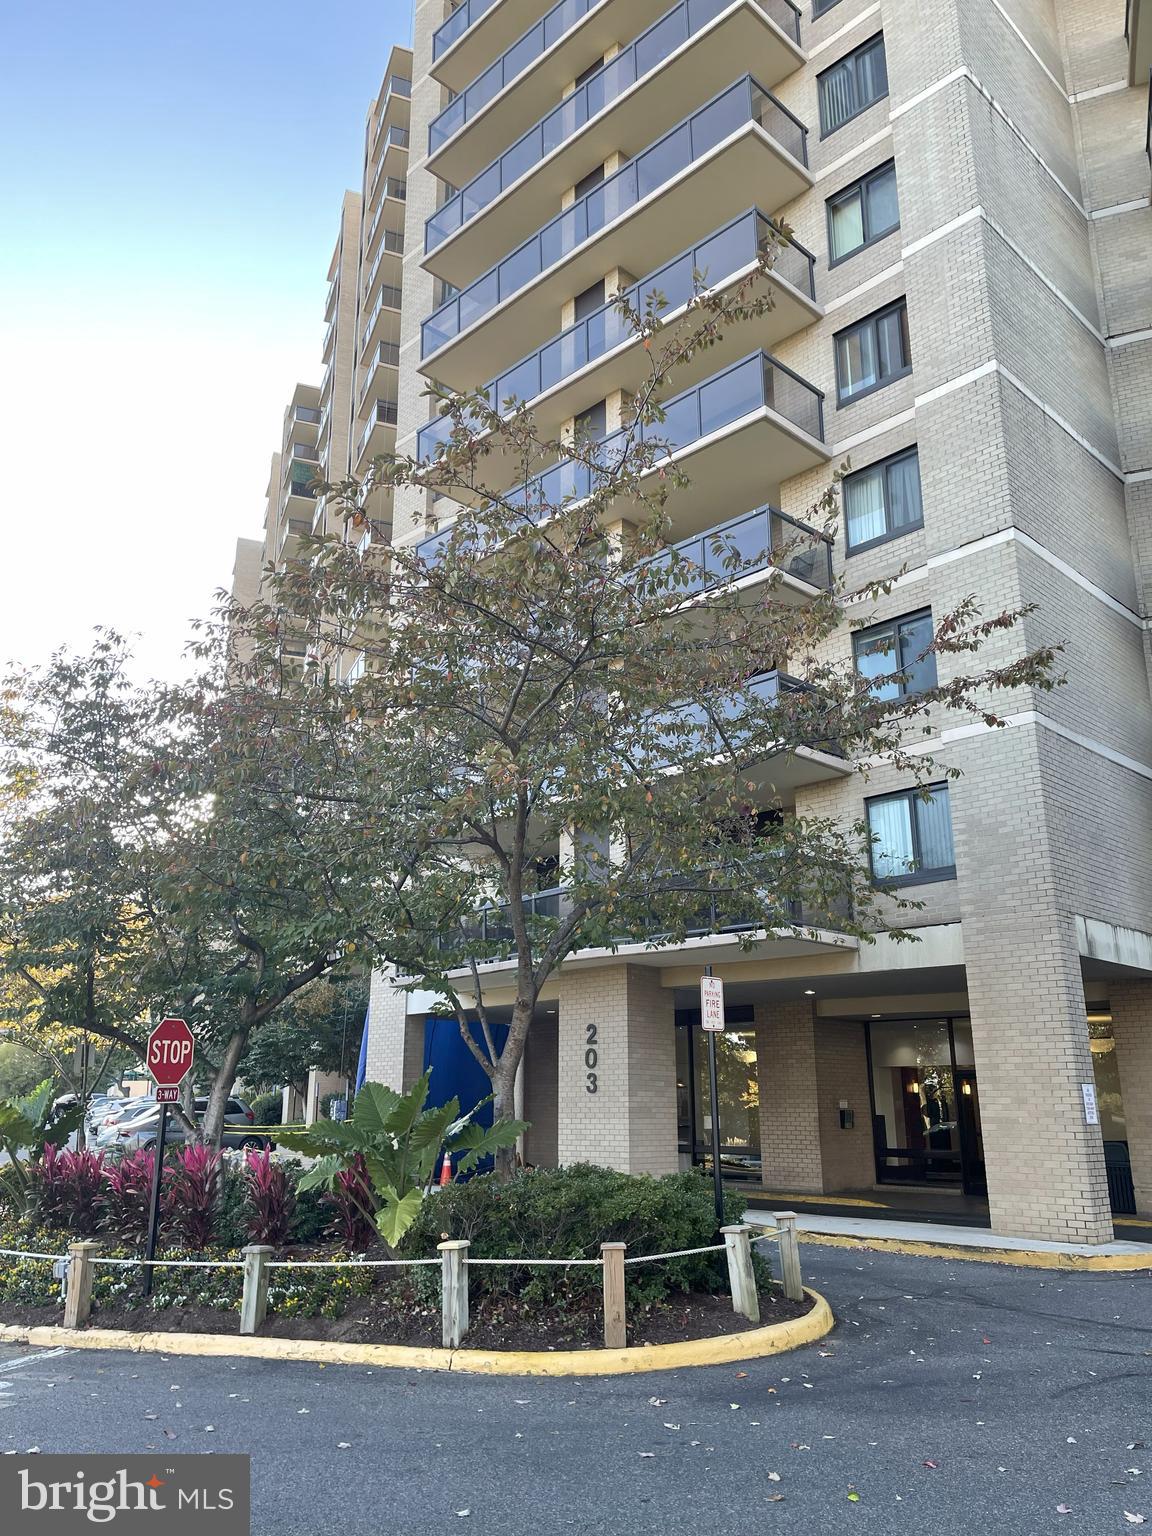
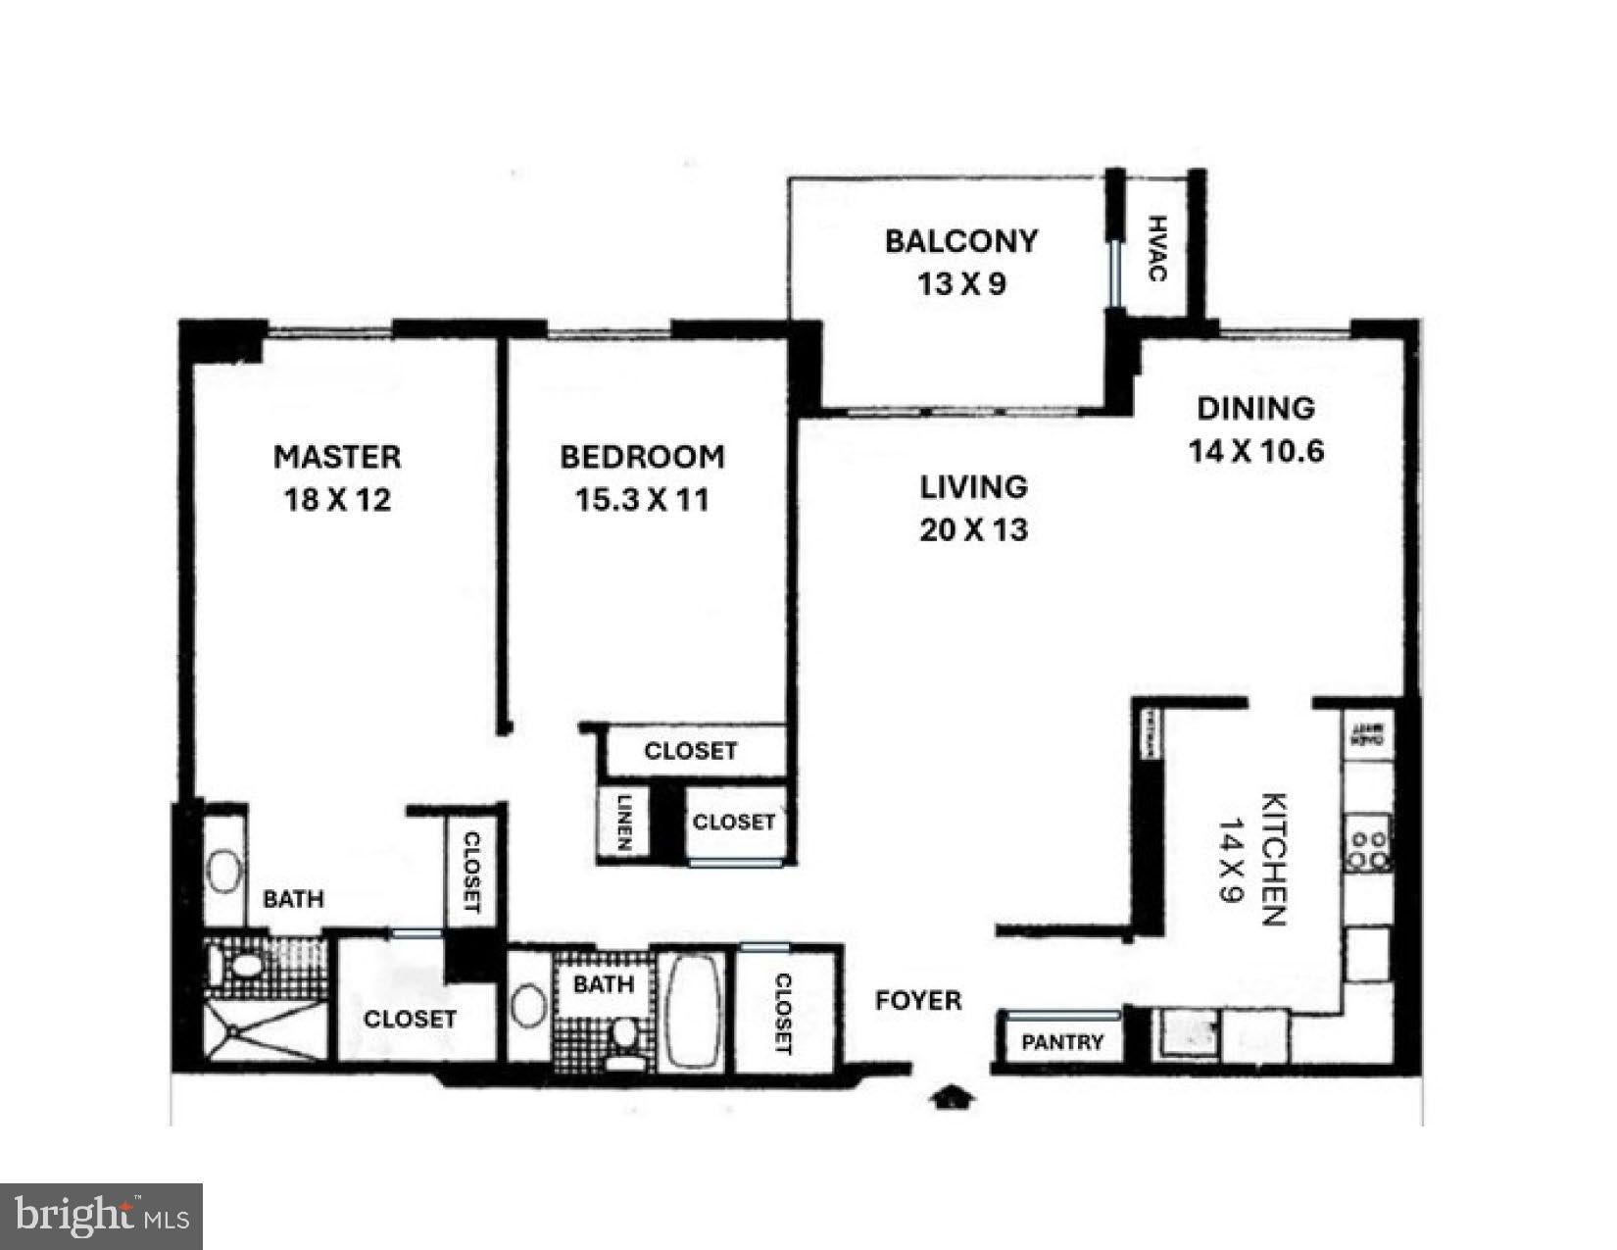
Rare, QUIET top-floor PENTHOUSE in the "Watergate at Landmark" luxury GATED diverse community with wide PANORAMIC skyline view overlooking trees and western Alexandria. Enjoy 35+ Acres of award-winning landscaping, paths, mature trees, and gardens. Pets welcome. INCLUDES assigned in-building Garage Parking Space (181) plus unreserved spaces in the open parking lot. ALL electric, water, sewer, trash, recycling, landscaping, general maintenance, and master insurance policy covered by monthly condo membership. Privately controlled HVAC system (2019) for year-round comfort. Living room opens to a private covered balcony with a stunning and peaceful unobstructed western view overlooking public park and TREES. Enjoy abundant sunshine and spectacular sunsets. Beautiful year round! Remodeled KITCHEN with Stainless Steel Appliances, Quartz Countertops, and Ceramic Tile Flooring. Master bedroom has private bath, dressing area, closet and step-in closet. Second full bath and large second bedroom/office with full closet. Four additional closets for convenient storage. Additional large free storage space in the building. Washer/dryer in unit, plus Watergate offers commercial washers/dryers. All Watergate’s famous RESORT-style amenities are included. OUTDOORS: a newly renovated Outdoor Pool with waterfall, lap-lanes, and diving areas. Enjoy social and activity areas with Gazebos, mile-long Jog/Strolling Path, lighted Tennis Courts, Basketball Court, Pickle ball, Volleyball, separate Racquetball and Pickle ball Clubhouse, Picnic Areas with Grills, Tot Lot, Put-Put Green, Car Washing Area. INDOORS: Conveniently Access indoor amenities without stepping outside, including Tennis Courts, modern Fitness Center, Jacuzzi, Saunas, resort-style POOL with separate lap-lanes, Billiards, Ping Pong, Golf-driving room, Library, Movie room, Community Center, Meeting and Party rooms. New well-stocked Convenience Store and eat-in Cafe, plus full-service Hair Salon. Fitness Classes and regularly organized Social Events for all ages. The ONSITE Residential Management Company ensures regular maintenance as well as discounted handyman services. Weekly newsletter and monthly magazine keeps residents informed. Active residential board and committees keep this vibrant community well-managed and maintained. FREE shuttle bus to nearby Van Dorn Metro and local shopping centers. Minutes from the future Inova Hospital campus and the Landmark Mall redevelopment project. Residents have easy access to parks, local farmers markets, and multiple major grocery stores. Nearby Duke Street and Van Dorn offer a diverse mix of international markets, restaurants, and conveniences. MINUTES from 395/495/95, Washington, D.C., the Pentagon, Amazon HQ2, Reagan National Airport, Old Town Alexandria, and Fort Belvoir, this home combines luxury, convenience, and comfort in one of Northern Virginia’s most desirable gated communities. Visit TODAY!
| 9 hours ago | Listing first seen on site | |
| 9 hours ago | Listing updated with changes from the MLS® |

The real estate listing information is provided by Bright MLS is for the consumer's personal, non-commercial use and may not be used for any purpose other than to identify prospective properties consumer may be interested in purchasing. Any information relating to real estate for sale or lease referenced on this web site comes from the Internet Data Exchange (IDX) program of the Bright MLS. This web site references real estate listing(s) held by a brokerage firm other than the broker and/or agent who owns this web site. The accuracy of all information is deemed reliable but not guaranteed and should be personally verified through personal inspection by and/or with the appropriate professionals. Properties in listings may have been sold or may no longer be available. The data contained herein is copyrighted by Bright MLS and is protected by all applicable copyright laws. Any unauthorized collection or dissemination of this information is in violation of copyright laws and is strictly prohibited. Copyright © 2020 Bright MLS. All rights reserved.