





952 HARRISON CIRCLEALEXANDRIA, VA 22304
Due to the health concerns created by Coronavirus we are offering personal 1-1 online video walkthough tours where possible.
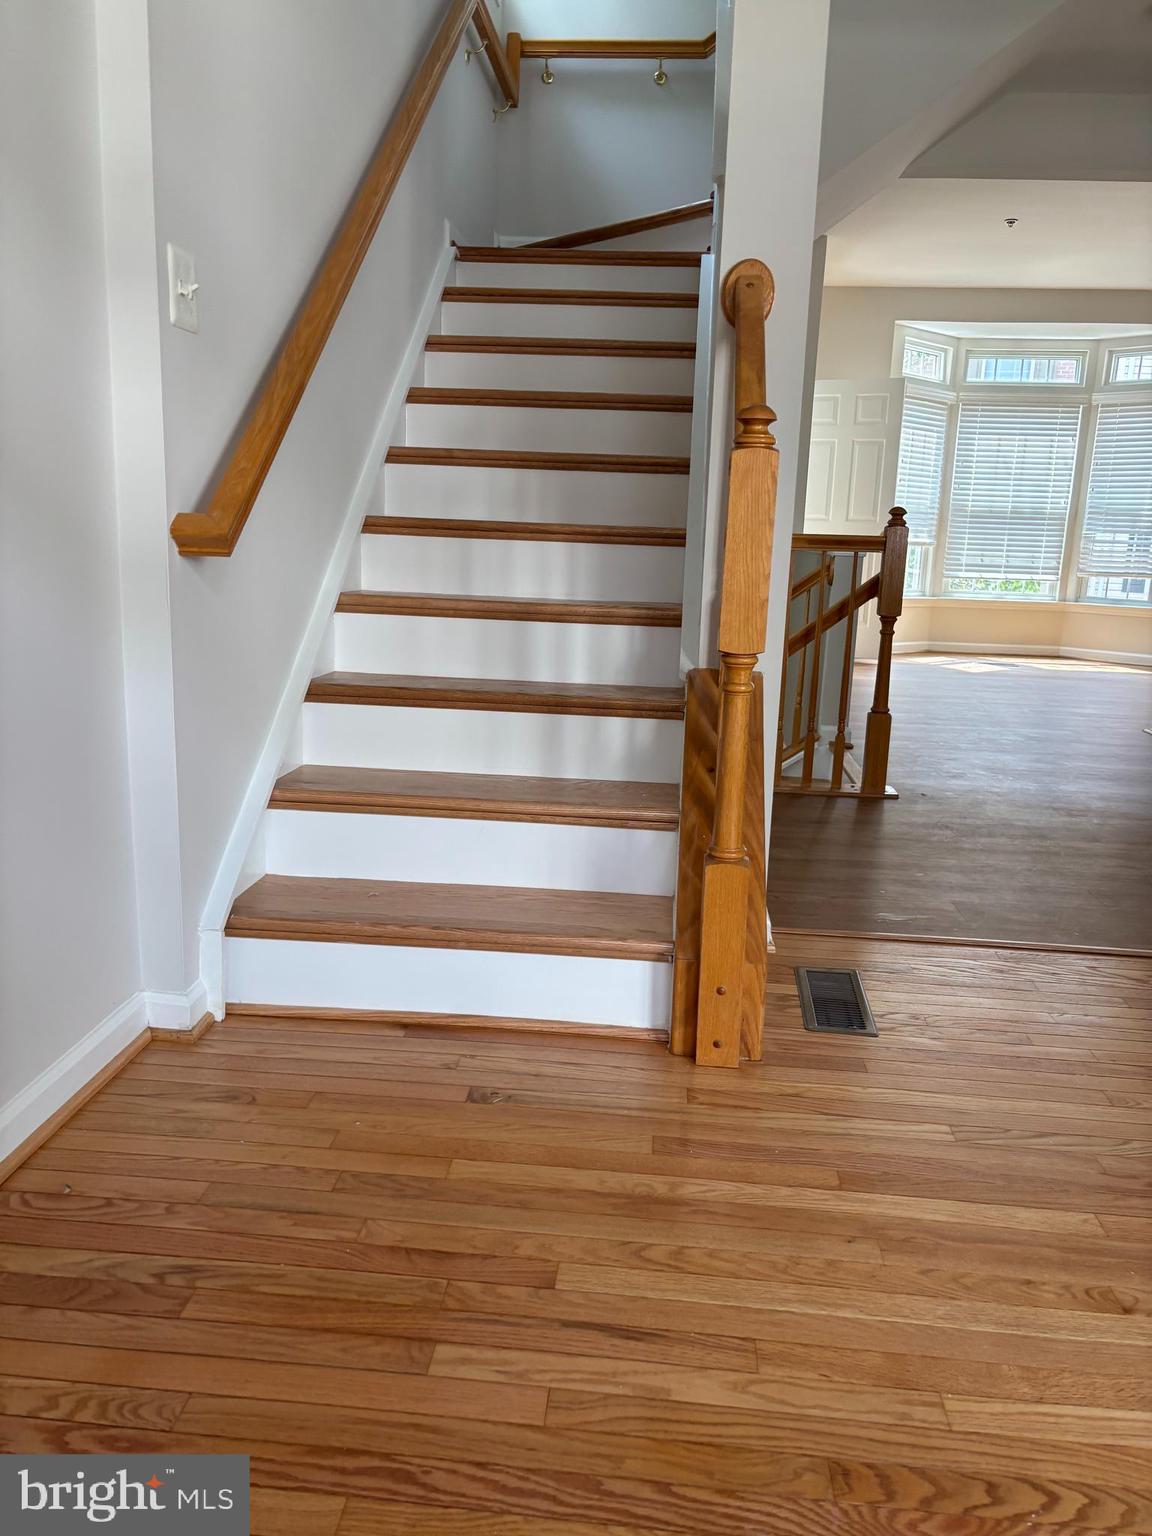
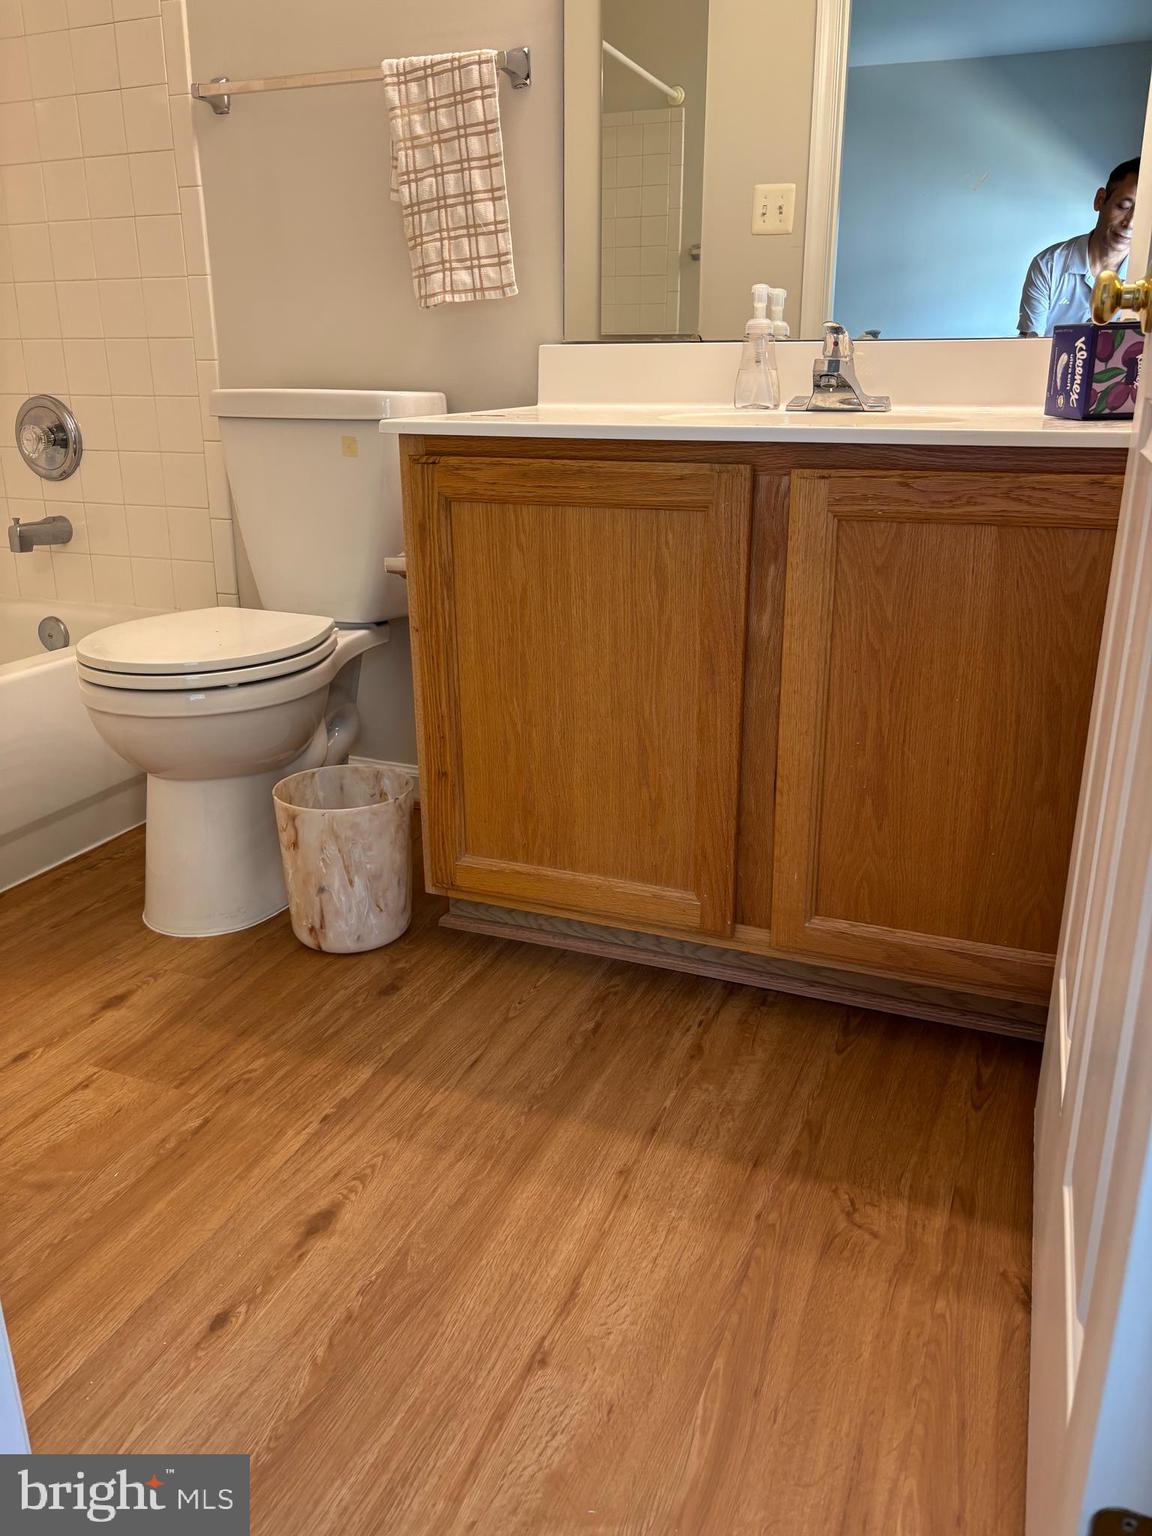
Welcome to 925 Harrison Circle in the desirable Summers Grove community! This bright end-unit townhome offers approximately 1,900+ square feet of well-designed living space and has been freshly painted throughout, including the garage. The entry level features a versatile small office or storage, and direct access to the attached 2-car garage. The second floor offers an open-concept layout with a spacious living and dining area, an updated kitchen featuring quartz countertops, newer appliances, ample cabinetry, and a breakfast area. Hardwood and laminate flooring extends throughout the home, adding style and easy maintenance. The third-floor features two spacious bedrooms, each with its own en-suite full bathroom, 4th floor with a large loft. Residents enjoy community amenities including an outdoor pool and tot lot. Conveniently located directly across from the Van Dorn Metro Station with easy access to I-495, I-95, Route 236, Washington, D.C., Reagan National Airport, the Pentagon, Fort Belvoir, Joint Base Andrews, and Old Town Alexandria.
| 5 hours ago | Listing updated with changes from the MLS® | |
| 5 hours ago | Price changed to $744,900 | |
| 13 hours ago | Listing first seen on site |

The real estate listing information is provided by Bright MLS is for the consumer's personal, non-commercial use and may not be used for any purpose other than to identify prospective properties consumer may be interested in purchasing. Any information relating to real estate for sale or lease referenced on this web site comes from the Internet Data Exchange (IDX) program of the Bright MLS. This web site references real estate listing(s) held by a brokerage firm other than the broker and/or agent who owns this web site. The accuracy of all information is deemed reliable but not guaranteed and should be personally verified through personal inspection by and/or with the appropriate professionals. Properties in listings may have been sold or may no longer be available. The data contained herein is copyrighted by Bright MLS and is protected by all applicable copyright laws. Any unauthorized collection or dissemination of this information is in violation of copyright laws and is strictly prohibited. Copyright © 2020 Bright MLS. All rights reserved.