





1200 S ARLINGTON RIDGE ROAD 205ARLINGTON, VA 22202
Due to the health concerns created by Coronavirus we are offering personal 1-1 online video walkthough tours where possible.
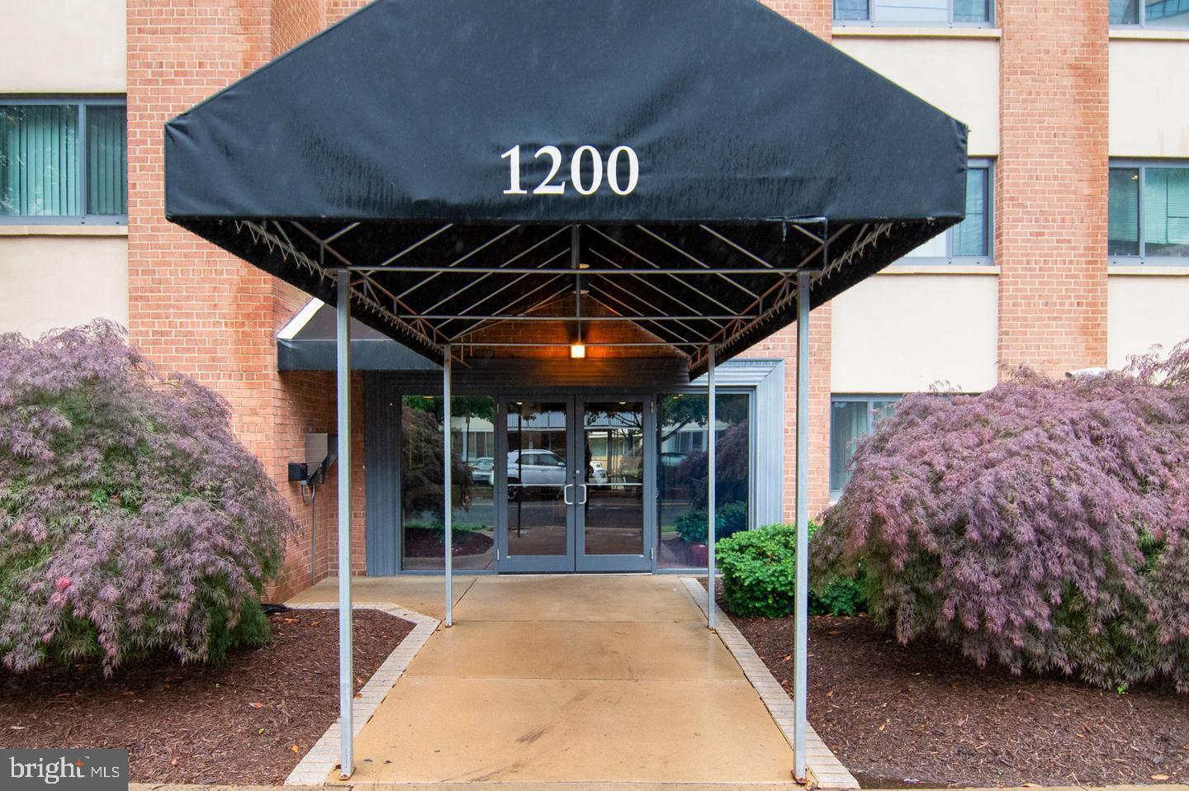
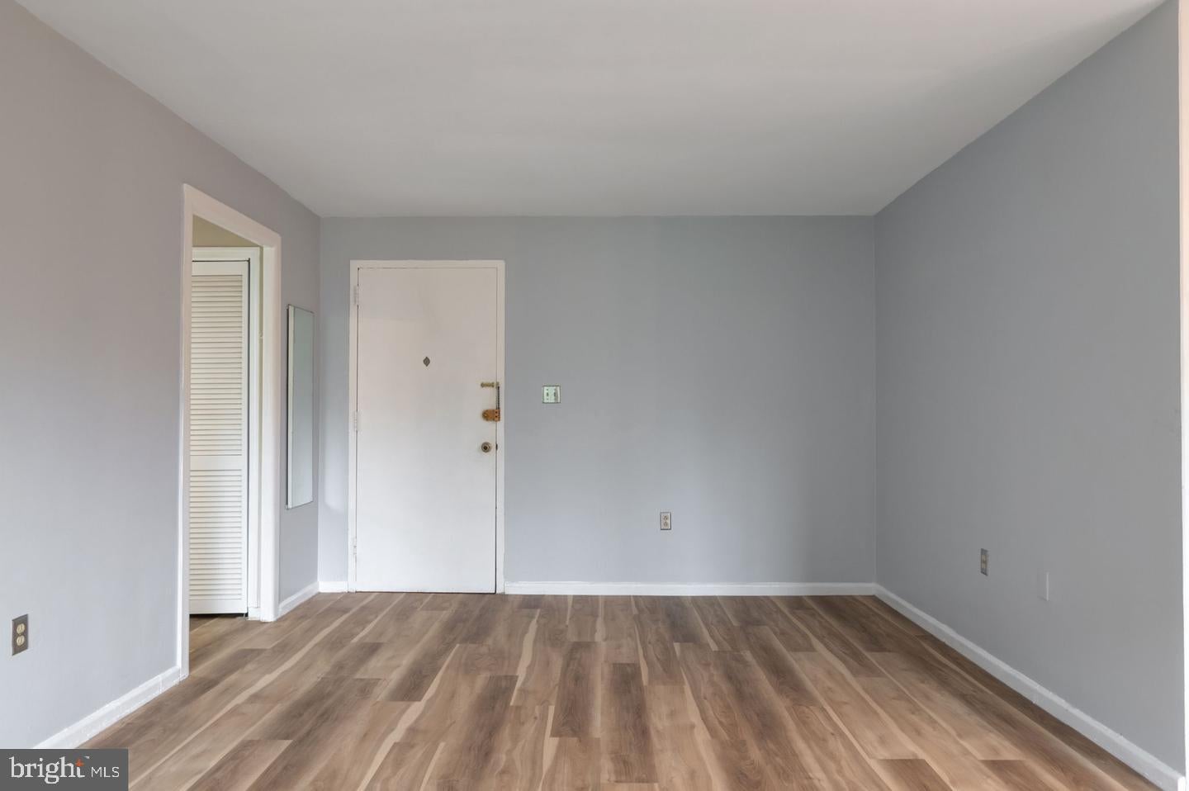
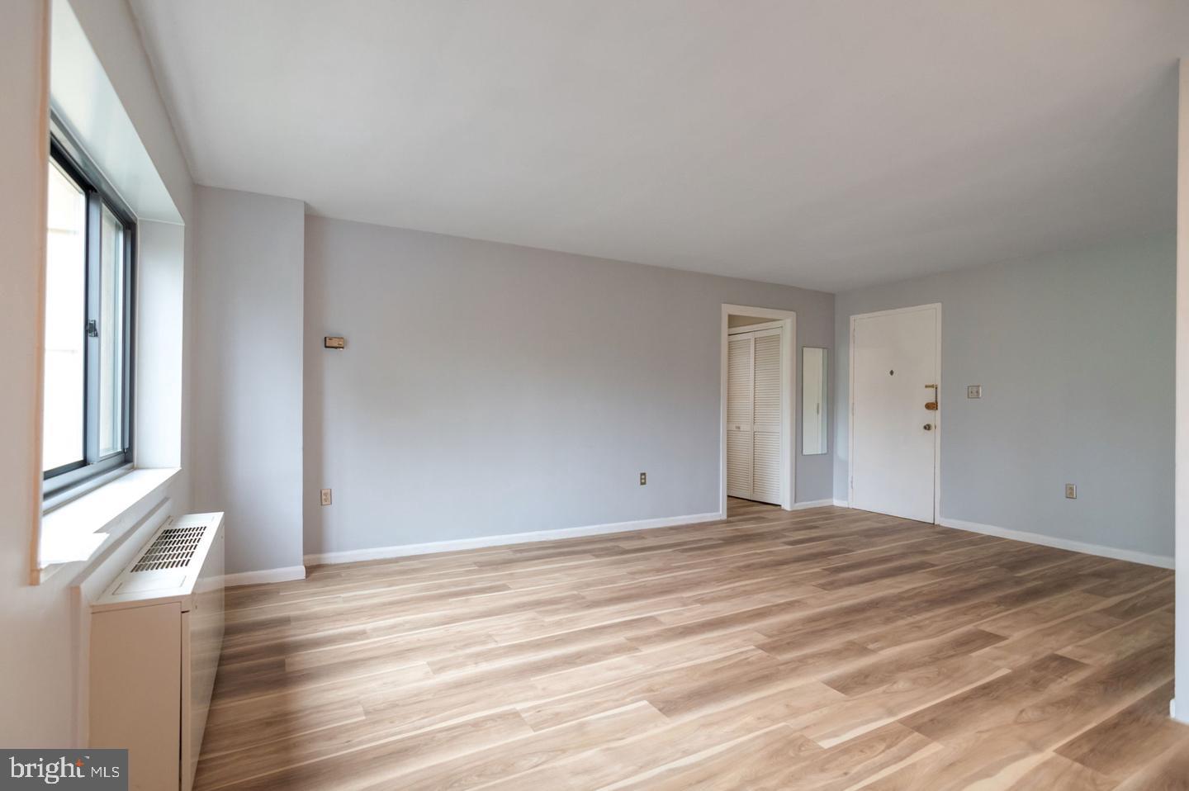
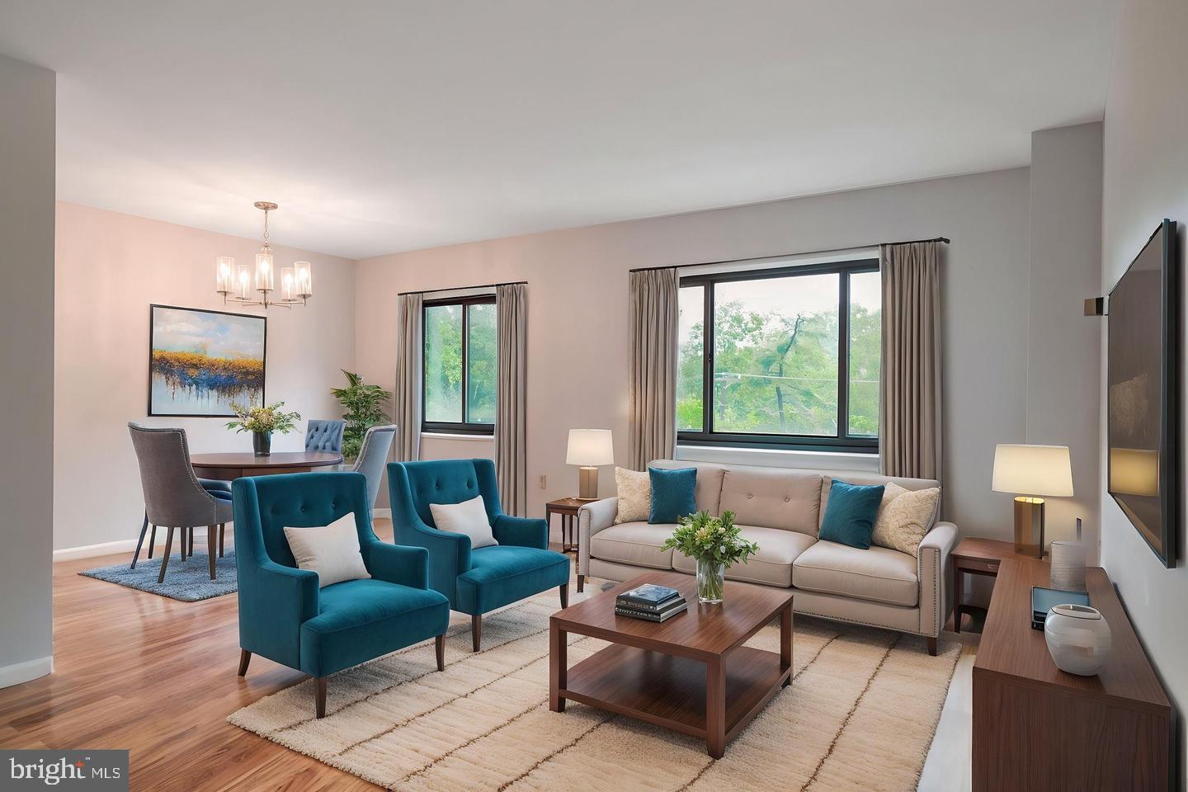
A beautifully upgraded and move-in ready one-bedroom condo in the sought-after Cavendish is now available. This charming home welcomes you with newer wood floors (2025) and lots of natural light. The kitchen has been thoughtfully renovated, featuring a modern tiled backsplash, sleek new countertops, a brand-new deep sink, upgraded cabinetry, and stainless steel appliances! A designated dining area with contemporary light fixtures round up the open-concept living space. The spacious bedroom offers generous closet space both inside and just outside the room, while the bathroom layout provides privacy for homeowners and convenience for guests. An extra separate linen closet nearby for your convenience. This turn-key home also includes access to a beautifully maintained community swimming pool, a newly built resident community barbecue area, and on-site laundry facilities for added ease. Condo fees cover all utilities, trash removal, common area upkeep, and general building maintenance. Ideally located just minutes from the Metro, Pentagon City, I-395, shopping centers, grocery stores, dining, and more. Don’t miss your opportunity to own this move-in ready gem—schedule your private tour today!
| 3 hours ago | Listing first seen on site | |
| 3 hours ago | Listing updated with changes from the MLS® |

The real estate listing information is provided by Bright MLS is for the consumer's personal, non-commercial use and may not be used for any purpose other than to identify prospective properties consumer may be interested in purchasing. Any information relating to real estate for sale or lease referenced on this web site comes from the Internet Data Exchange (IDX) program of the Bright MLS. This web site references real estate listing(s) held by a brokerage firm other than the broker and/or agent who owns this web site. The accuracy of all information is deemed reliable but not guaranteed and should be personally verified through personal inspection by and/or with the appropriate professionals. Properties in listings may have been sold or may no longer be available. The data contained herein is copyrighted by Bright MLS and is protected by all applicable copyright laws. Any unauthorized collection or dissemination of this information is in violation of copyright laws and is strictly prohibited. Copyright © 2020 Bright MLS. All rights reserved.
Did you know? You can invite friends and family to your search. They can join your search, rate and discuss listings with you.