





5061 22ND STREET SARLINGTON, VA 22206
Due to the health concerns created by Coronavirus we are offering personal 1-1 online video walkthough tours where possible.
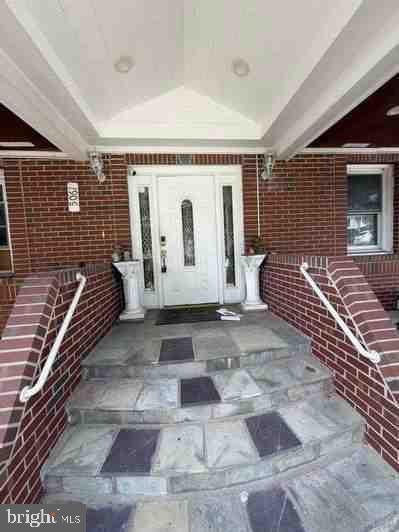
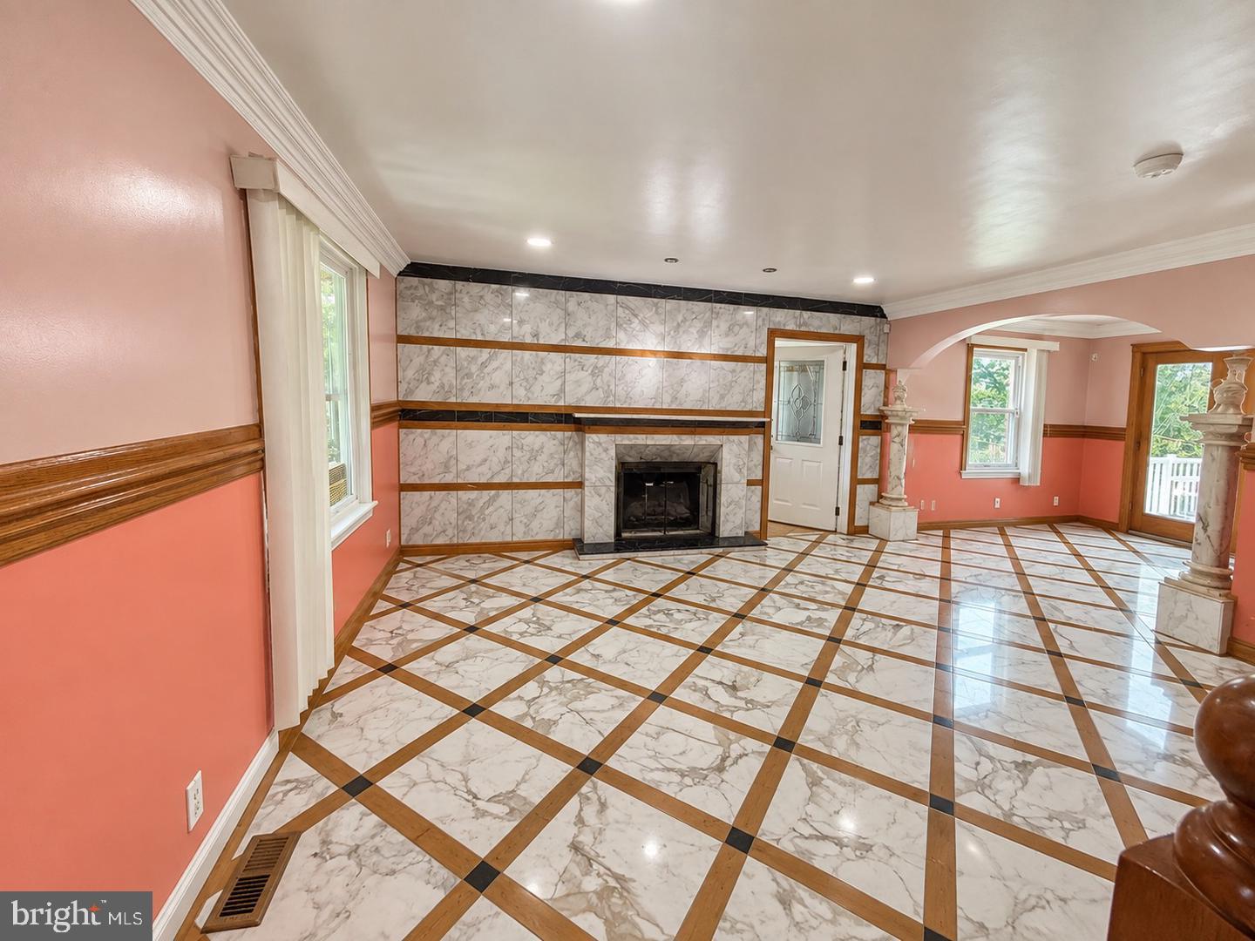
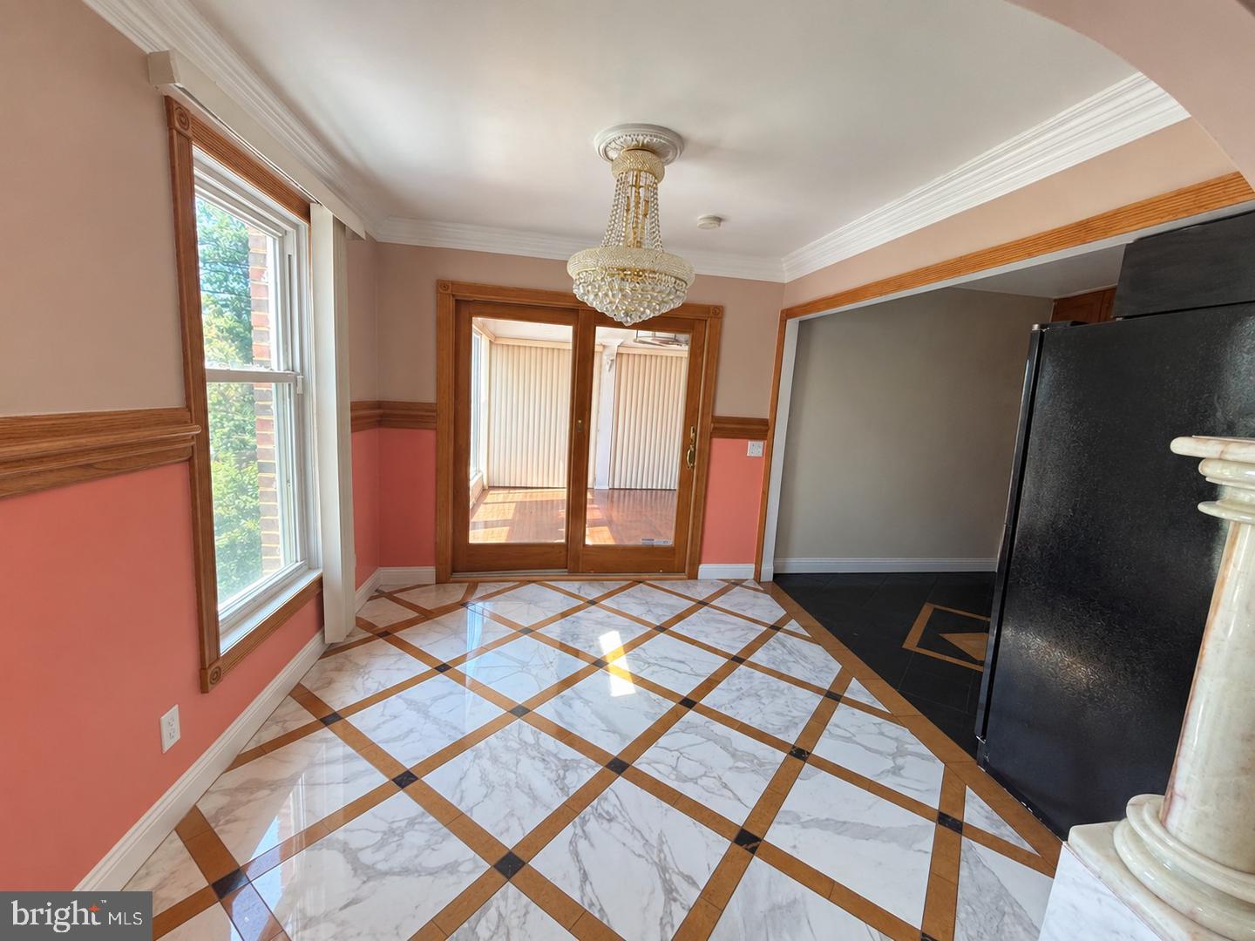
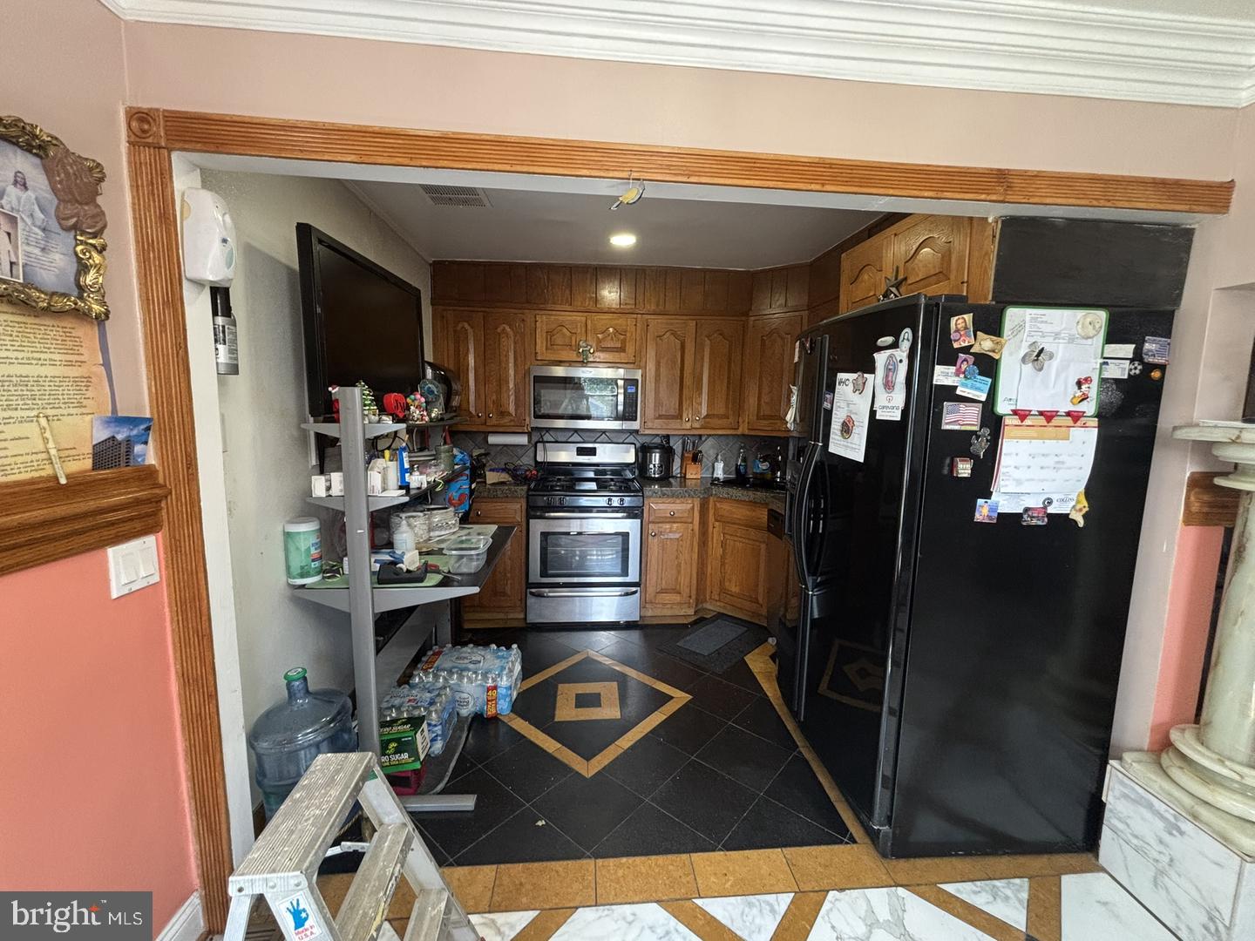
Nestled within the wonderful community of Claremont, this cape cod home offers a great value and location for those who are willing to take on a bit of work. This custom-built Cape Cod, originally constructed by the owner, offers tremendous potential for an investor, renovator, or buyer looking to create something special in a desirable Arlington location. The home features a spacious and unique floor plan with marble tile, hardwood flooring, generous living areas, and distinctive architectural details. The main level offers multiple living and entertaining spaces, while the finished lower level provides additional flexible living space and a second kitchen, creating numerous possibilities for future use. Outside, has a large brick patio, mature landscaping, stone retaining walls, and a generously sized lot with plenty of potential to enhance the outdoor living space. The home's solid brick exterior and custom details provide a great starting point for renovation and personalization. Priced with condition in mind and being sold strictly AS-IS. This is an excellent opportunity for investors, renovators, or buyers ready to bring their vision to life. Conveniently located in Arlington's Claremont neighborhood, with easy access to shopping, dining, commuter routes, Washington, D.C., and all that Arlington has to offer. Bring your contractor, your creativity, and your vision, there is plenty of potential here!
| 6 hours ago | Listing updated with changes from the MLS® | |
| 6 hours ago | Listing first seen on site |

The real estate listing information is provided by Bright MLS is for the consumer's personal, non-commercial use and may not be used for any purpose other than to identify prospective properties consumer may be interested in purchasing. Any information relating to real estate for sale or lease referenced on this web site comes from the Internet Data Exchange (IDX) program of the Bright MLS. This web site references real estate listing(s) held by a brokerage firm other than the broker and/or agent who owns this web site. The accuracy of all information is deemed reliable but not guaranteed and should be personally verified through personal inspection by and/or with the appropriate professionals. Properties in listings may have been sold or may no longer be available. The data contained herein is copyrighted by Bright MLS and is protected by all applicable copyright laws. Any unauthorized collection or dissemination of this information is in violation of copyright laws and is strictly prohibited. Copyright © 2020 Bright MLS. All rights reserved.