





2119 HUNTINGTON STREETARLINGTON, VA 22205
Due to the health concerns created by Coronavirus we are offering personal 1-1 online video walkthough tours where possible.
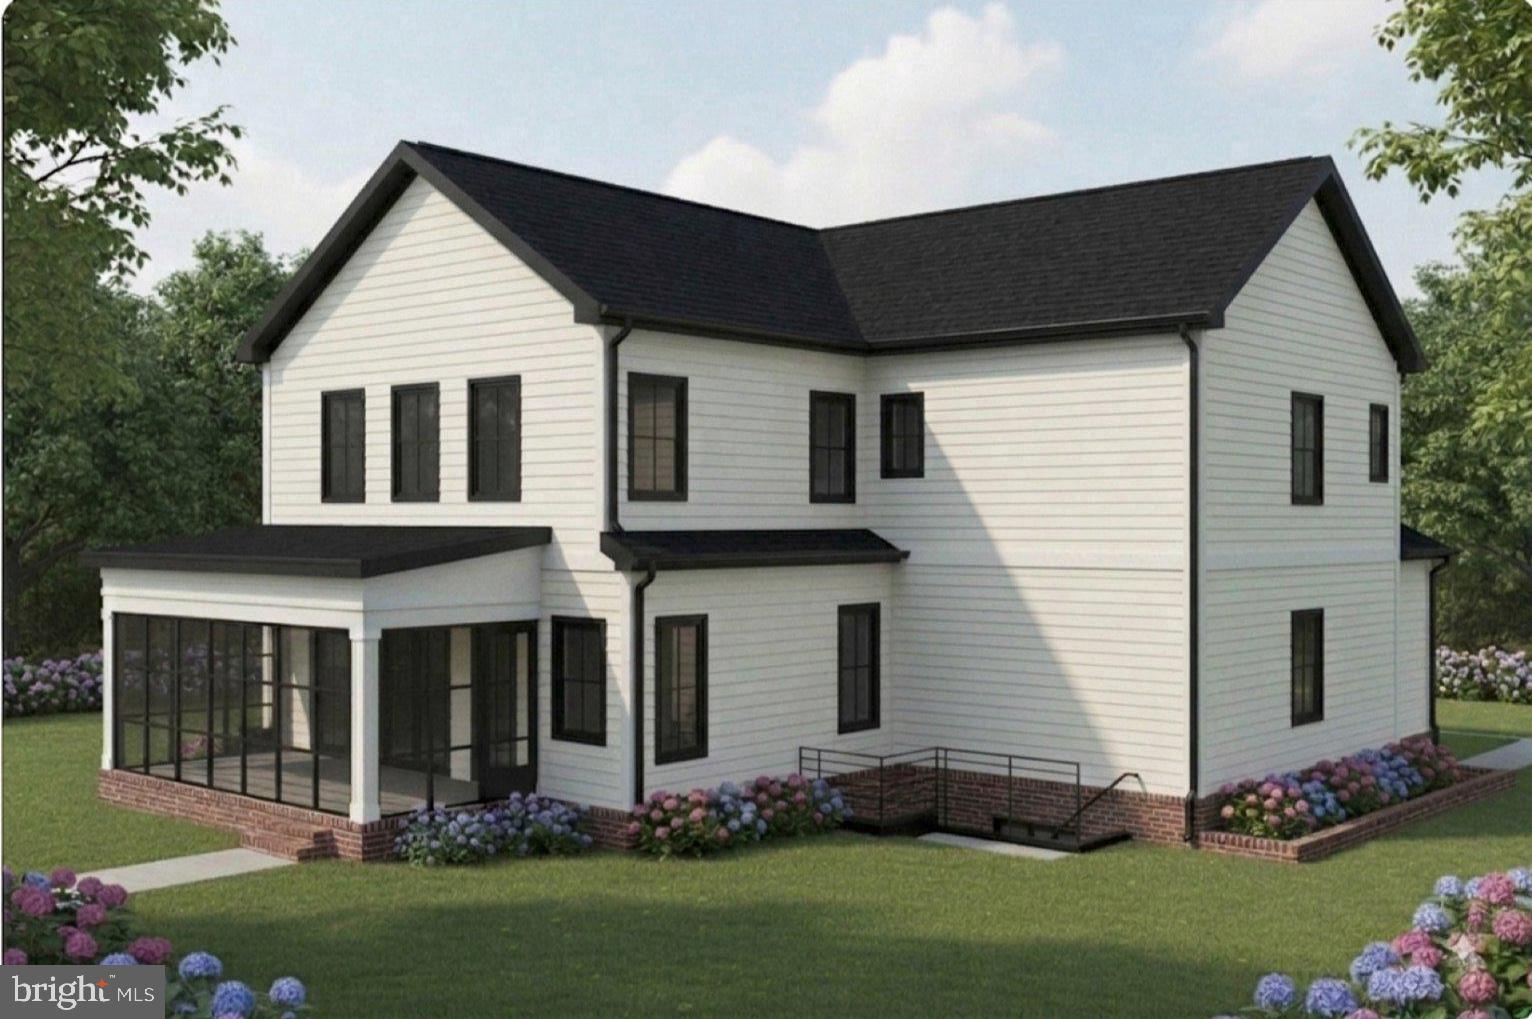
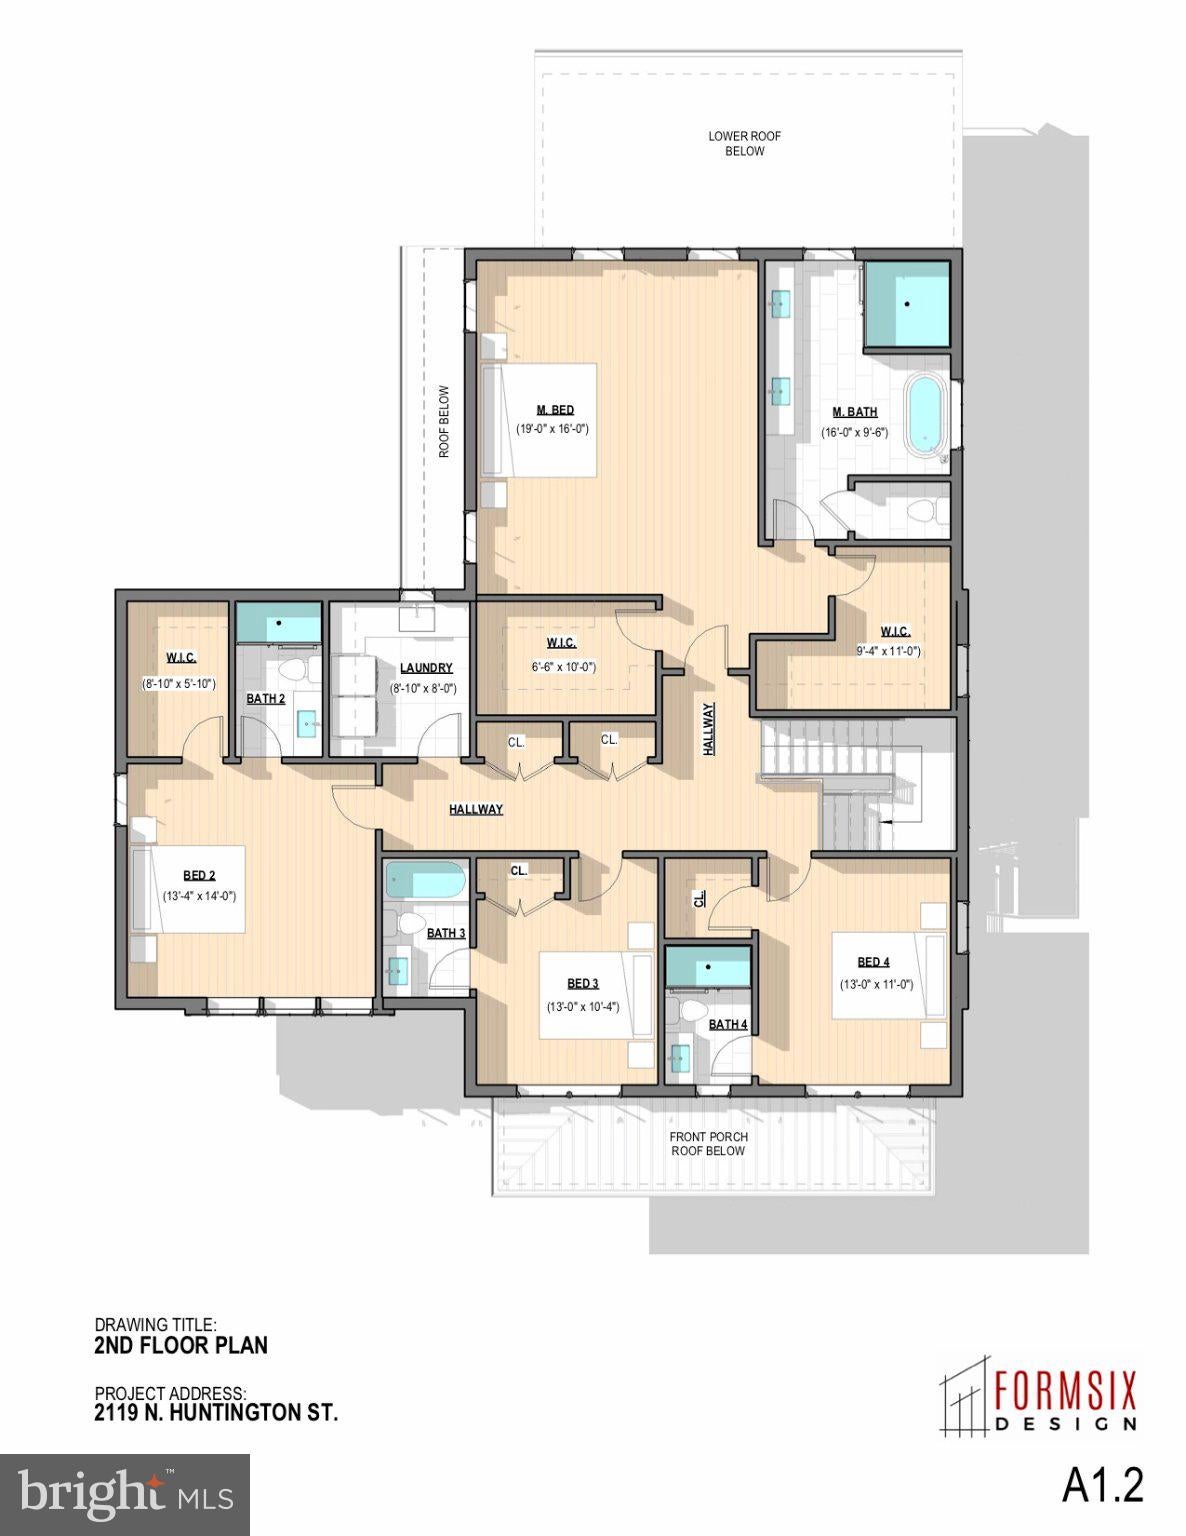
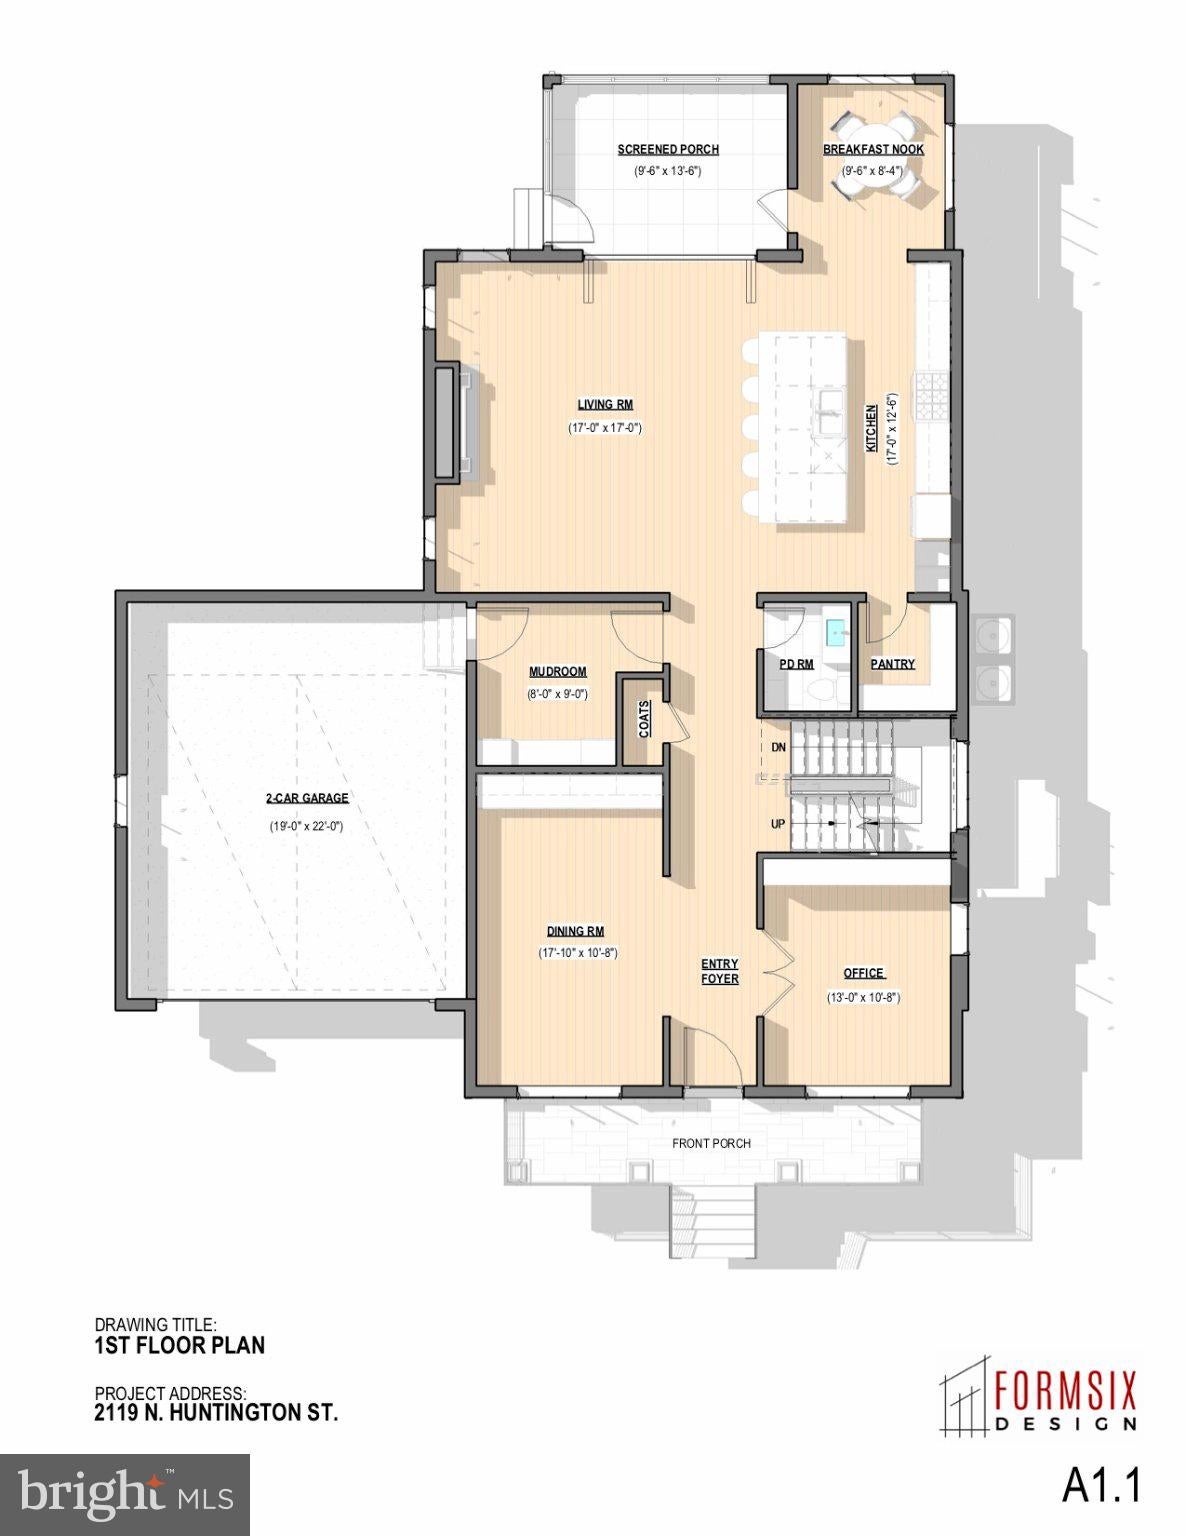
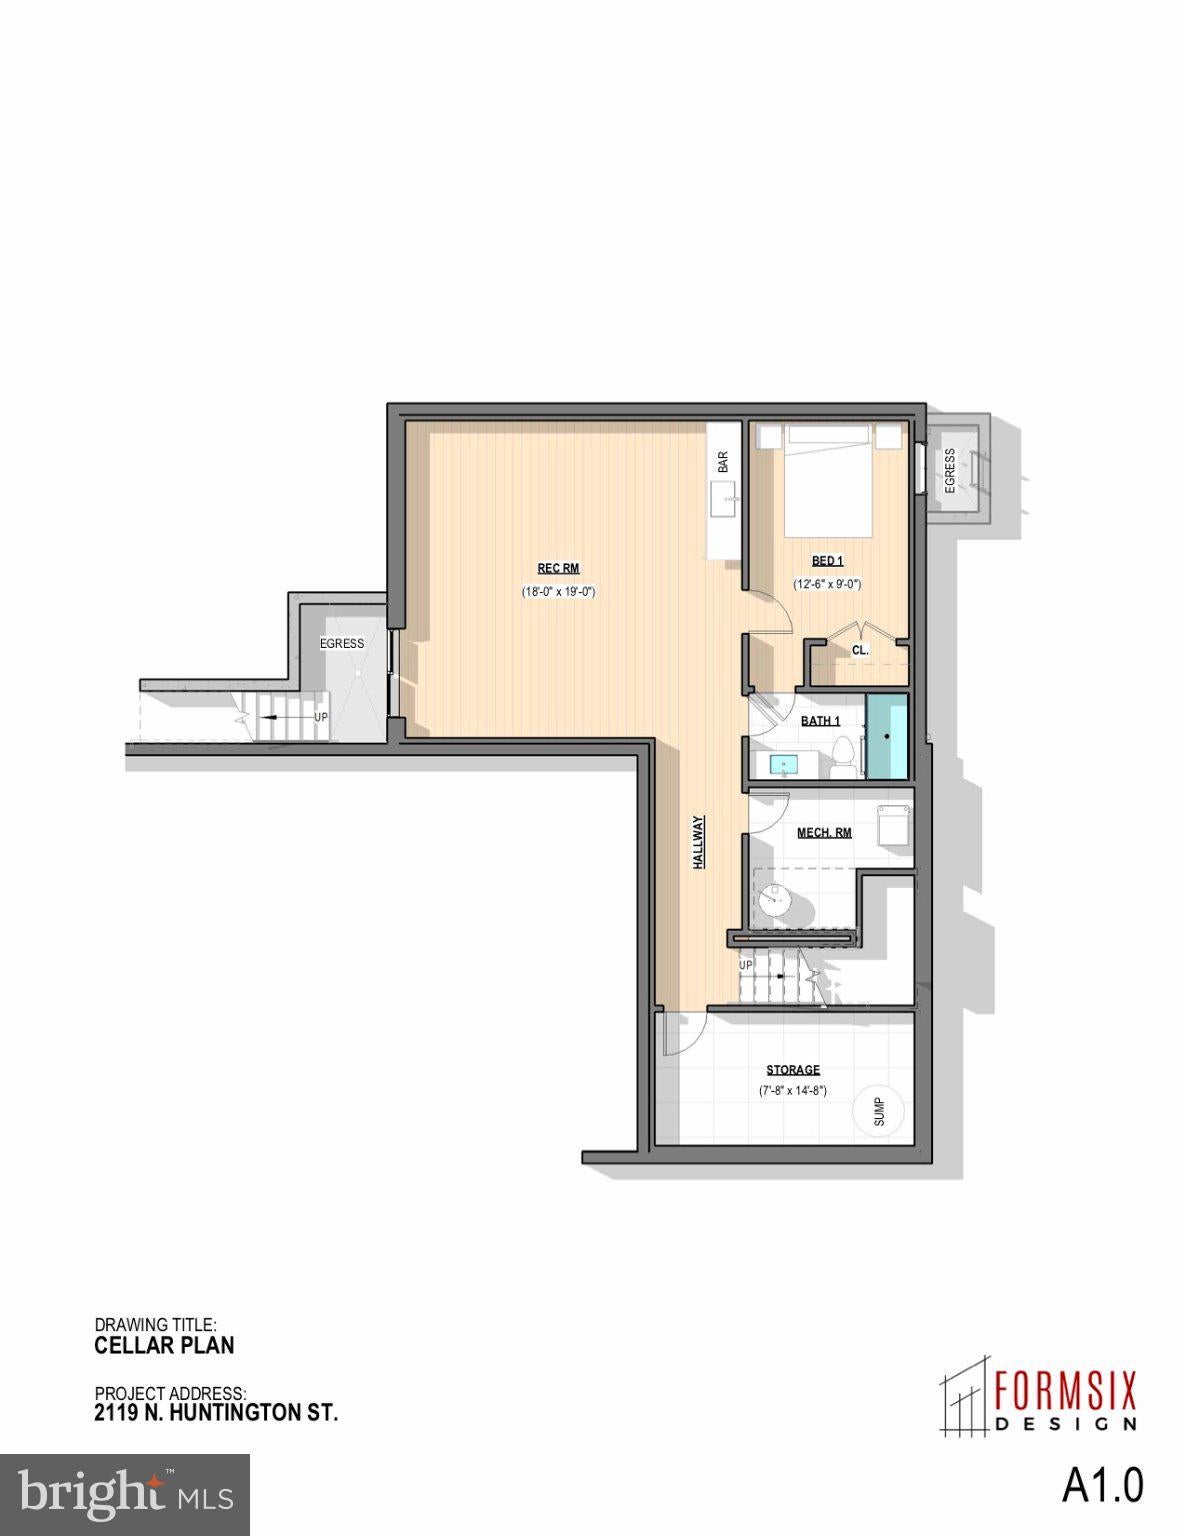
Welcome to this beautiful new custom home in the sought-after Tara-Leeway Heights neighborhood of Arlington, VA, with delivery anticipated in late 2026. Thoughtfully designed for modern living and effortless entertaining, this exceptional residence offers 5 bedrooms, 5 full bathrooms, and 1 powder room, with 4,409 square feet of finished living space spanning three levels. The main level features 10-foot ceilings, gorgeous wide-plank engineered white oak flooring, and an inviting open-concept layout. At the heart of the home is a stunning gourmet kitchen with custom cabinetry, quartz countertops, Thermador appliances, and a walk-in pantry. The kitchen opens to a spacious great room with a gas fireplace, creating an ideal setting for everyday living and entertaining. A screened-in porch directly off the great room extends the living space outdoors and overlooks the beautifully landscaped backyard. An elegant formal dining room, complete with custom cabinetry, provides a sophisticated space for hosting. A private study offers a quiet retreat for work or relaxation, while the well-appointed mudroom with built-in cubbies adds convenience and organization. Upstairs, four bedrooms include a luxurious primary suite designed as a private retreat. The spacious primary bedroom features dual walk-in closets with custom built-ins and a spa-like bathroom with double vanities, a freestanding soaking tub, and a heavy-glass-enclosed shower.The walk-up lower level provides even more living space, including a generous recreation room with a wet bar, an additional bedroom with a full bathroom, and abundant storage. Designed and developed by Keel Home Development and built by EQ Builds, this exceptional new construction combines thoughtful design, high-quality finishes, and modern functionality in one of Arlington's desirable established neighborhoods.Ideally located just minutes from the shops and restaurants of Westover, with convenient access to grocery stores, parks, commuter routes, Tysons, Washington, DC, and the vibrant Rosslyn-Ballston corridor. This is an exceptional opportunity to enjoy the comfort and quality of a brand-new custom home in the heart of North Arlington.
| 7 hours ago | Listing first seen on site | |
| 7 hours ago | Listing updated with changes from the MLS® |

The real estate listing information is provided by Bright MLS is for the consumer's personal, non-commercial use and may not be used for any purpose other than to identify prospective properties consumer may be interested in purchasing. Any information relating to real estate for sale or lease referenced on this web site comes from the Internet Data Exchange (IDX) program of the Bright MLS. This web site references real estate listing(s) held by a brokerage firm other than the broker and/or agent who owns this web site. The accuracy of all information is deemed reliable but not guaranteed and should be personally verified through personal inspection by and/or with the appropriate professionals. Properties in listings may have been sold or may no longer be available. The data contained herein is copyrighted by Bright MLS and is protected by all applicable copyright laws. Any unauthorized collection or dissemination of this information is in violation of copyright laws and is strictly prohibited. Copyright © 2020 Bright MLS. All rights reserved.
Did you know? You can invite friends and family to your search. They can join your search, rate and discuss listings with you.