





3601 S 5TH STREET S 206ARLINGTON, VA 22204
Due to the health concerns created by Coronavirus we are offering personal 1-1 online video walkthough tours where possible.
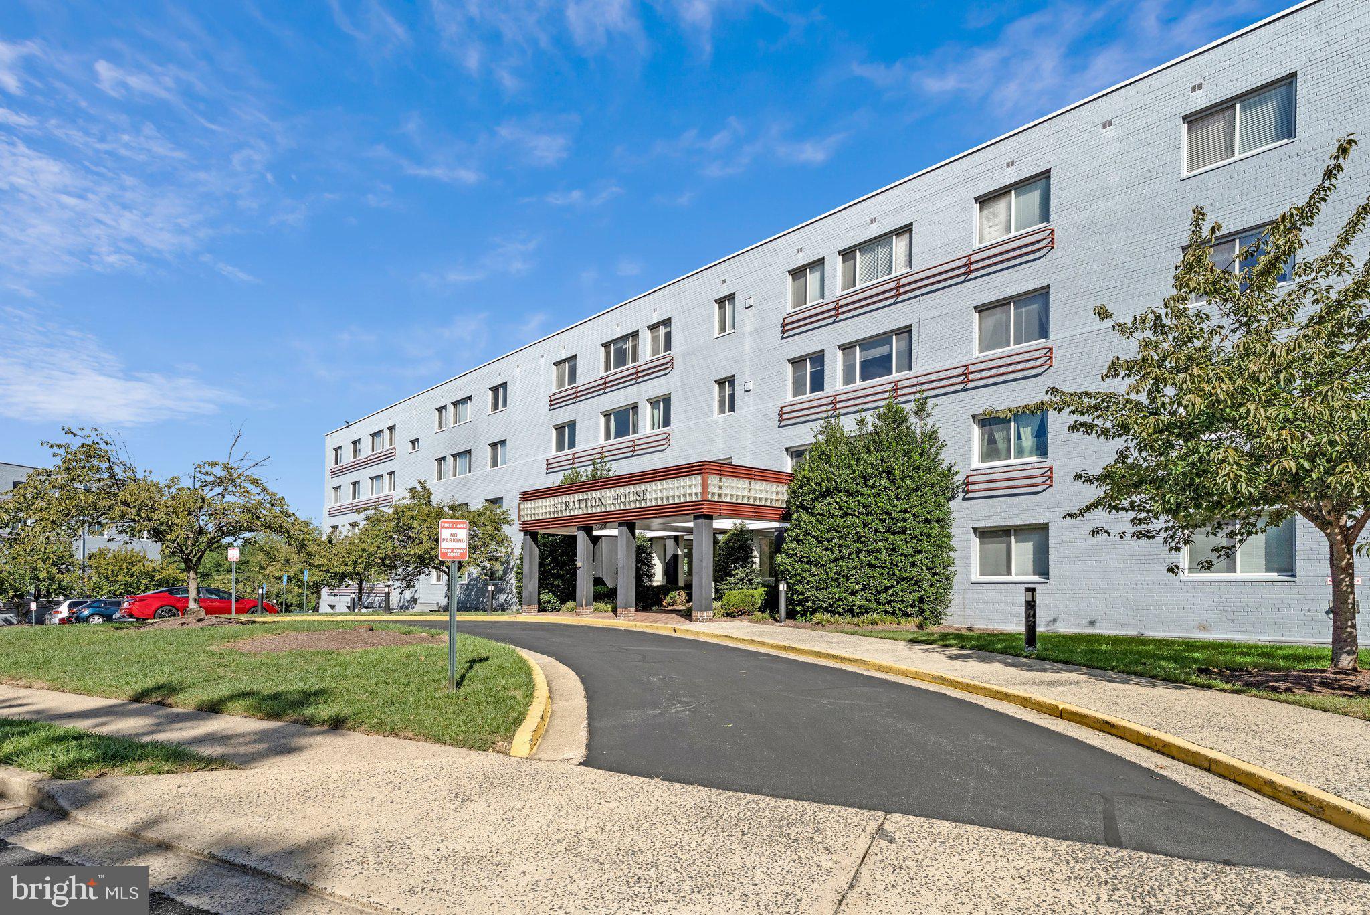
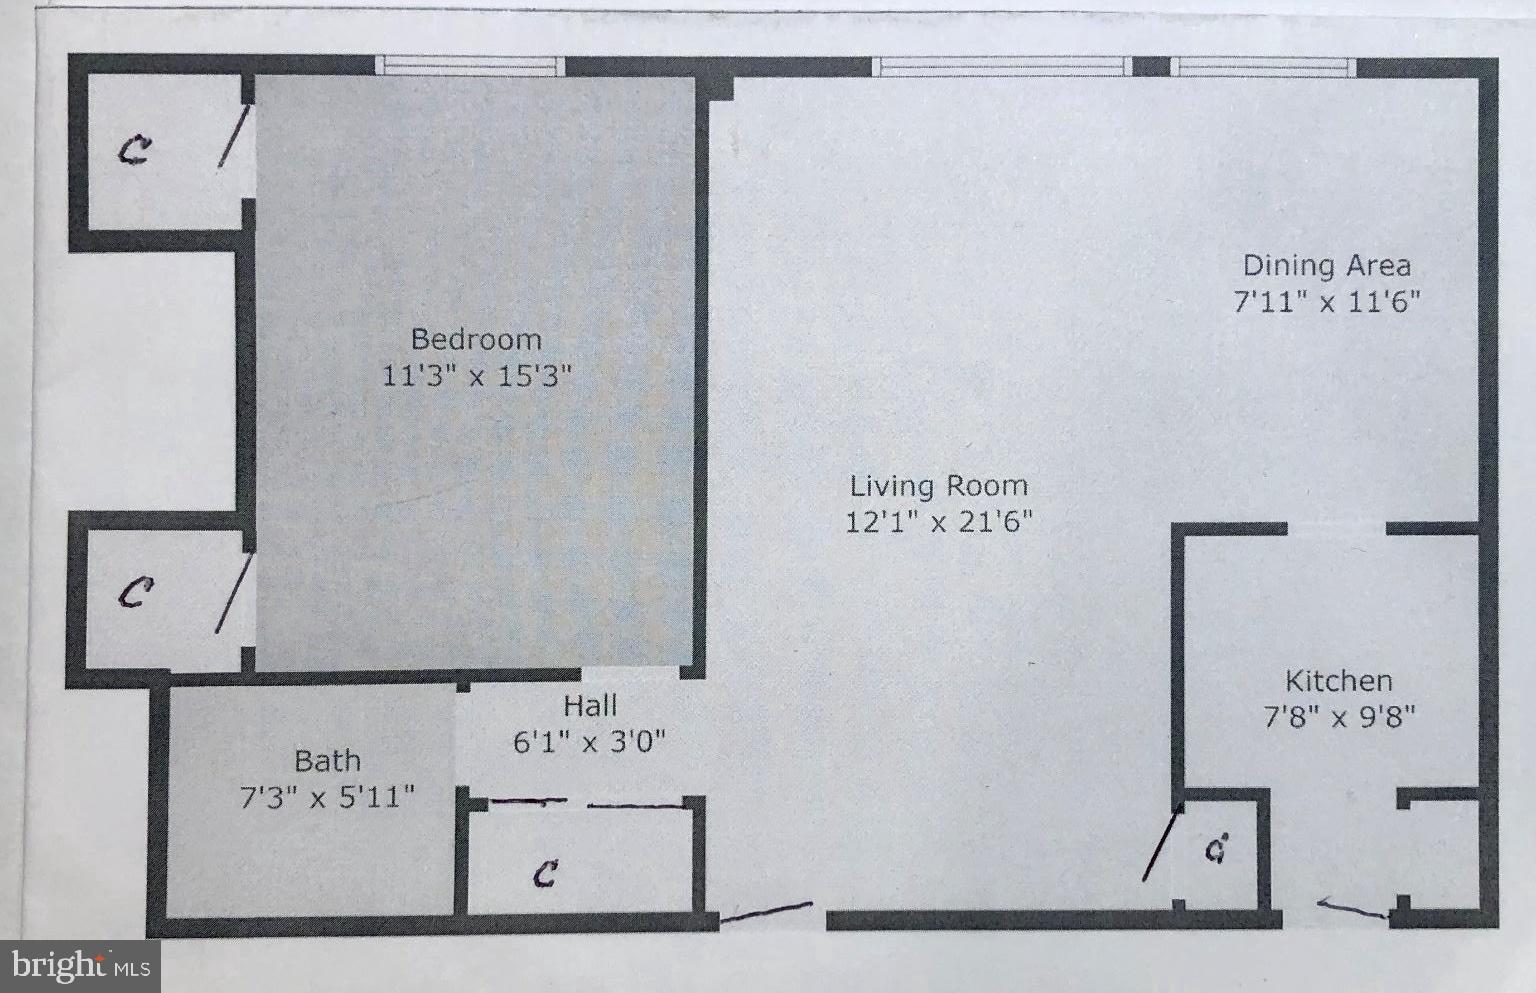
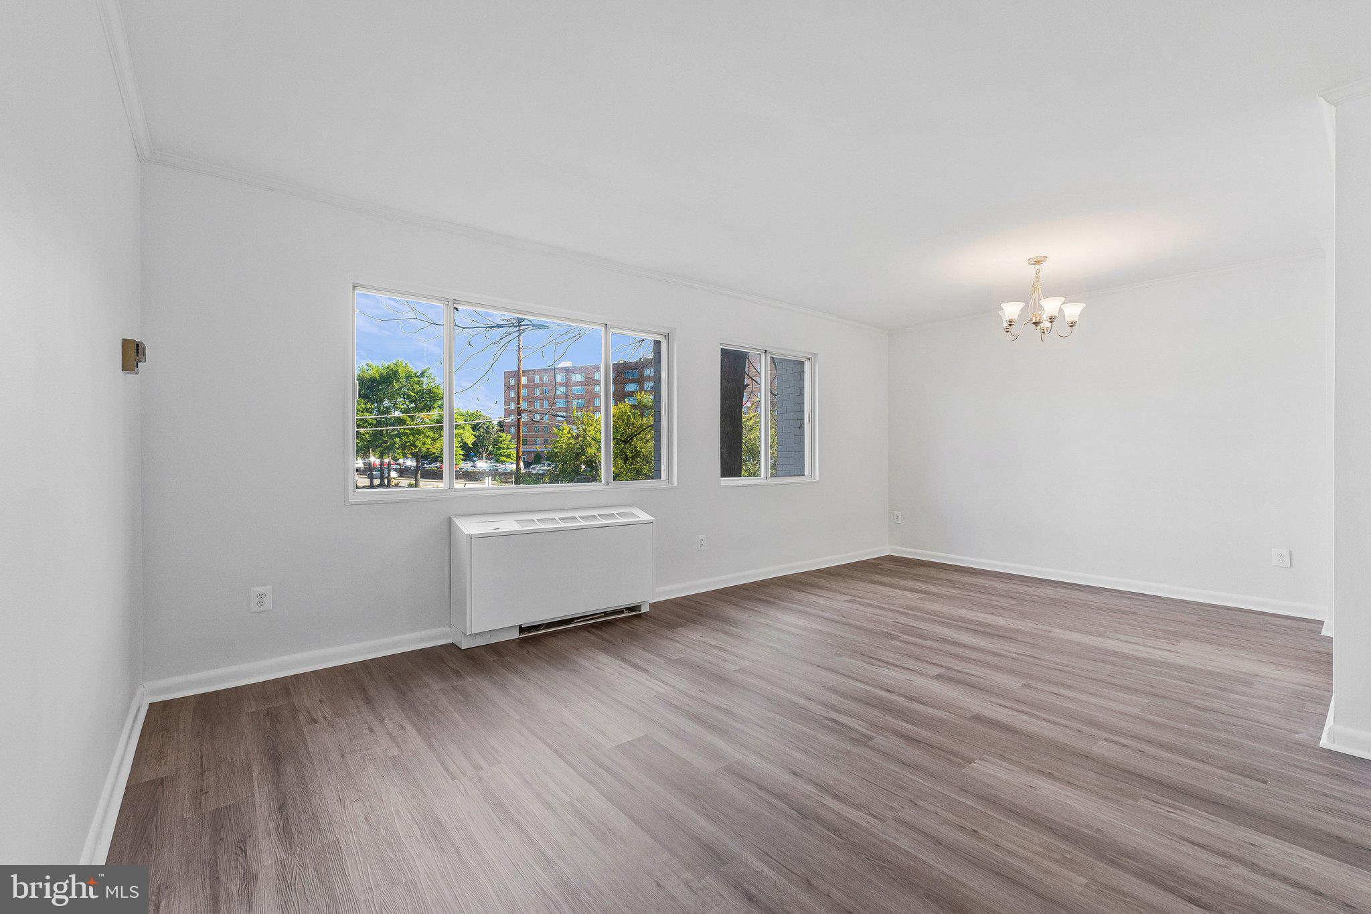
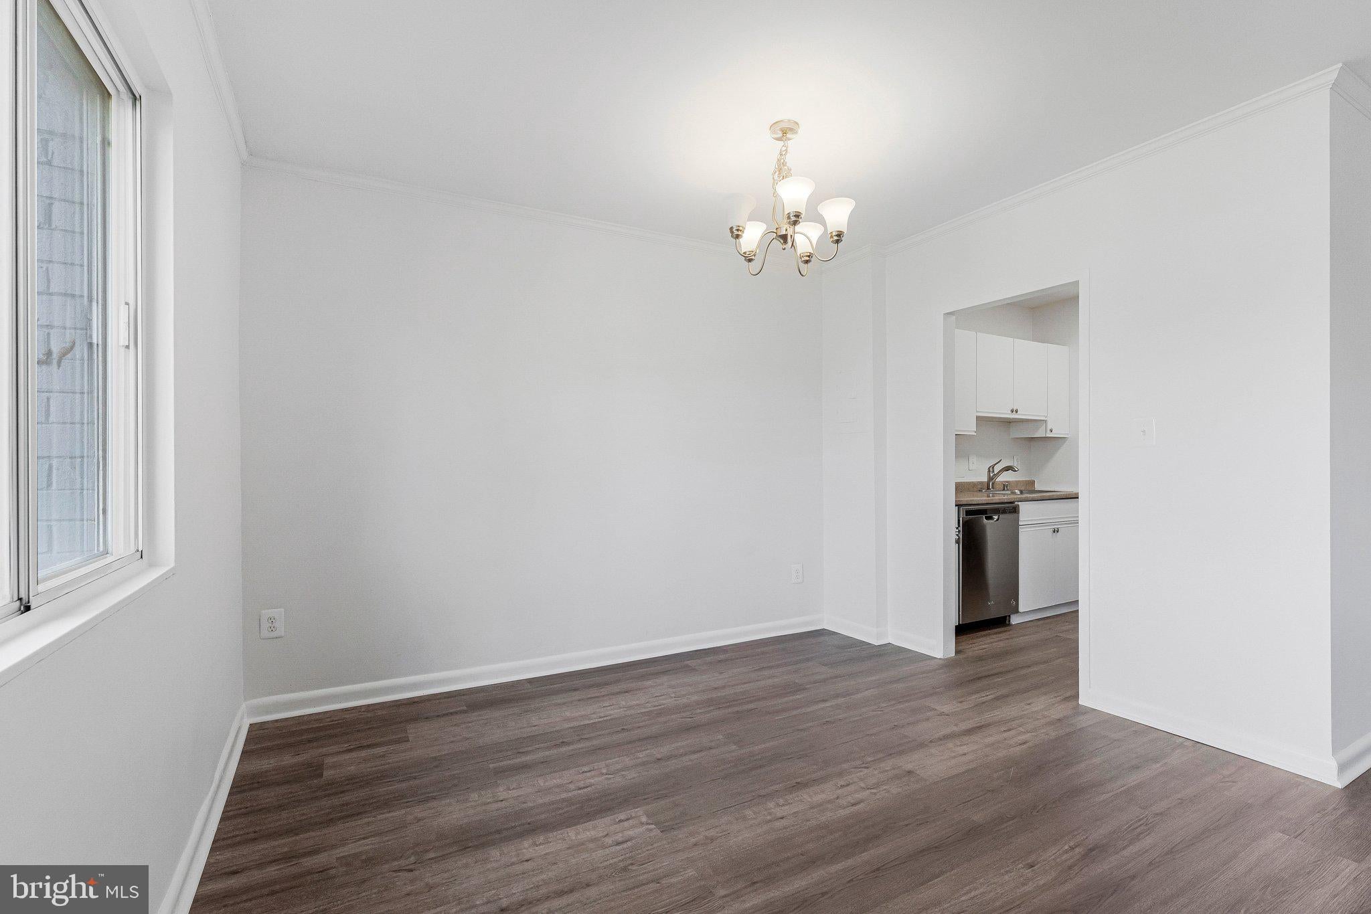
FHA approved!!!! All utilities included in condo fee. This charming condo offers a serene living experience close to DC. With a spacious living area and ample storage, lt provides comfort without the hustle of urban life. Featuring large west facing windows and new flooring. Large windows exude a bright open ambiance. Condo fee covers utilities. Excluding internet/cable, while amenities like EV chargers, swimming pool, BBQ area, extra storage bin, plus bike storage, parking and community laundry area enhance convenience. Additionally, its proximity to DC, the DCA airport, public transportation, and the acclaimed Ruthie's All-Day restaurant makes it an ideal choice for a vibrant lifestyle.
| 6 hours ago | Listing updated with changes from the MLS® | |
| 7 hours ago | Listing first seen on site |

The real estate listing information is provided by Bright MLS is for the consumer's personal, non-commercial use and may not be used for any purpose other than to identify prospective properties consumer may be interested in purchasing. Any information relating to real estate for sale or lease referenced on this web site comes from the Internet Data Exchange (IDX) program of the Bright MLS. This web site references real estate listing(s) held by a brokerage firm other than the broker and/or agent who owns this web site. The accuracy of all information is deemed reliable but not guaranteed and should be personally verified through personal inspection by and/or with the appropriate professionals. Properties in listings may have been sold or may no longer be available. The data contained herein is copyrighted by Bright MLS and is protected by all applicable copyright laws. Any unauthorized collection or dissemination of this information is in violation of copyright laws and is strictly prohibited. Copyright © 2020 Bright MLS. All rights reserved.