





4521 N CARLIN SPRINGS ROADARLINGTON, VA 22203
Due to the health concerns created by Coronavirus we are offering personal 1-1 online video walkthough tours where possible.
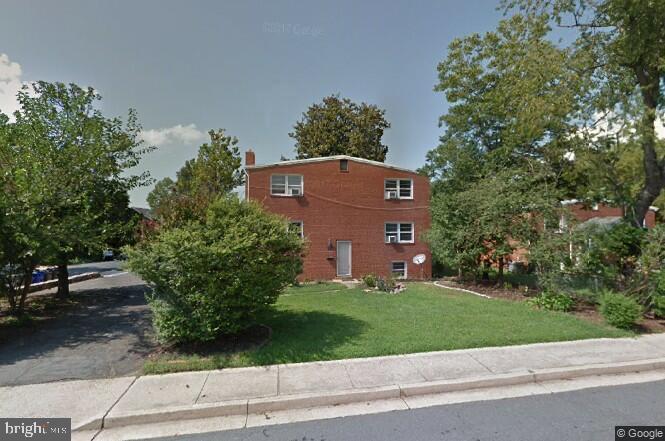
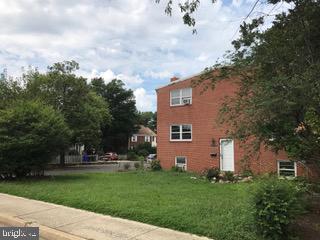
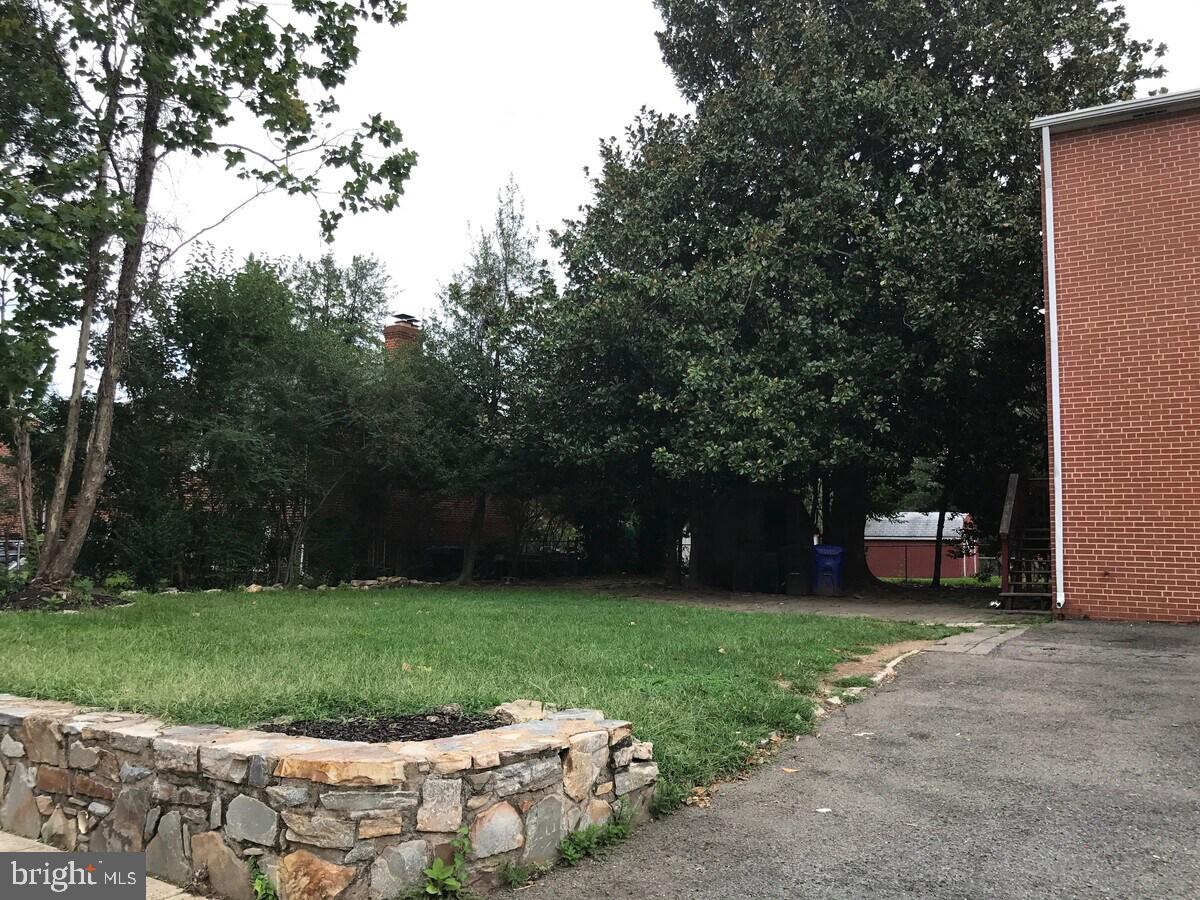
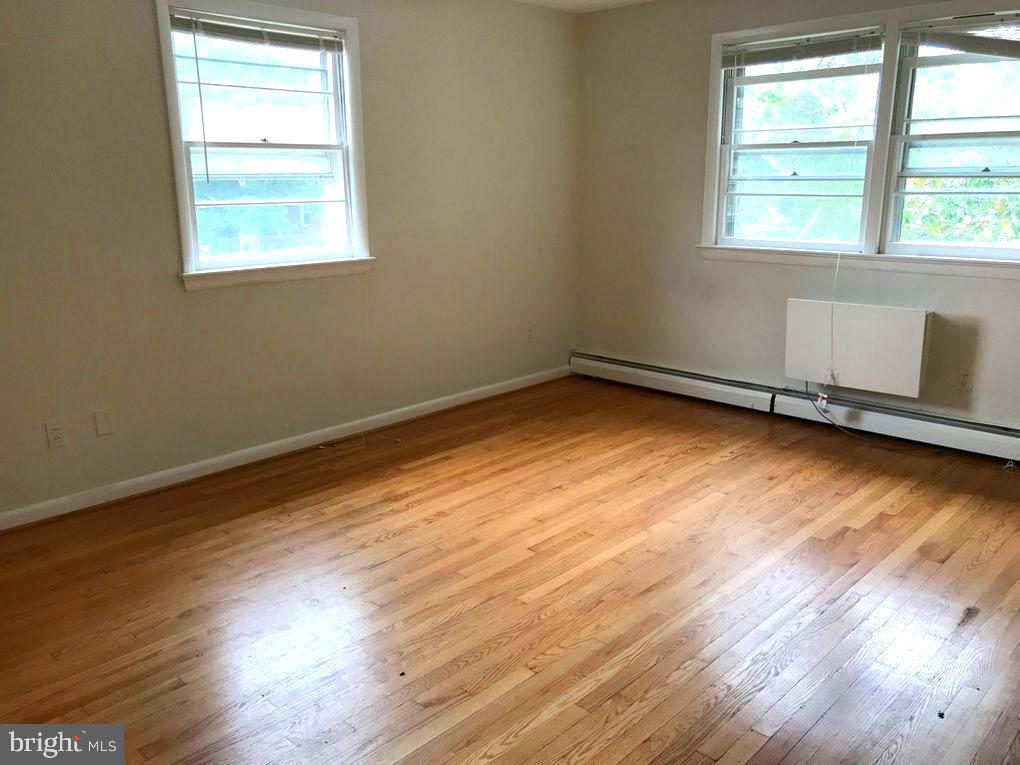
Rare 10,399 square foot corner lot in the heart of Brandon Village. The home has 6 bedrooms and 3 full baths. Located just minutes from Ballston Quarter, the Ballston MU Metro, and all major routes in the DC metro area, offering convenient access to local restaurants, nightlife, a movie theater, and shopping. For nature lovers and athletes, the Bluemont bike trail (which joins the Custis Trail and the W&OD Trail), Bluemont Park, Lubber Run Park, Lubber Run Trail, Lubber Run Recreation Center (featuring tennis, pickleball, an indoor track, and large outdoor sports fields), and the Lubber Run Amphitheater are all nearby. This lot and home offer numerous opportunities, whether for a builder or investor looking for their next project, or someone interested in completing renovations. Options include renovating the existing structure, adding an addition, or building a brand-new home.
| 2 hours ago | Listing first seen on site | |
| 2 hours ago | Listing updated with changes from the MLS® |

The real estate listing information is provided by Bright MLS is for the consumer's personal, non-commercial use and may not be used for any purpose other than to identify prospective properties consumer may be interested in purchasing. Any information relating to real estate for sale or lease referenced on this web site comes from the Internet Data Exchange (IDX) program of the Bright MLS. This web site references real estate listing(s) held by a brokerage firm other than the broker and/or agent who owns this web site. The accuracy of all information is deemed reliable but not guaranteed and should be personally verified through personal inspection by and/or with the appropriate professionals. Properties in listings may have been sold or may no longer be available. The data contained herein is copyrighted by Bright MLS and is protected by all applicable copyright laws. Any unauthorized collection or dissemination of this information is in violation of copyright laws and is strictly prohibited. Copyright © 2020 Bright MLS. All rights reserved.