





1000 26TH STREET SARLINGTON, VA 22202
Due to the health concerns created by Coronavirus we are offering personal 1-1 online video walkthough tours where possible.
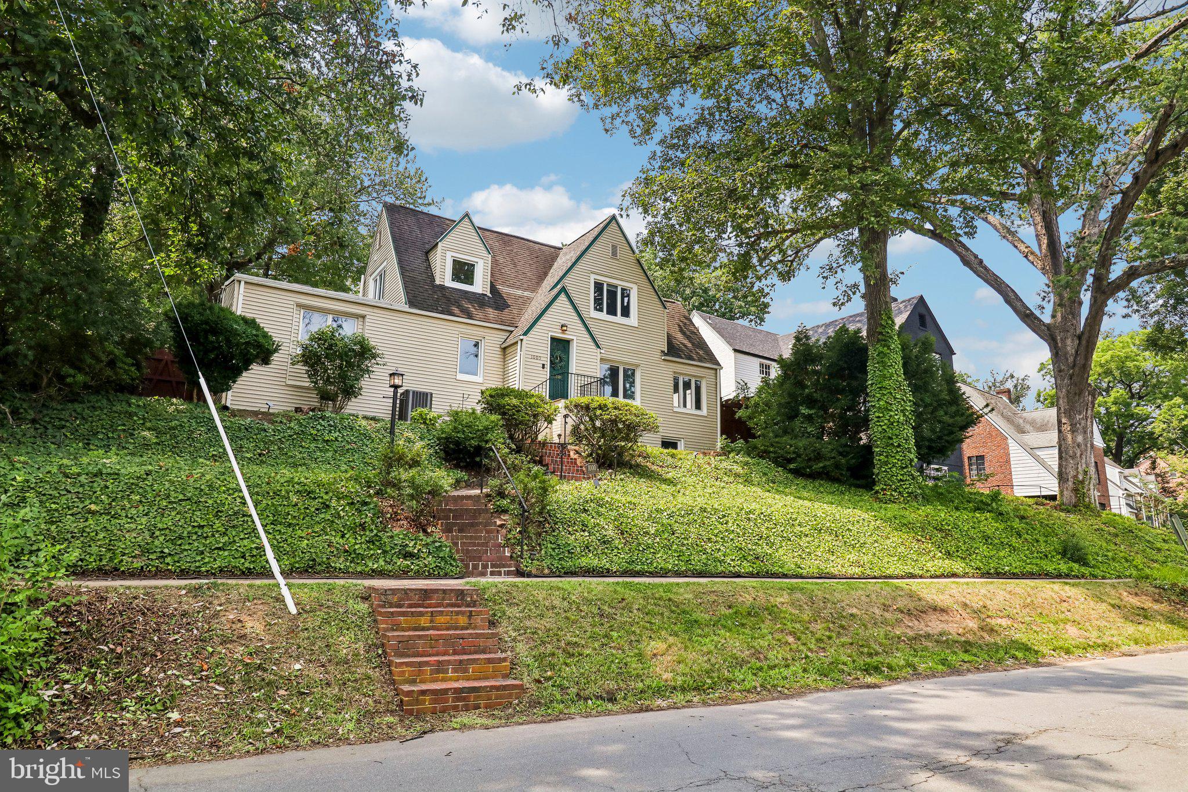
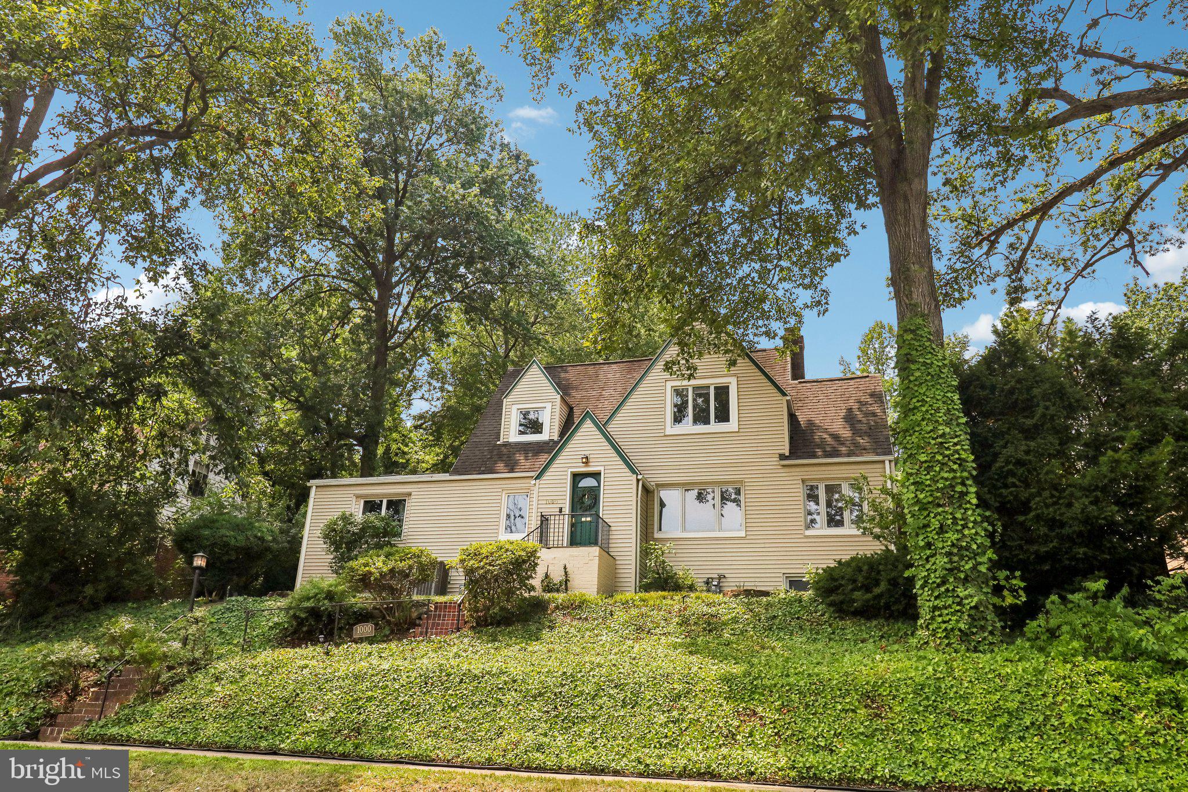
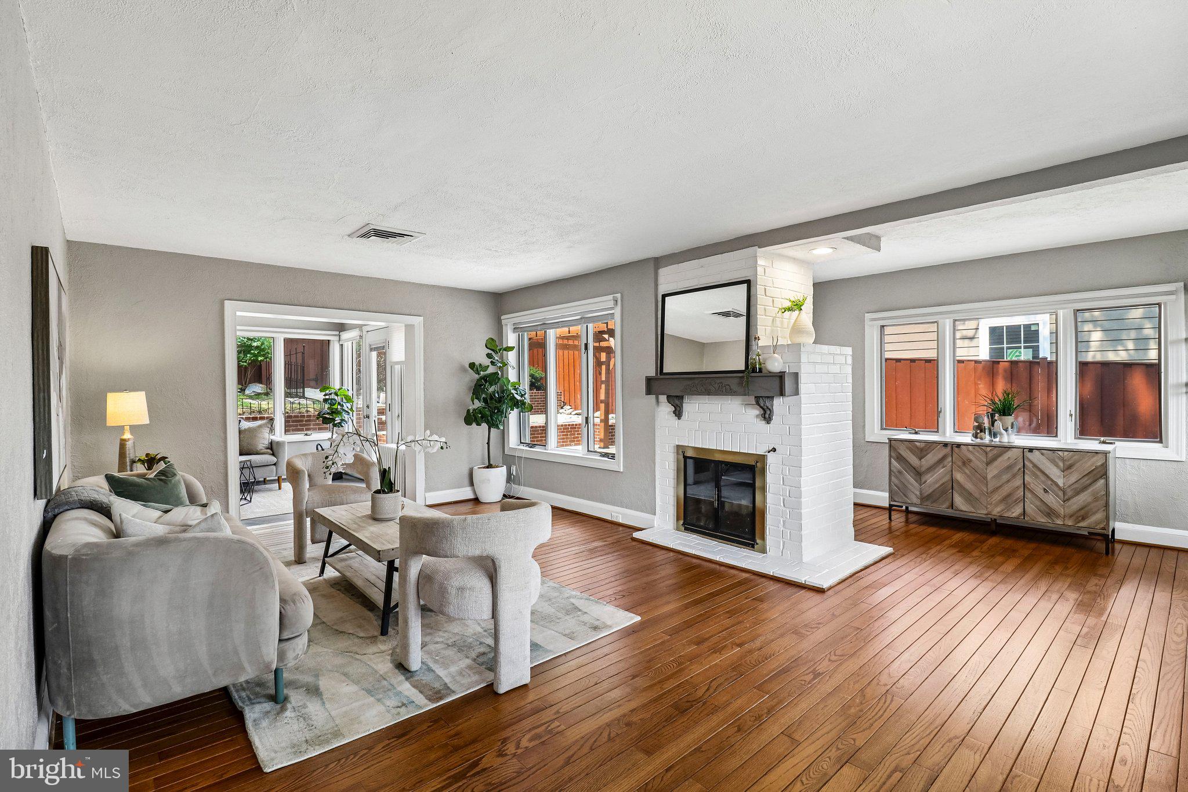
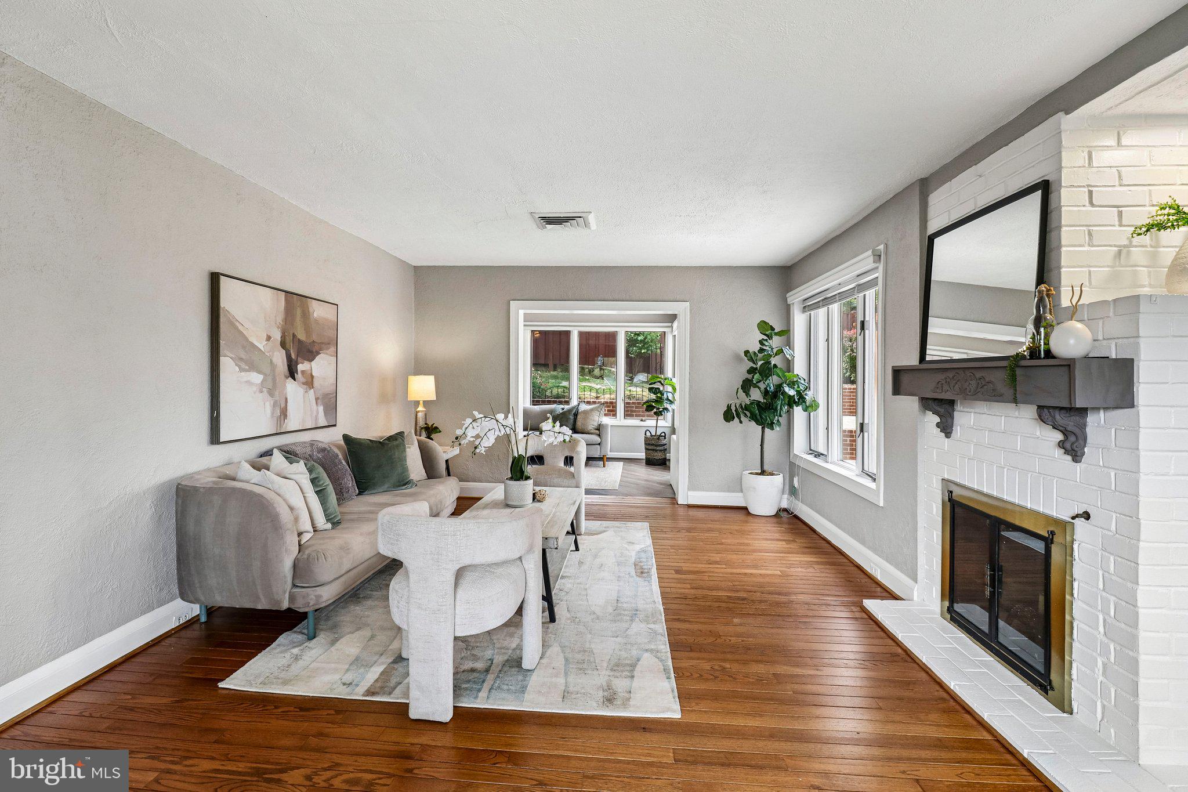
Absolutely charming expanded three-level Cape Cod nestled among mature trees on a beautifully landscaped 6,968-square-foot lot. From the inviting brick walkway to the thoughtfully renovated interior, this exceptional home blends timeless character with modern luxury. The welcoming foyer opens to gleaming hardwood floors that flow throughout the main and upper levels. The spacious formal living room features a classic wood-burning fireplace with a beautiful brick surround, while the adjoining sunroom is bathed in natural light from south- and west-facing windows and overlooks the private backyard. Designed for both everyday living and entertaining, the chef's kitchen offers abundant cabinetry, granite countertops, stainless steel appliances, and an open layout that seamlessly connects to the dining room. Vaulted ceilings, dual skylights, and a large picture window create a bright and inviting dining space. The main-level primary suite provides the convenience of one-level living and features abundant natural light, luxury vinyl plank flooring, a second wood-burning fireplace, a spacious walk-in closet, and a stunning spa-inspired bath with a frameless glass shower and dual vanity. Upstairs, you'll find three generously sized bedrooms and two beautifully updated full baths, including a second luxurious en-suite primary bedroom with room for a king-sized bed, a large closet, and a designer bath featuring a soaking tub. The additional bedrooms offer excellent closet space, abundant windows, and share a beautifully renovated hall bath. The lower level provides nearly 1,000 square feet of storage and utility space, a laundry area with utility sink, and room for a home gym or workshop. The fully fenced backyard is a true outdoor retreat, featuring mature landscaping and a spectacular multi-level patio perfect for entertaining, grilling, or simply relaxing. Off-street alley parking for two vehicles adds everyday convenience. Additional highlights include radiant heat for exceptional year-round comfort and energy efficiency, along with numerous recent updates including the roof, HVAC system, kitchen appliances, flooring, and three beautifully renovated bathrooms. Ideally located just minutes from Metro, shopping, dining, grocery stores, parks, schools, the Pentagon, and Amazon's National Landing headquarters, with the added convenience of a commute to Washington, DC without a single stoplight. This is a rare opportunity to own a beautifully updated home in one of Northern Virginia's most desirable locations.
| 16 hours ago | Listing first seen on site | |
| 16 hours ago | Listing updated with changes from the MLS® |

The real estate listing information is provided by Bright MLS is for the consumer's personal, non-commercial use and may not be used for any purpose other than to identify prospective properties consumer may be interested in purchasing. Any information relating to real estate for sale or lease referenced on this web site comes from the Internet Data Exchange (IDX) program of the Bright MLS. This web site references real estate listing(s) held by a brokerage firm other than the broker and/or agent who owns this web site. The accuracy of all information is deemed reliable but not guaranteed and should be personally verified through personal inspection by and/or with the appropriate professionals. Properties in listings may have been sold or may no longer be available. The data contained herein is copyrighted by Bright MLS and is protected by all applicable copyright laws. Any unauthorized collection or dissemination of this information is in violation of copyright laws and is strictly prohibited. Copyright © 2020 Bright MLS. All rights reserved.
Did you know? You can invite friends and family to your search. They can join your search, rate and discuss listings with you.