





6719 WILLIAMSBURG BOULEVARDARLINGTON, VA 22213
Due to the health concerns created by Coronavirus we are offering personal 1-1 online video walkthough tours where possible.
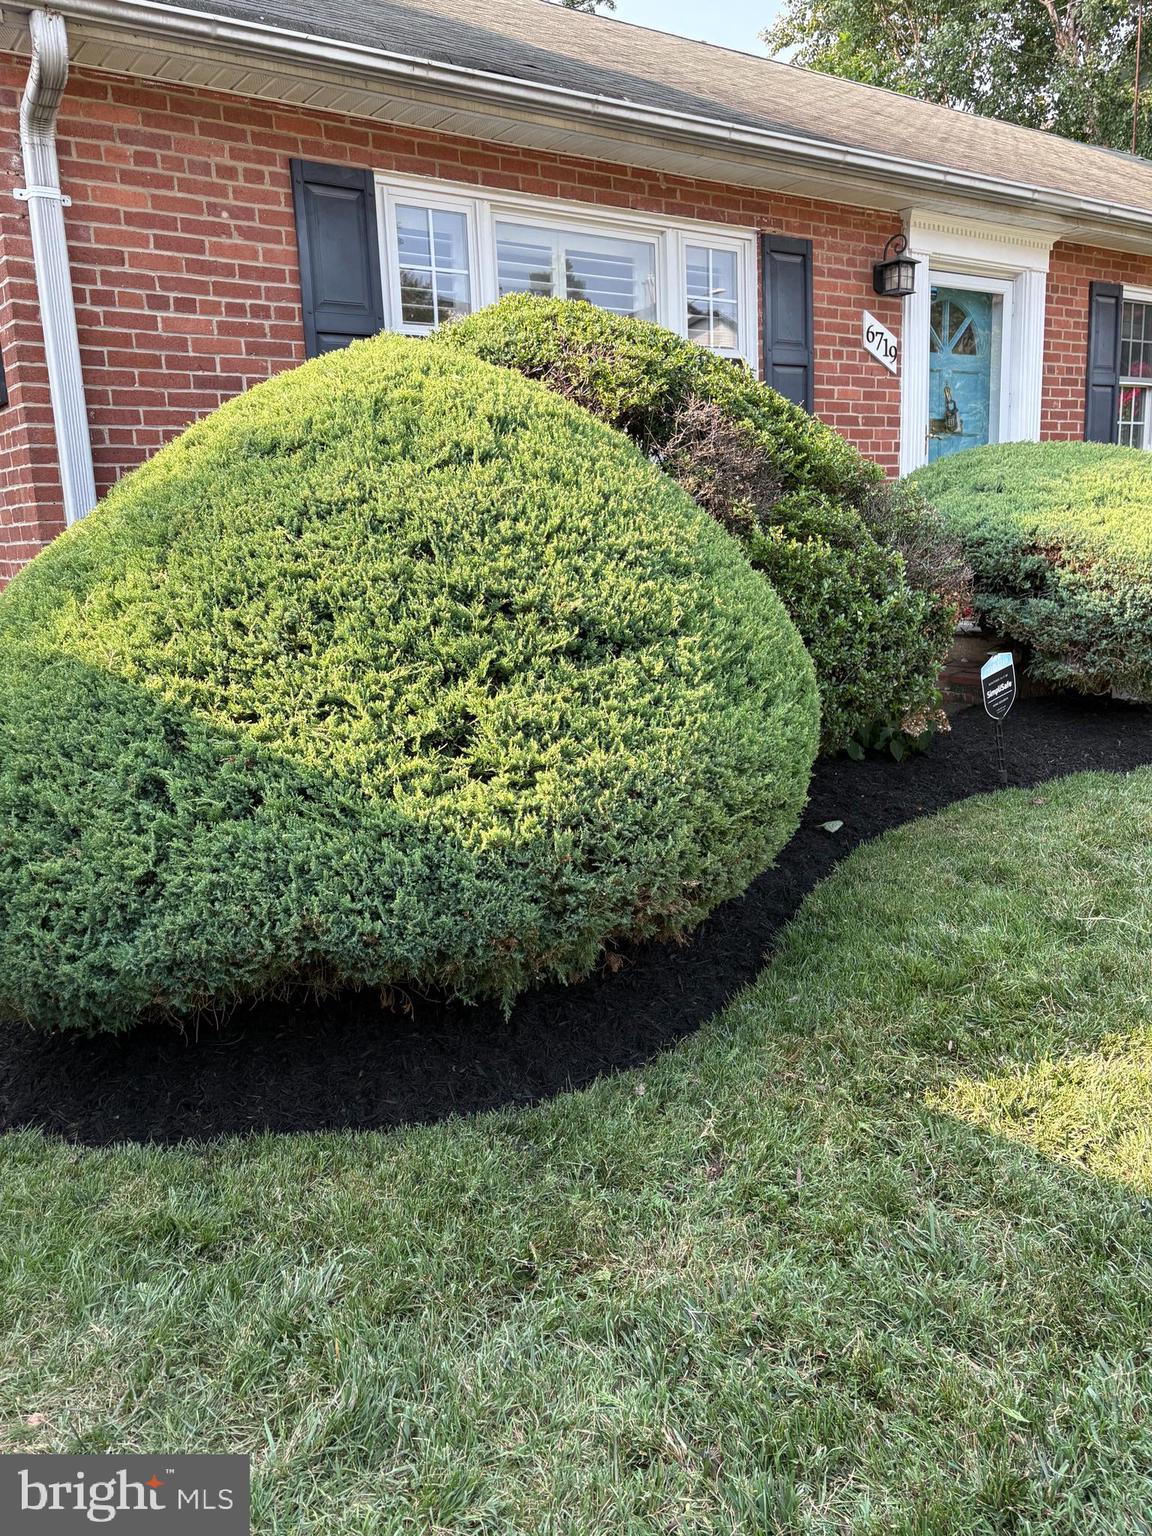
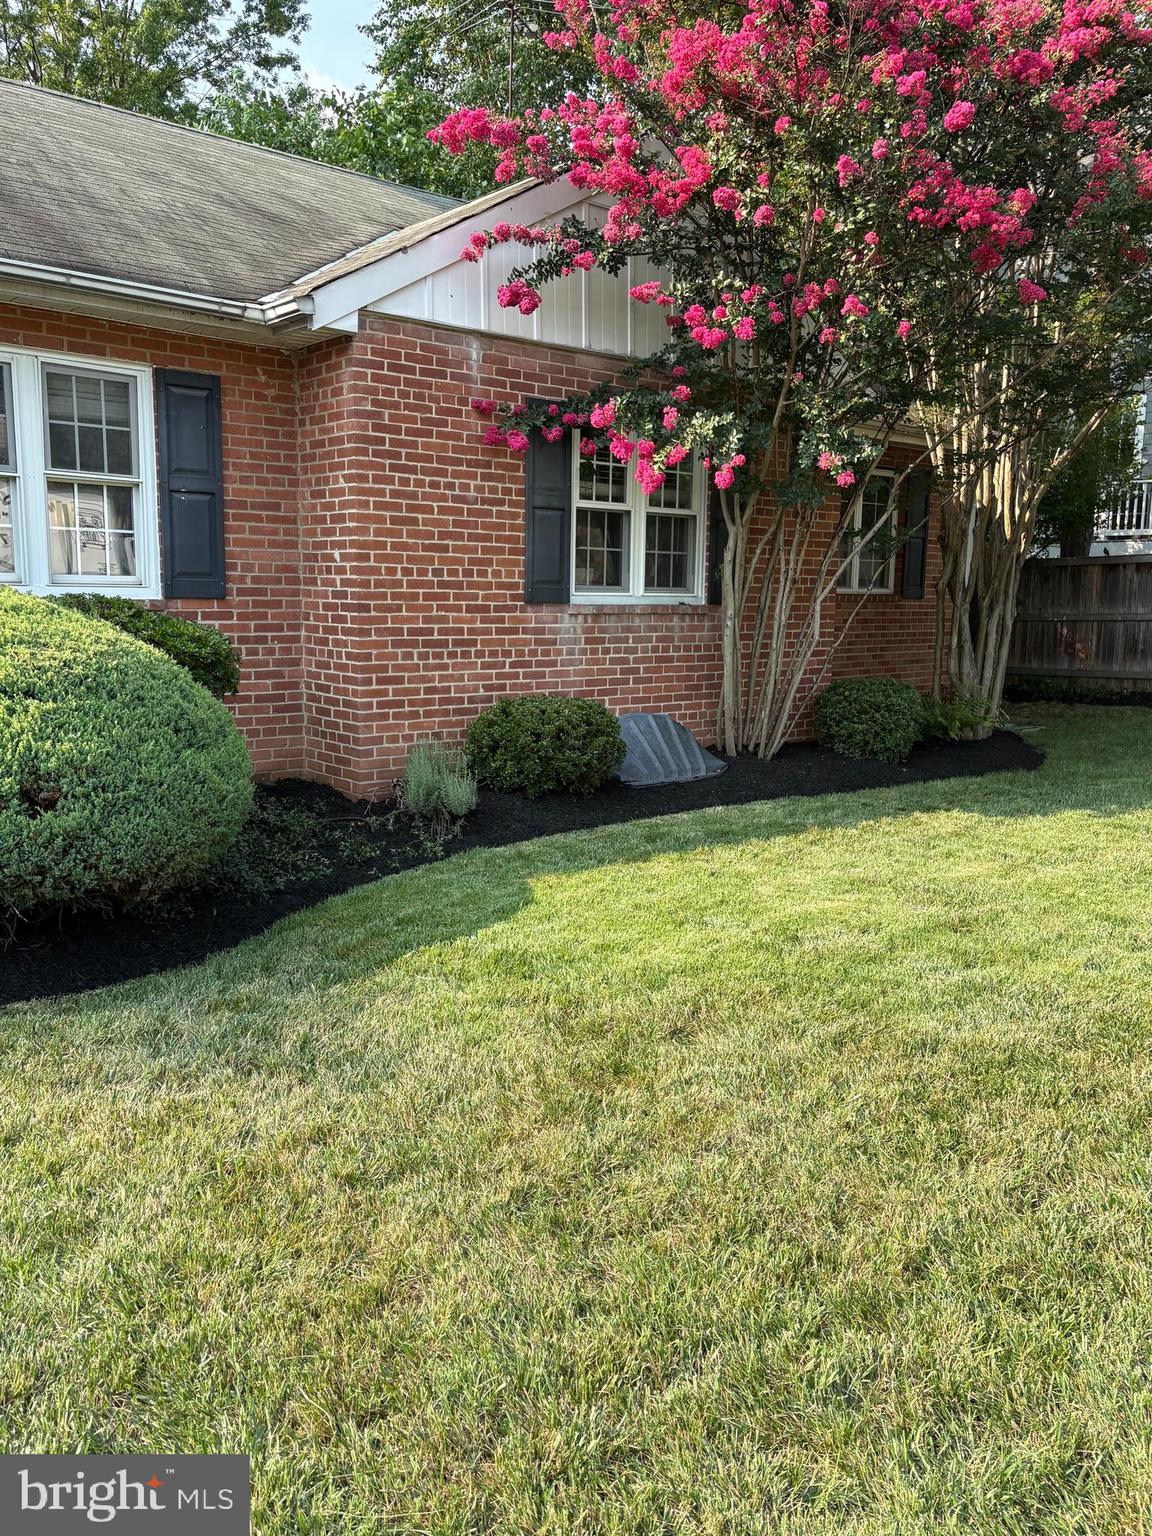
Coming Soon | 6719 Williamsburg Blvd, Arlington, VA 22213 Nestled in one of Arlington's most desirable neighborhoods bordering Falls Church, this exceptional home offers the perfect blend of comfort, convenience, and outdoor beauty. Ideally located just minutes from Tysons, Falls Church City, and Route 66, you'll enjoy effortless access to premier shopping, dining, entertainment, and major commuter routes while still coming home to a peaceful residential setting. Step outside to discover a lush, private backyard that serves as your own personal retreat. Surrounded by mature landscaping and vibrant greenery, the outdoor space is ideal for relaxing mornings with coffee, weekend gatherings, gardening, or simply unwinding in a tranquil environment. Just off the kitchen, a spacious deck creates the perfect setting for outdoor dining, grilling, and entertaining while overlooking the beautifully landscaped backyard. Inside, the thoughtfully designed main level features three bedrooms and an open-concept layout that seamlessly connects the recently updated gourmet kitchen, dining area, and living room, creating an inviting space for everyday living and effortless entertaining. The stunning kitchen is a true centerpiece, showcasing custom 42-inch soft-close cabinetry, a designer tile backsplash, recessed lighting throughout, and gorgeous pendant lighting that beautifully highlights the expansive center island. Whether preparing everyday meals or hosting family and friends, the oversized island offers the perfect gathering space while overlooking the main living areas. A charming wood-burning fireplace adds warmth and character to the adjacent living room. Offering three bedrooms and 2.5 beautifully updated bathrooms, the spacious primary suite is a true retreat, featuring a custom walk-in closet with built-in organizers and an exceptional spa-inspired bath with double vanities, elegant marble tile, quartz countertops, and a beautifully appointed walk-in shower. The finished lower level boasts newly installed luxury vinyl plank flooring, a freshly painted interior, a convenient half bath, a dedicated laundry room, and abundant storage. This versatile space is perfect for a recreation room, home office, fitness area, playroom, or guest retreat. Located in a sought-after Arlington community known for its tree-lined streets and exceptional convenience, this home offers easy access to parks, schools, Falls Church, Tysons, and Washington, D.C. Opportunities like this are rare—a beautifully updated home in an unbeatable Arlington location with a private backyard oasis that's increasingly hard to find. Coming Soon! Stay tuned for more details, professional photography, and your opportunity to tour this beautiful property at 6719 Williamsburg Blvd, Arlington, VA 22213. This is one you won't want to miss.
| 3 hours ago | Listing first seen on site | |
| 3 hours ago | Listing updated with changes from the MLS® |

The real estate listing information is provided by Bright MLS is for the consumer's personal, non-commercial use and may not be used for any purpose other than to identify prospective properties consumer may be interested in purchasing. Any information relating to real estate for sale or lease referenced on this web site comes from the Internet Data Exchange (IDX) program of the Bright MLS. This web site references real estate listing(s) held by a brokerage firm other than the broker and/or agent who owns this web site. The accuracy of all information is deemed reliable but not guaranteed and should be personally verified through personal inspection by and/or with the appropriate professionals. Properties in listings may have been sold or may no longer be available. The data contained herein is copyrighted by Bright MLS and is protected by all applicable copyright laws. Any unauthorized collection or dissemination of this information is in violation of copyright laws and is strictly prohibited. Copyright © 2020 Bright MLS. All rights reserved.
Did you know? You can invite friends and family to your search. They can join your search, rate and discuss listings with you.