



18307 WISSETT TERRACEHAGERSTOWN, MD 21740
Due to the health concerns created by Coronavirus we are offering personal 1-1 online video walkthough tours where possible.
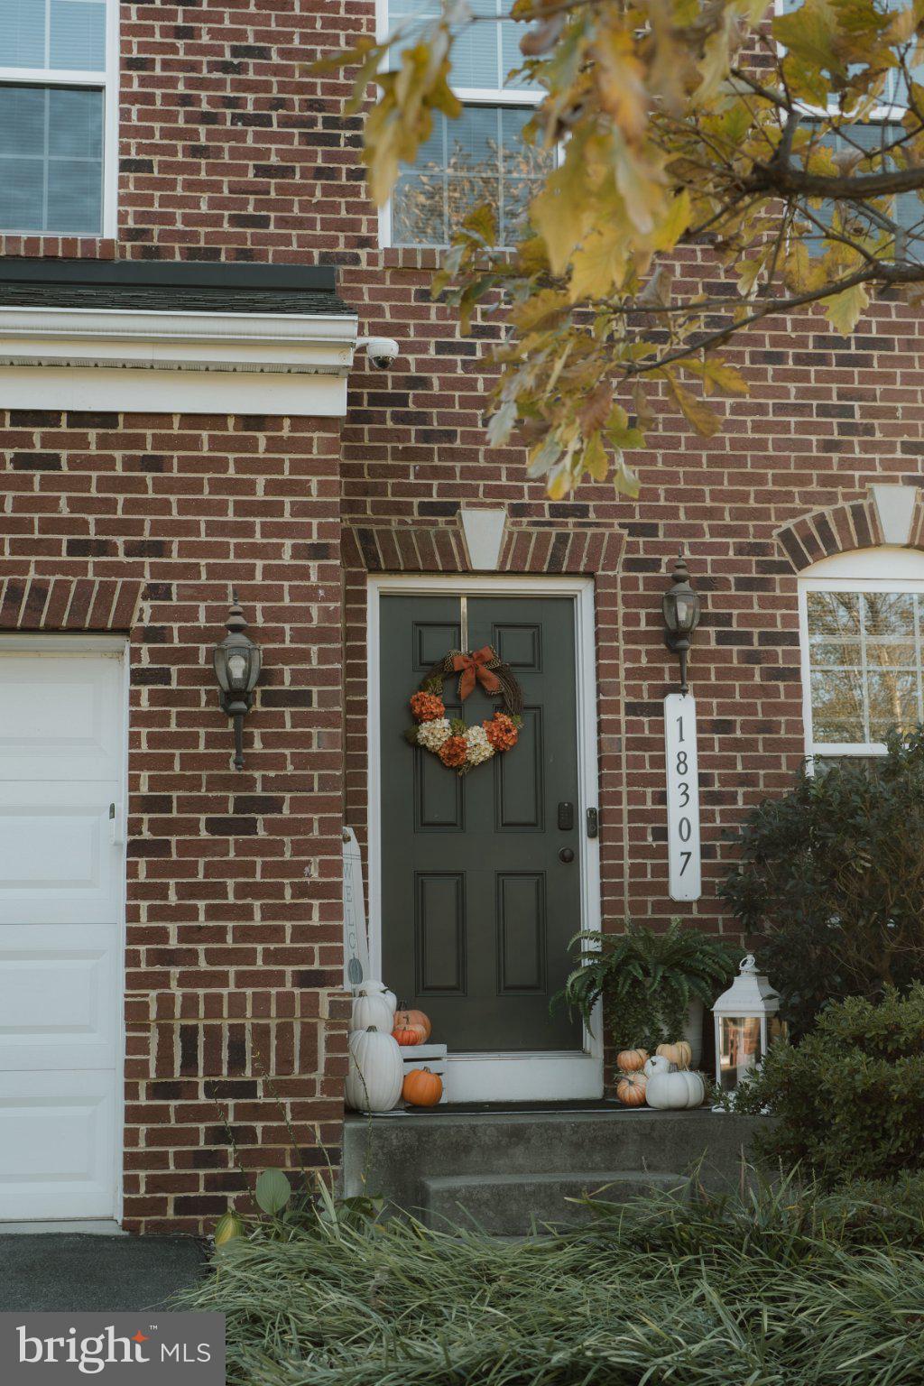
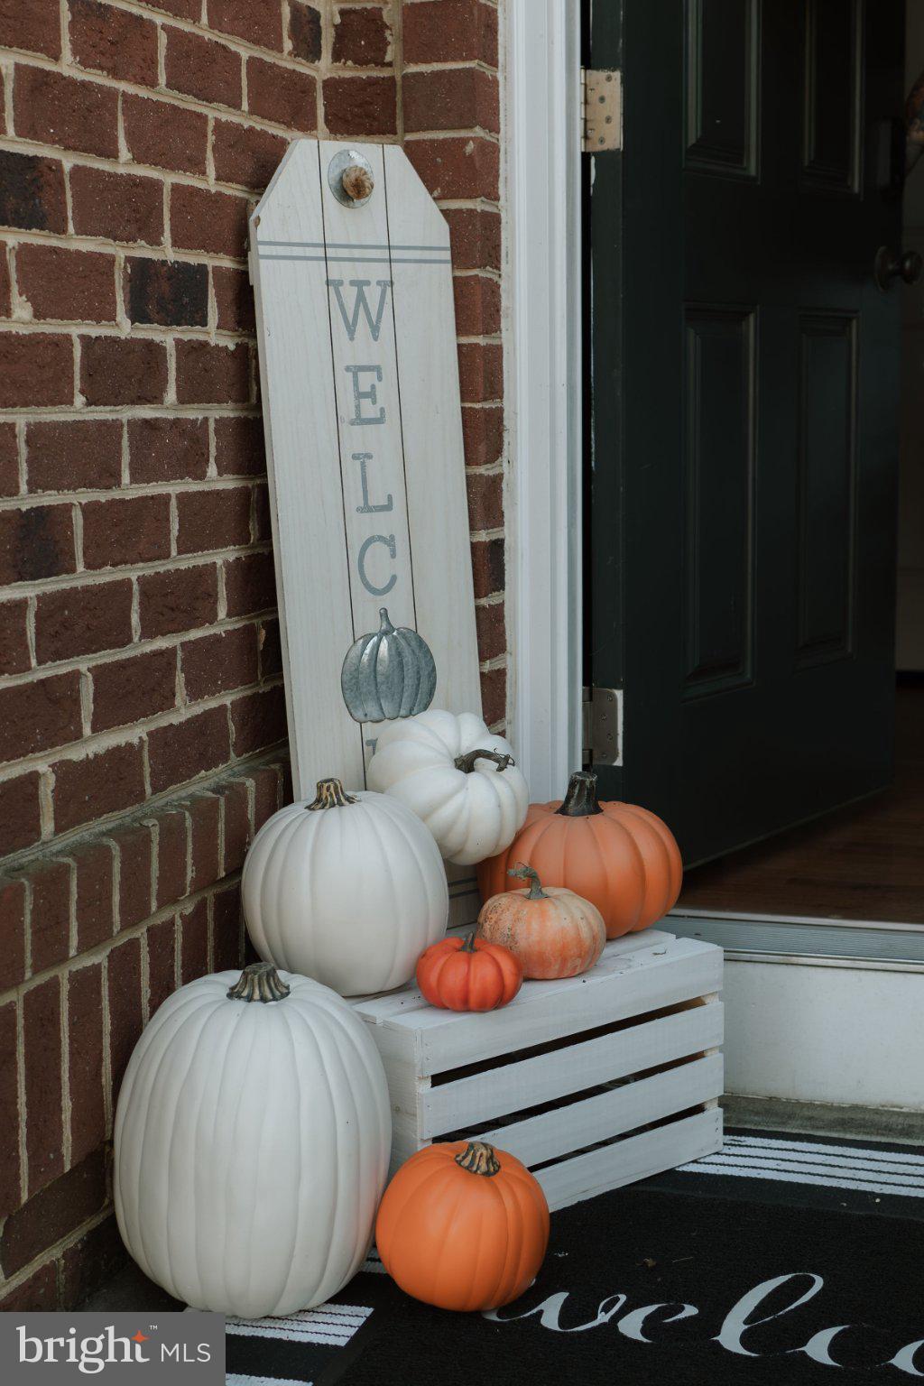

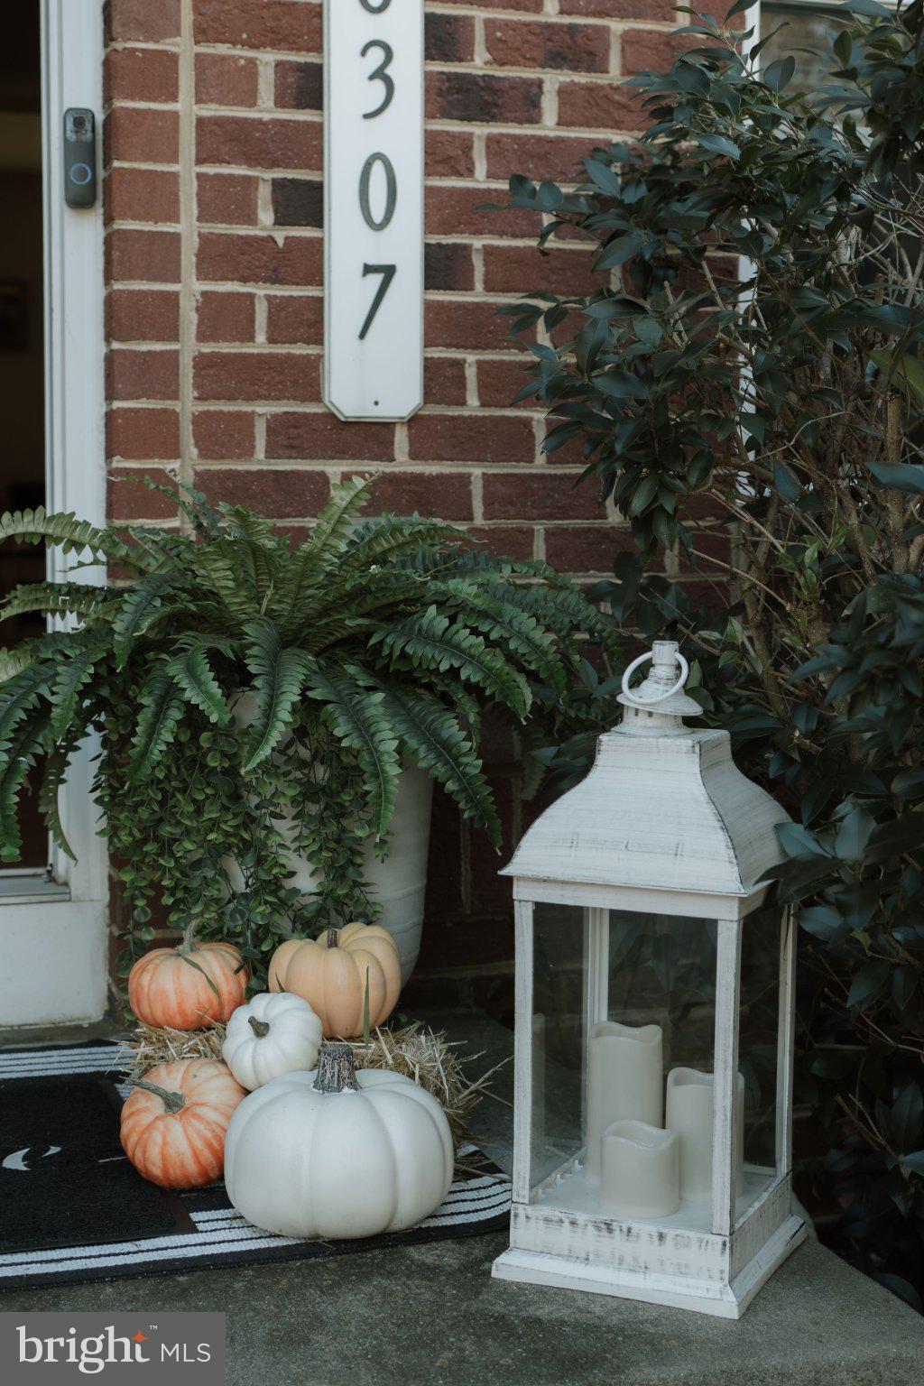
Nestled in the desirable West Fields community, this exquisite Colonial-style residence offers a harmonious blend of luxury and comfort, perfect for those seeking an elevated lifestyle. Built in 2013, this home boasts a meticulously maintained exterior featuring landscaping and inviting outdoor spaces. Step inside to discover a spacious and thoughtfully designed interior that spans 3,316 square feet. The open floor plan seamlessly connects the living areas, creating an inviting atmosphere ideal for both relaxation and entertaining. The heart of the home is undoubtedly the amazing kitchen, complete with a large island that invites culinary creativity. High-end appliances, including a built-in microwave, dishwasher, and refrigerator, make meal preparation a delight. The adjacent sunroom offers additional dining, an elegant setting for more formal gatherings. Step directly from the kitchen onto the expansive upper-level deck, an exceptional outdoor living space designed for both relaxation and entertaining. With ample seating and a charming gazebo for added comfort, it's the perfect place to enjoy morning coffee, an evening glass of wine, or gather with family and friends. Retreat to the cozy living room, where a gas fireplace with a stylish mantel serves as a focal point, providing warmth and ambiance during cooler evenings. The main level also features a convenient half bath and a laundry area with hookups, enhancing the home's functionality. Upstairs, you will find four generously sized bedrooms, each designed to provide a peaceful sanctuary. The master suite is a true retreat, featuring ample closet space and easy access to a well-appointed full bathroom. A second full bathroom serves the additional bedrooms and laundry room. The finished walkout basement offers endless possibilities, whether you envision a home gym, entertainment area, or additional storage. A nice full bathroom in the lower level. Step outside to enjoy the perfect area for outdoor gatherings or quiet evenings under the stars. The community amenities elevate this property further, with access to a sparkling in-ground pool, basketball courts, and playgrounds, fostering a vibrant neighborhood atmosphere. The attached two-car garage and additional driveway parking provide convenience for residents and guests alike. This home is not just a residence; it's a lifestyle. Experience the perfect blend of luxury, comfort, and community in this stunning West Fields property.
| yesterday | Listing updated with changes from the MLS | |
| yesterday | Listing first seen on site |

The real estate listing information is provided by Bright MLS is for the consumer's personal, non-commercial use and may not be used for any purpose other than to identify prospective properties consumer may be interested in purchasing. Any information relating to real estate for sale or lease referenced on this web site comes from the Internet Data Exchange (IDX) program of the Bright MLS. This web site references real estate listing(s) held by a brokerage firm other than the broker and/or agent who owns this web site. The accuracy of all information is deemed reliable but not guaranteed and should be personally verified through personal inspection by and/or with the appropriate professionals. Properties in listings may have been sold or may no longer be available. The data contained herein is copyrighted by Bright MLS and is protected by all applicable copyright laws. Any unauthorized collection or dissemination of this information is in violation of copyright laws and is strictly prohibited. Copyright © 2020 Bright MLS. All rights reserved.
Did you know? You can invite friends and family to your search. They can join your search, rate and discuss listings with you.