



130 GEISER WAYSMITHSBURG, MD 21783
Due to the health concerns created by Coronavirus we are offering personal 1-1 online video walkthough tours where possible.
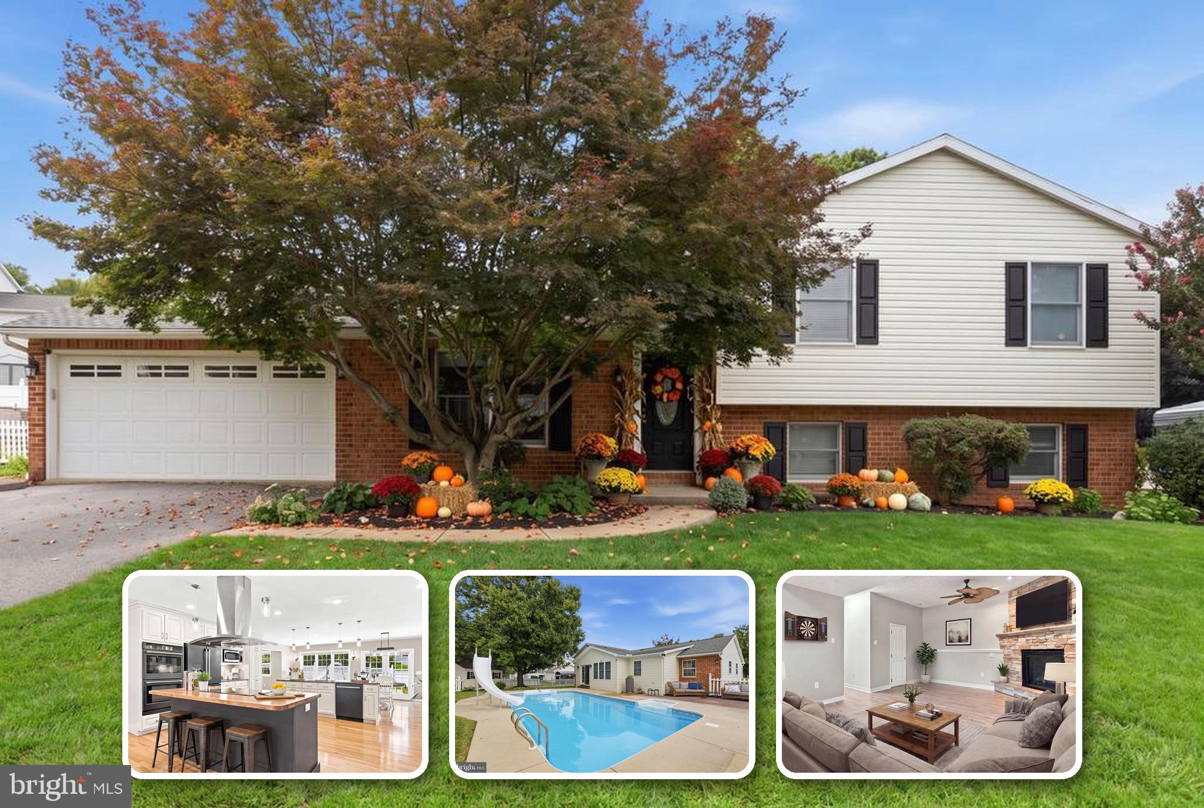
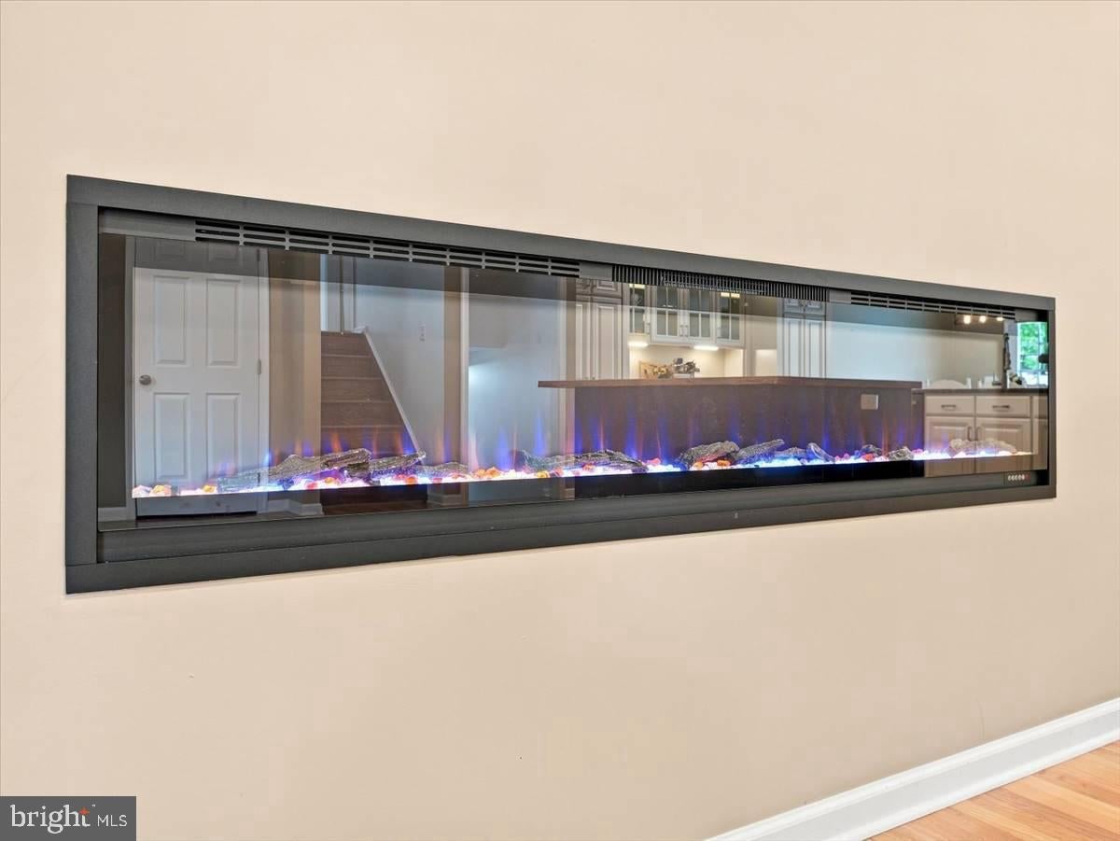
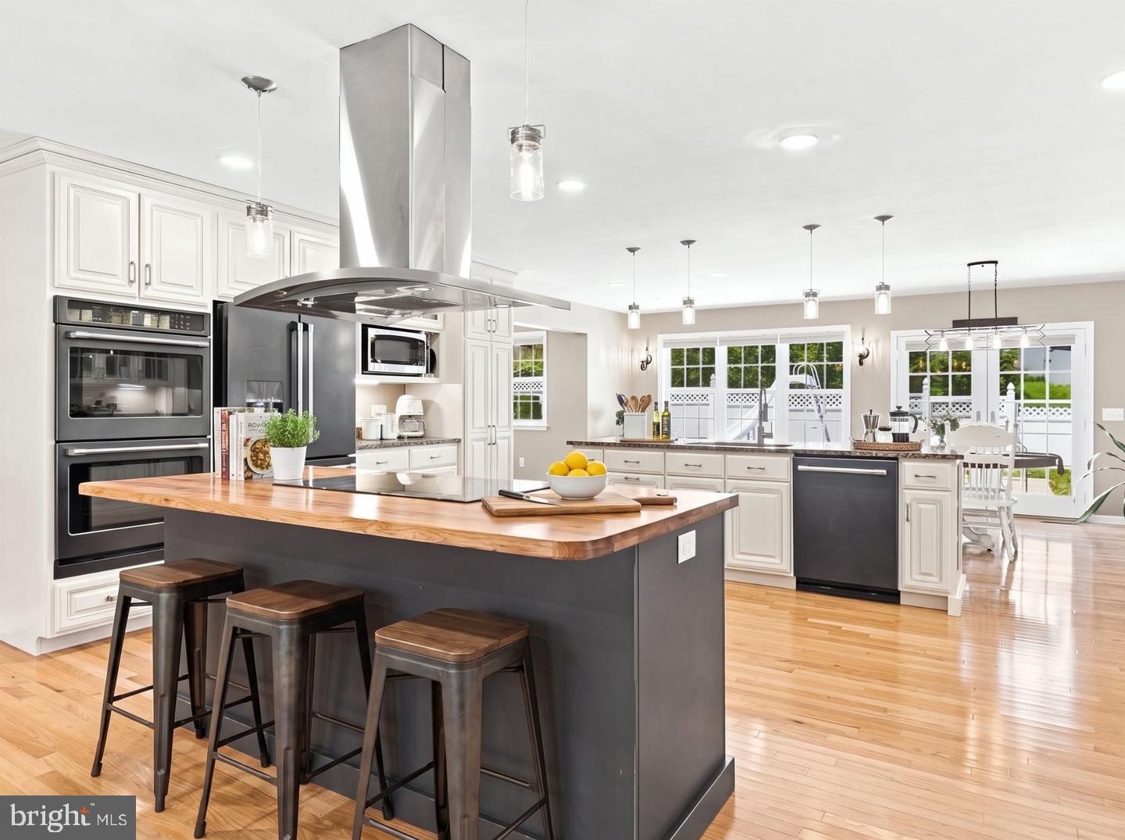
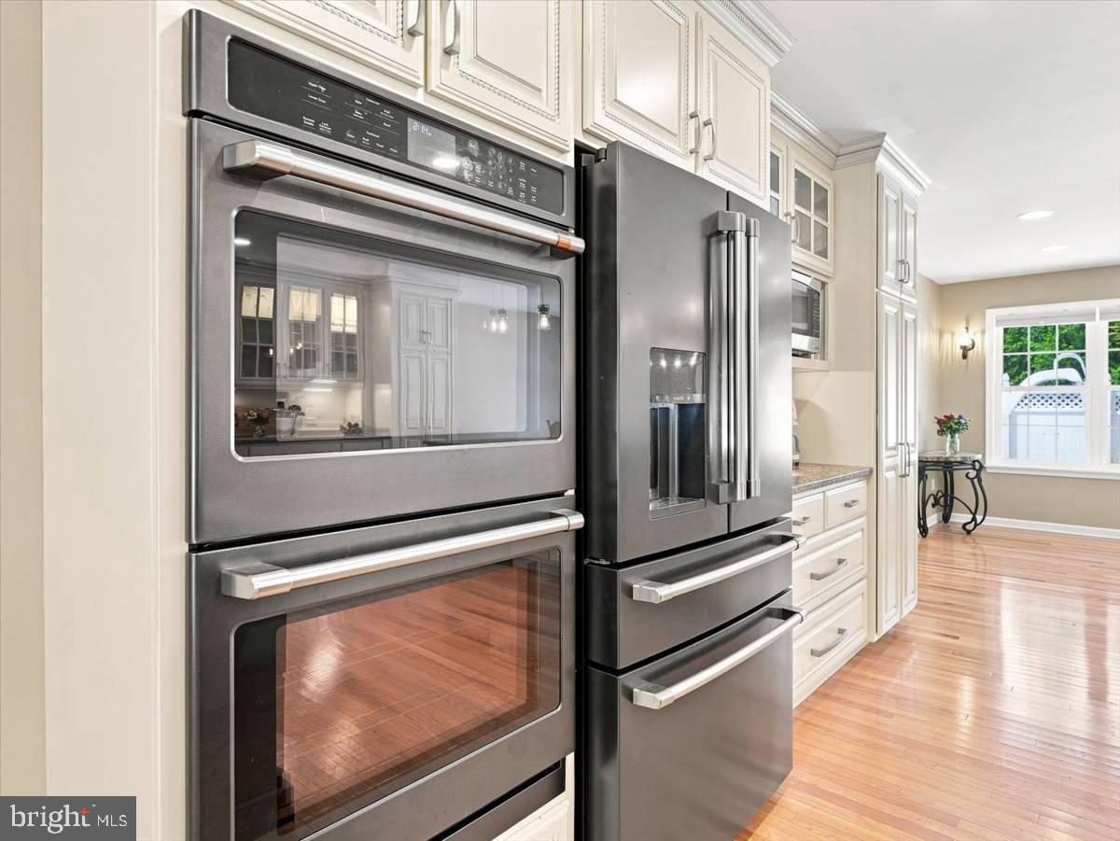
Heated in-ground pool, two fireplaces, and a kitchen that stops the scroll, all in Whispering Hills. The open main level pairs hardwood and luxury vinyl plank flooring with a standout kitchen: Italian marble countertops, double islands, handcrafted custom cabinetry, upgraded appliances, and a butler’s pantry for extra prep and storage. Two fireplaces keep things warm from fall through winter. The fully finished basement gives you flexible space for a media room, gym, home office, or guest area. Outside, the heated pool stretches your swim season, and the landscaped yard and patio are set up for grilling and get-togethers. The yard extends beyond the fence line, giving you more usable lot than the photos let on. A storage shed holds the mower and pool gear, and the attached garage plus driveway give everyone a place to park. The home has 3 bedrooms, 2 baths, and approx. 2,146 sq ft, with a convenient location near Hagerstown, Frederick, and I-70. Some photos are virtually staged.
| yesterday | Listing updated with changes from the MLS | |
| yesterday | Listing first seen on site |

The real estate listing information is provided by Bright MLS is for the consumer's personal, non-commercial use and may not be used for any purpose other than to identify prospective properties consumer may be interested in purchasing. Any information relating to real estate for sale or lease referenced on this web site comes from the Internet Data Exchange (IDX) program of the Bright MLS. This web site references real estate listing(s) held by a brokerage firm other than the broker and/or agent who owns this web site. The accuracy of all information is deemed reliable but not guaranteed and should be personally verified through personal inspection by and/or with the appropriate professionals. Properties in listings may have been sold or may no longer be available. The data contained herein is copyrighted by Bright MLS and is protected by all applicable copyright laws. Any unauthorized collection or dissemination of this information is in violation of copyright laws and is strictly prohibited. Copyright © 2020 Bright MLS. All rights reserved.
Did you know? You can invite friends and family to your search. They can join your search, rate and discuss listings with you.