





3416 HAWKS LANEKEEDYSVILLE, MD 21756
Due to the health concerns created by Coronavirus we are offering personal 1-1 online video walkthough tours where possible.
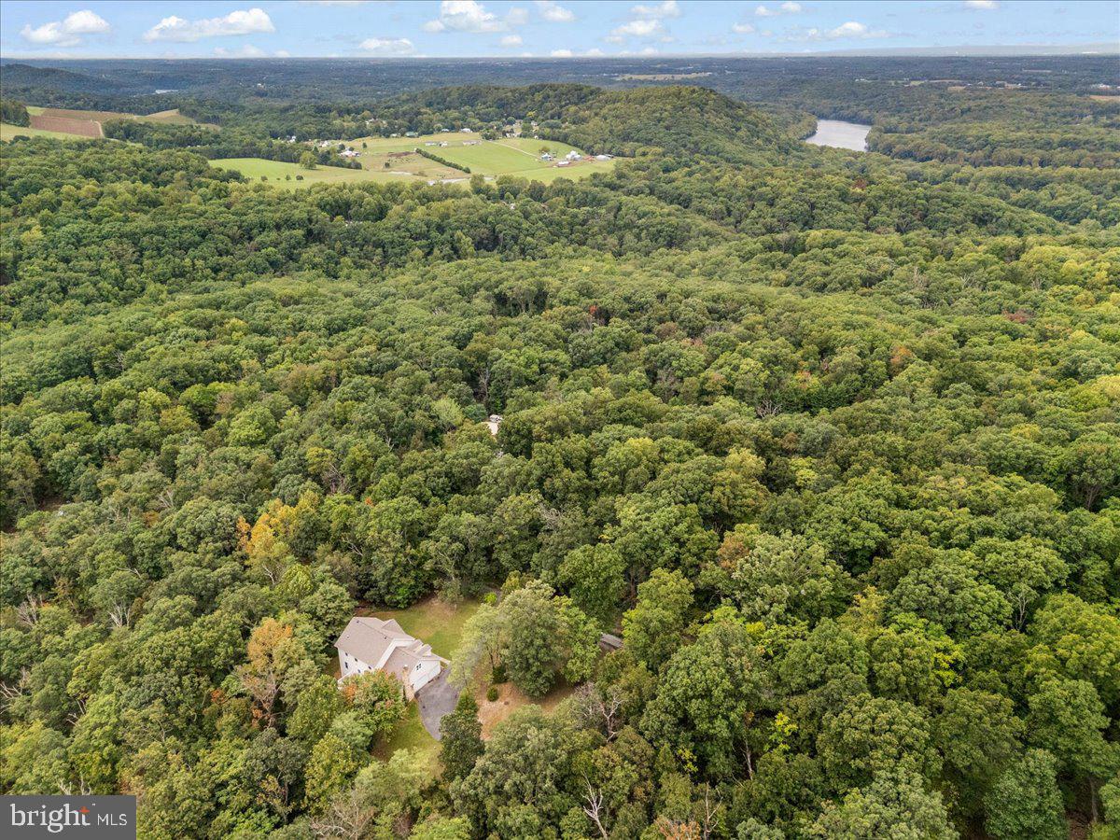
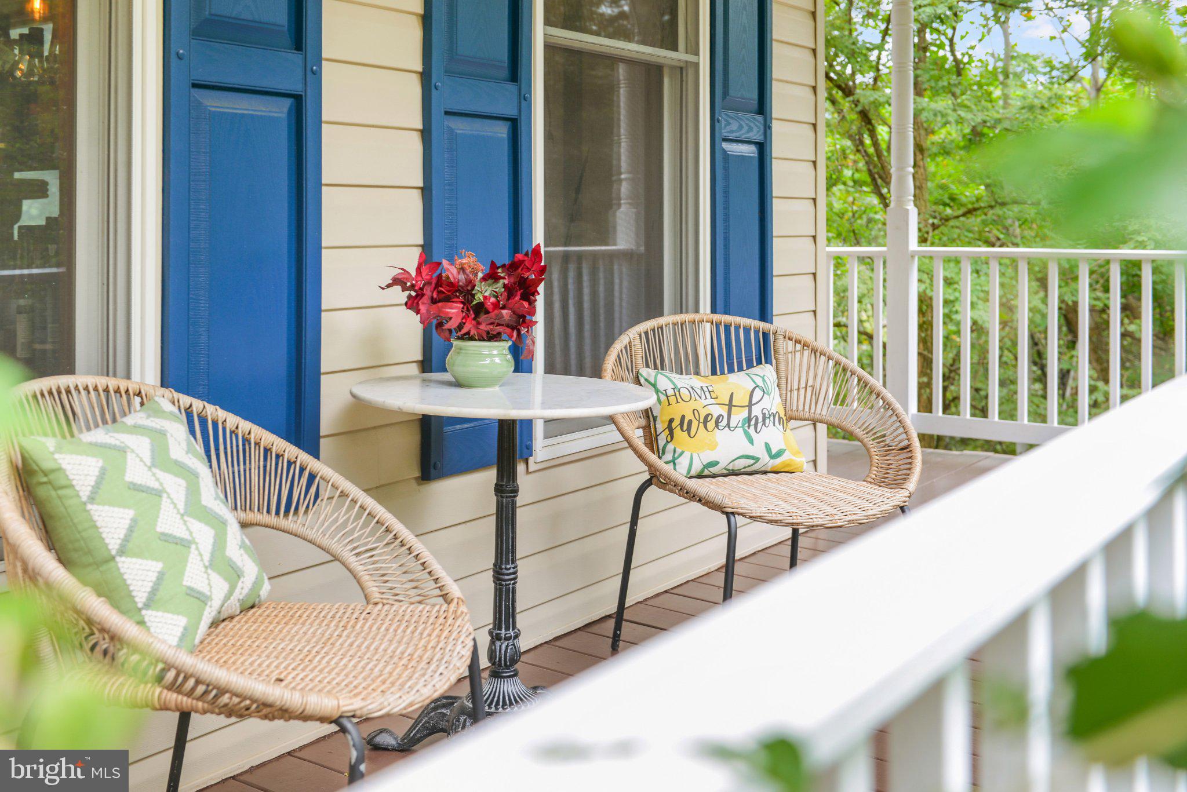
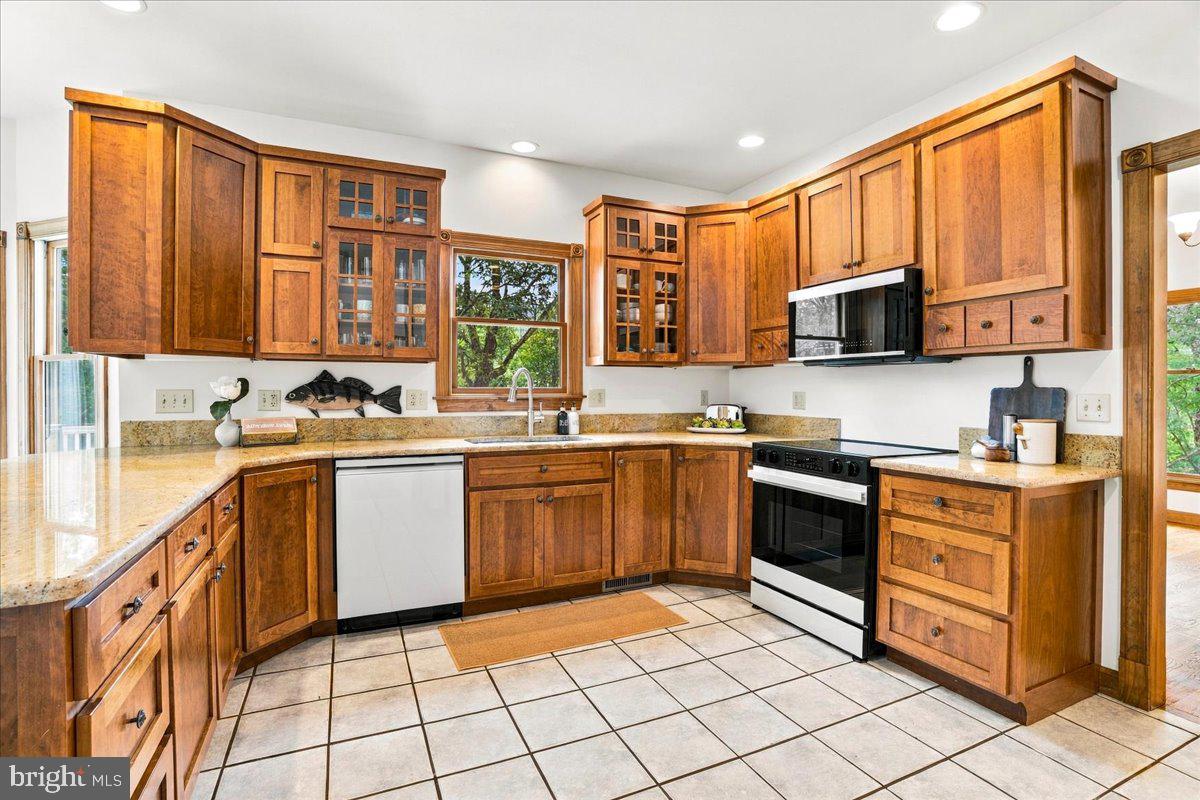
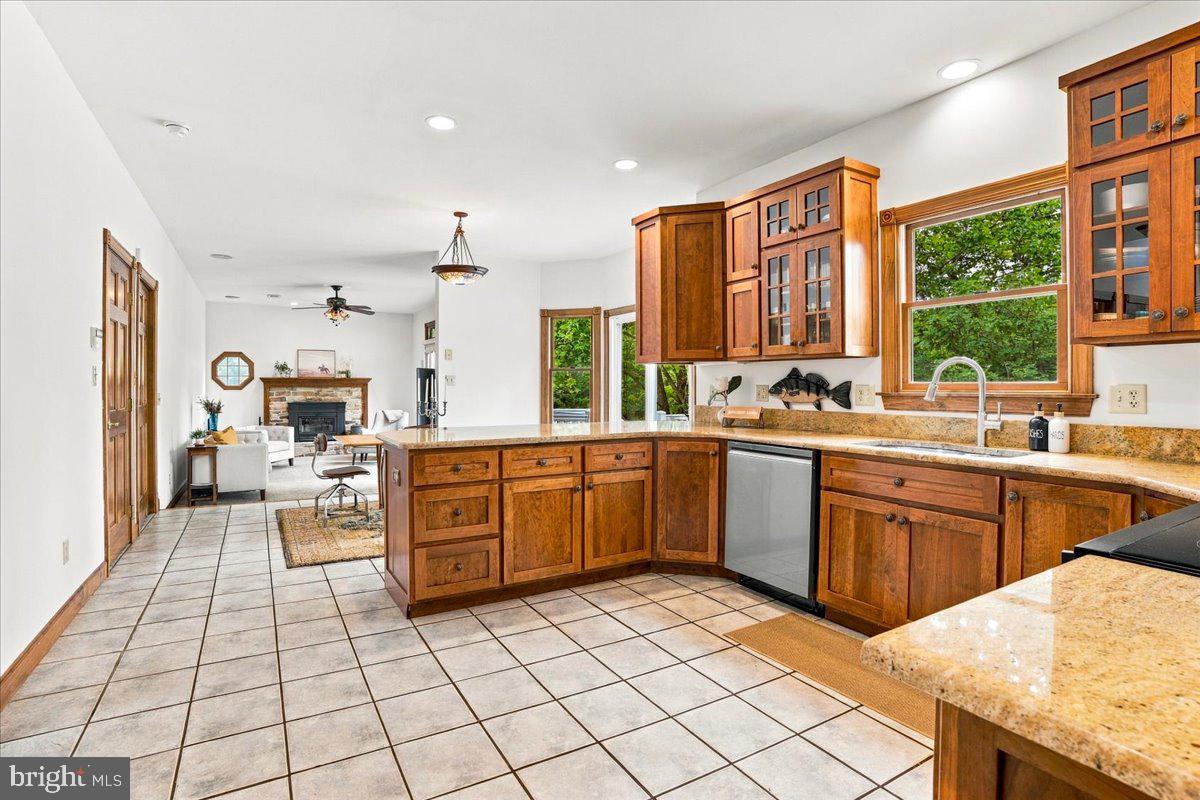
7+ Wooded Acres. Two Lots. One Incredible Escape. The sense of escape begins before you even arrive. The country and mountain drive leading to Potomac Vistas winds through the beautiful scenery of southern Washington County, setting the tone for what awaits at 3416 Hawks Hill Lane. Tucked into the woods on two separate lots totaling approximately 7.15 acres, the property feels like a retreat from the moment you turn onto the wooded lane. Walk the grounds beneath the mature trees and there is an almost immediate sense of calm—a private wooded oasis with room to wander, breathe, and simply enjoy the surroundings. A paved circular driveway welcomes you to this spacious stone-and-vinyl Colonial offering 3,034 finished square feet above grade, four generously sized bedrooms, two full and one half baths, an attached side-entry garage, and an additional 1,152-square-foot unfinished walkout lower level. A two-story foyer introduces a floor plan with plenty of room to gather while still providing defined spaces when a little separation is appreciated. A dedicated first-floor office with French doors makes working from home easy, while the formal living and dining rooms provide additional space for entertaining. At the heart of the home, the kitchen features Mission-style cherry cabinetry, granite countertops, abundant cabinet and prep space, a breakfast bar, and a recently added Samsung Bespoke appliance package. Just off the kitchen, a large step-down family room offers impressive ceiling height and a wonderful sense of volume. Generous windows bring the wooded surroundings into the room, while the fireplace—enhanced by the current owners with a Hampton wood-burning insert with blower, liner, and cast-iron surround—creates an inviting place to settle in as the seasons change. Upstairs, the large primary bedroom feels like a true retreat, with a cathedral ceiling, walk-in closet, and private en-suite bath featuring a double vanity, soaking tub, separate shower, and updated flooring. The three additional bedrooms are also genuinely spacious, offering flexibility for family, guests, hobbies, or additional workspace. A second full bath completes the upper level. There is still plenty of room to grow. The 1,152-square-foot unfinished lower level is a full walkout, providing substantial storage today along with possibilities for future finished space. Direct access to the backyard adds functionality, and additional storage is accessible from the rear of the home. Outside is where the setting truly takes over. A large wraparound deck provides a natural place for morning coffee, outdoor dining, or simply taking in the woods surrounding you. The property consists of Lot 37 at approximately 3.38 acres and Lot 38 at approximately 3.77 acres, for approximately 7.15 acres combined. Mature trees and the two-lot configuration create wonderful separation and privacy, while the wooded lane and acreage invite you to step outside and enjoy the property rather than simply look at it.
| 13 hours ago | Listing updated with changes from the MLS® | |
| 13 hours ago | Listing first seen on site |

The real estate listing information is provided by Bright MLS is for the consumer's personal, non-commercial use and may not be used for any purpose other than to identify prospective properties consumer may be interested in purchasing. Any information relating to real estate for sale or lease referenced on this web site comes from the Internet Data Exchange (IDX) program of the Bright MLS. This web site references real estate listing(s) held by a brokerage firm other than the broker and/or agent who owns this web site. The accuracy of all information is deemed reliable but not guaranteed and should be personally verified through personal inspection by and/or with the appropriate professionals. Properties in listings may have been sold or may no longer be available. The data contained herein is copyrighted by Bright MLS and is protected by all applicable copyright laws. Any unauthorized collection or dissemination of this information is in violation of copyright laws and is strictly prohibited. Copyright © 2020 Bright MLS. All rights reserved.
Did you know? You can invite friends and family to your search. They can join your search, rate and discuss listings with you.