Save
Ask
Tour
Hide
Share
$336,000
New Listing

18757 MESA TERRACE
HAGERSTOWN, MD 21742

Townhouse|Coming Soon
3
Beds
2
Total Baths
2
Full Baths
1,520
SqFt
$221
/SqFt
2004
Built
Subdivision:
MISSION HILLS
County:
WASHINGTON
Listing courtesy of RE/MAX Results

Due to the health concerns created by Coronavirus we are offering personal 1-1 online video walkthough tours where possible.
Upcoming Open Houses
Due to COVID-19, we recommend you verify Open Houses before attending.
Sat, Aug 22, 12:00 PM - 2:00 PM
18757 MESA TERRACE18757 MESA TERRACE18757 MESA TERRACE18757 MESA TERRACE
Save
Ask
Tour
Hide
Share

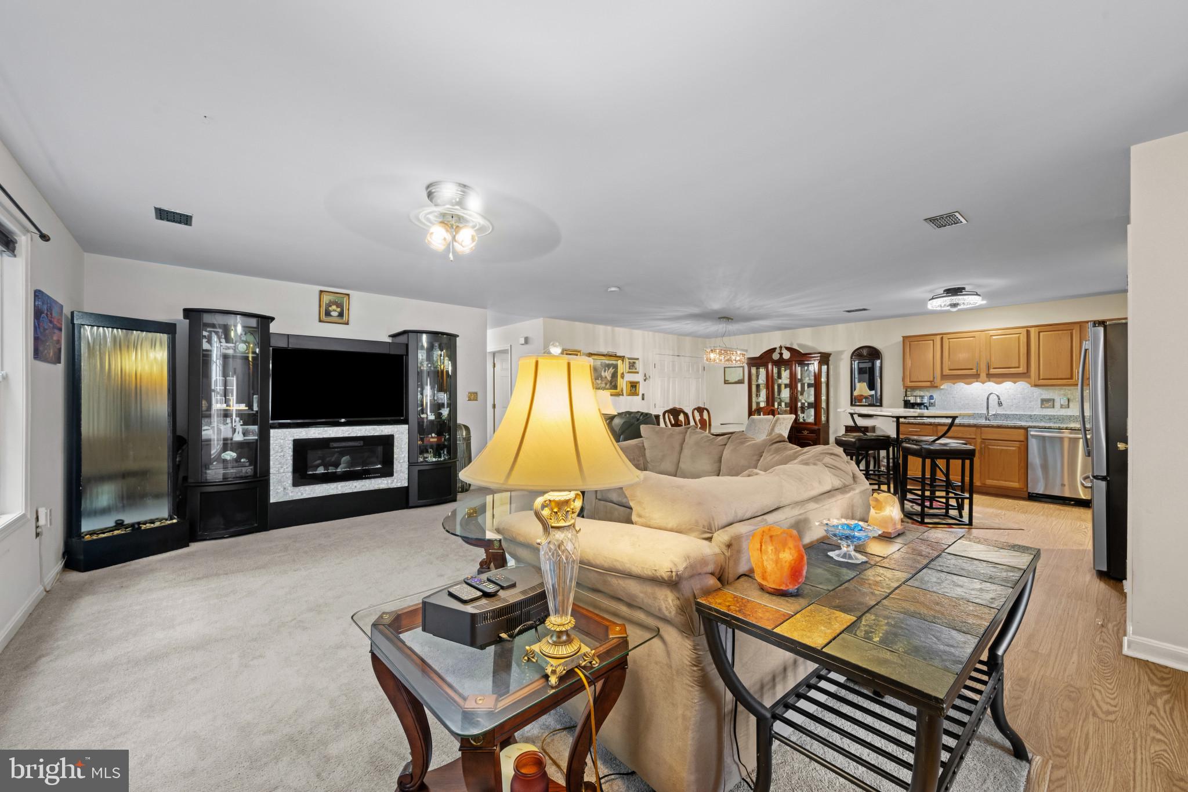
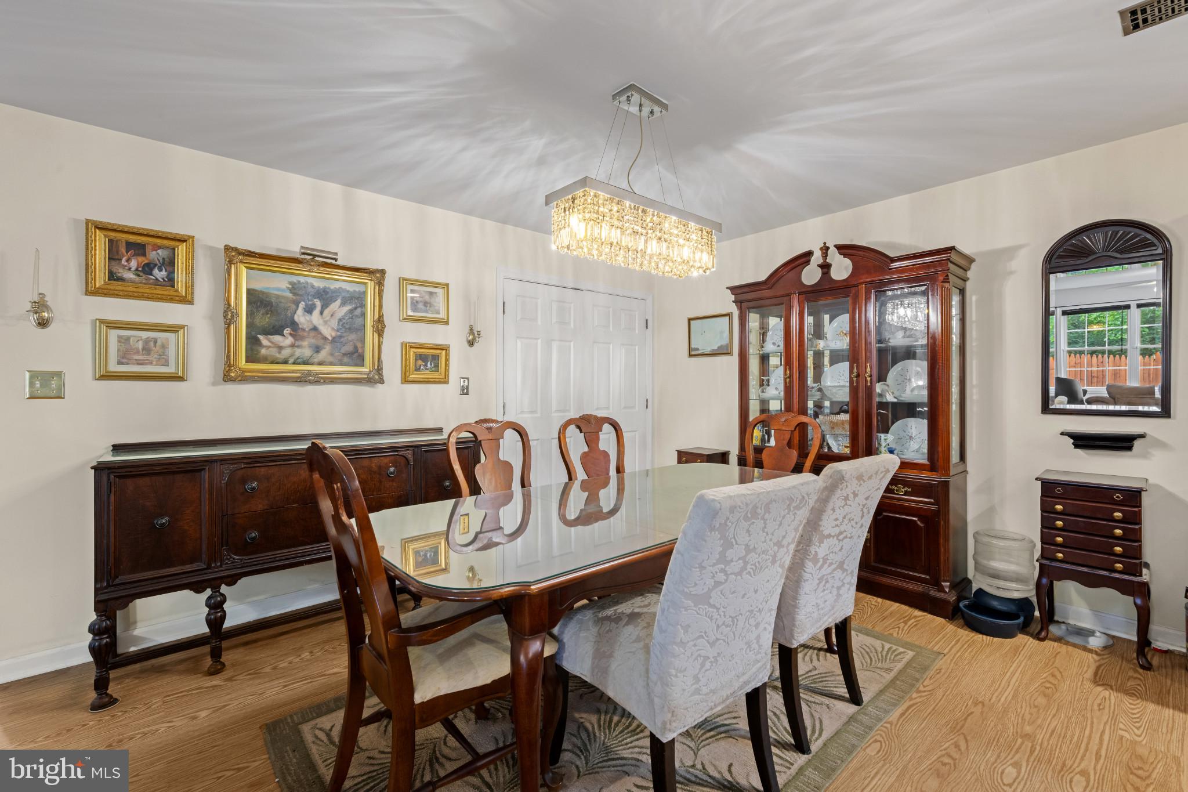
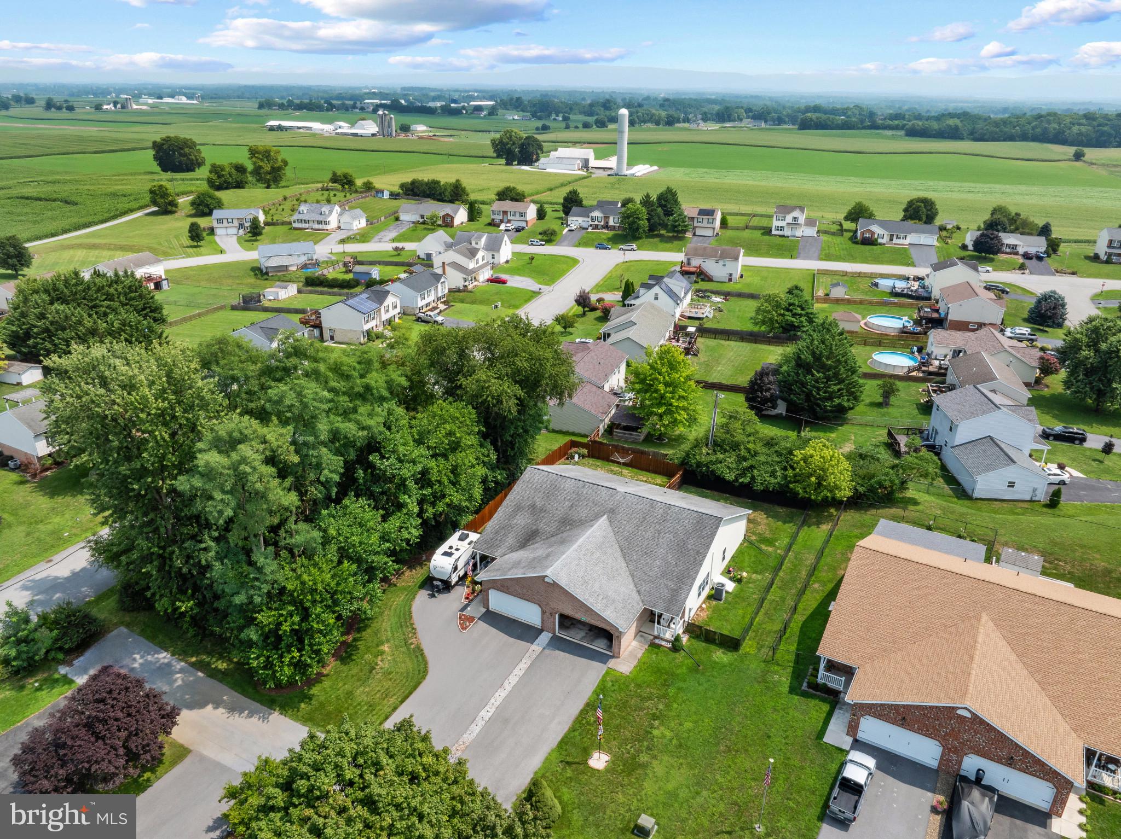
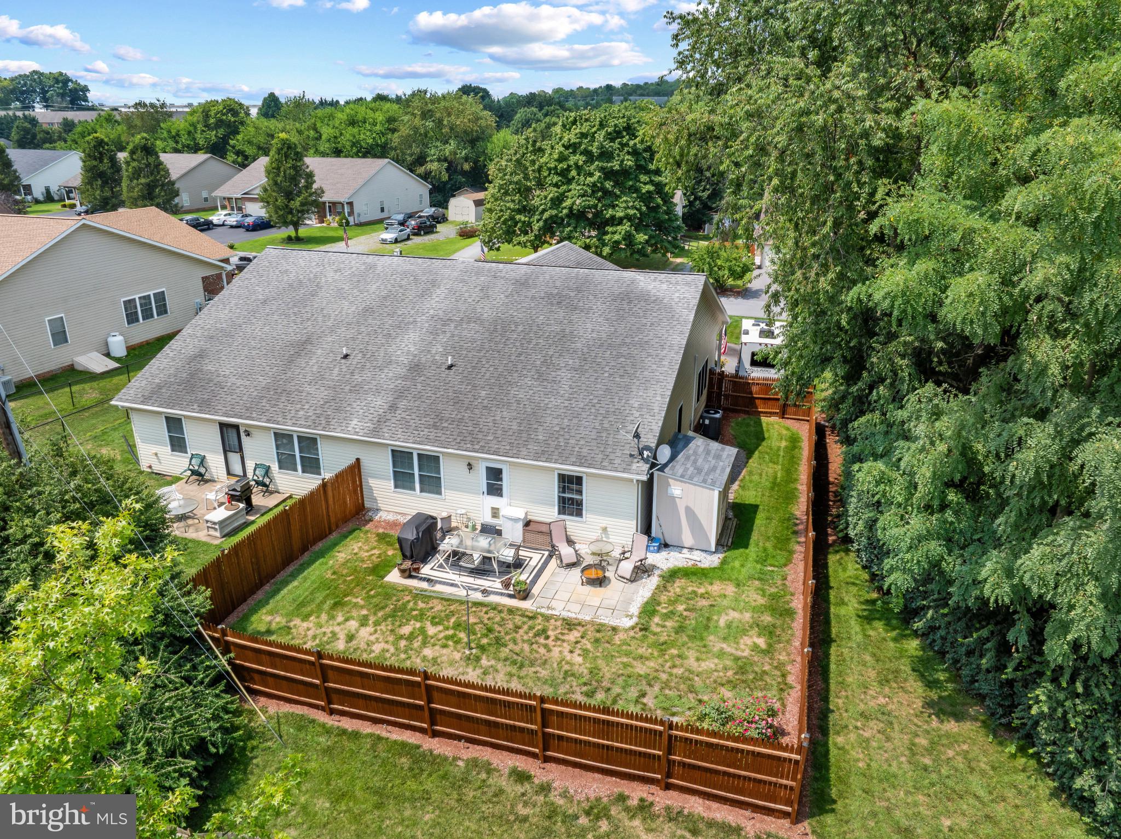
Full RV Hookups -Privacy Provided by Fenced Back Yard- NO HOA – 2 Car Garage. This One's Hard to Find! You don't see this combo often. A 60-foot extended driveway that fits a 20+ foot camper or a 40' fifth wheel, with full 30-amp electric, water, and sewer hookups already in place. Add a 2-car garage on top of that, and parking just isn't a problem here. If you've been hunting for a home that can handle your RV, stop scrolling — this is it. The lot itself is one of a kind too. It's the last one on Mesa Terrace, a dead-end street with zero thru-traffic, and it's the only lot in the whole neighborhood backing up to mature trees. Add the stained wood-picket privacy fence, and you've got a backyard that feels private. Inside, this 3-bed, 2-bath home has been well taken care of: EnergySTAR stainless appliances, a convection oven, granite counters with backsplash, upgraded plank flooring, and a heat pump HVAC system that's only 5 years old. The roof's architecturally shingled for durability. No HOA, and it's outside city limits — so your costs stay lower too. Homes like this don't sit long once the right buyer finds them. Come see it for yourself schedule your tour today.

Save
Ask
Tour
Hide
Share
Listing Snapshot
Price 
$336,000
Days On Site 
0 Days
Bedrooms 
3
Inside Area (SqFt) 
1,520 sqft
Total Baths 
2
Full Baths 
2
Partial Baths 
N/A
Lot Size 
0.17 Acres
Year Built 
2004
MLS® Number 
MDWA2039414
Status 
Coming Soon
Property Tax 
$2,239
HOA/Condo/Coop Fees 
N/A
Sq Ft Source 
Assessor
Friends & Family
Recent Activity
an hour agoListing updated with changes from the MLS®
3 hours agoListing first seen on site
General Features
Acres 
0.17
Attached Garage 
Yes
Direction Faces 
West
Foundation 
Slab
Garage 
Yes
Garage Spaces 
2
Levels 
One
Parking 
Garage Door OpenerAsphaltOn StreetPrivateGarageDrivewayCoveredInside EntranceAttached
Parking Spaces 
2
Property Sub Type 
Townhouse
Sewer 
Public Sewer
Special Circumstances 
Standard
SqFt Above 
1520
SqFt Total 
1520
Style 
Ranch/Rambler
Utilities 
Cable AvailableUnderground UtilitiesPhone Available
Water Source 
Public
Zoning 
RT
Interior Features
Appliances 
Double OvenElectric RangeElectric OvenCooktopElectric Water HeaterWasherStainless Steel Appliance(s)RefrigeratorMicrowaveDishwasherENERGY STAR Qualified RefrigeratorENERGY STAR Qualified DishwasherENERGY STAR Qualified WasherENERGY STAR Qualified AppliancesDryer
Cooling 
Central AirHeat PumpCeiling Fan(s)Electric
Electric 
200+ Amp Service
Flooring 
LaminateCarpet
Heating 
ElectricCentralForced AirHeat Pump
Interior 
Ceiling Fan(s)Open Floorplan
Laundry Features 
Main Level
Main Level Bedrooms 
3
Window Features 
Double Pane Windows
Bathroom 2 
Level - Main
Bedroom 2 
Level - Main
Dining Room 
Level - Main
Kitchen 
Level - Main
Living Room 
Level - Main
Primary Bedroom 
Level - Main
Save
Ask
Tour
Hide
Share
Exterior Features
Construction Details 
BrickConcrete
Fencing 
Wood
Other Structures 
Barn(s)Storage
Pool Features 
None
Roof 
Shingle
View 
Trees/Woods
Waterview 
Trees/Woods
Windows/Doors 
Double Pane Windows
Community Features
Accessibility Features 
Accessible Hallway(s)
School District 
WASHINGTON COUNTY PUBLIC SCHOOLS
Schools
School District
WASHINGTON COUNTY PUBLIC SCHOOLS
Elementary School
Unknown
Middle School
Unknown
High School
Unknown
Listing courtesy of RE/MAX Results


The real estate listing information is provided by Bright MLS is for the consumer's personal, non-commercial use and may not be used for any purpose other than to identify prospective properties consumer may be interested in purchasing. Any information relating to real estate for sale or lease referenced on this web site comes from the Internet Data Exchange (IDX) program of the Bright MLS. This web site references real estate listing(s) held by a brokerage firm other than the broker and/or agent who owns this web site. The accuracy of all information is deemed reliable but not guaranteed and should be personally verified through personal inspection by and/or with the appropriate professionals. Properties in listings may have been sold or may no longer be available. The data contained herein is copyrighted by Bright MLS and is protected by all applicable copyright laws. Any unauthorized collection or dissemination of this information is in violation of copyright laws and is strictly prohibited. Copyright © 2020 Bright MLS. All rights reserved.

Neighborhood & Commute
Source: Walkscore
Save
Ask
Tour
Hide
Share