





555 HIGHLAND WAYHAGERSTOWN, MD 21740
Due to the health concerns created by Coronavirus we are offering personal 1-1 online video walkthough tours where possible.
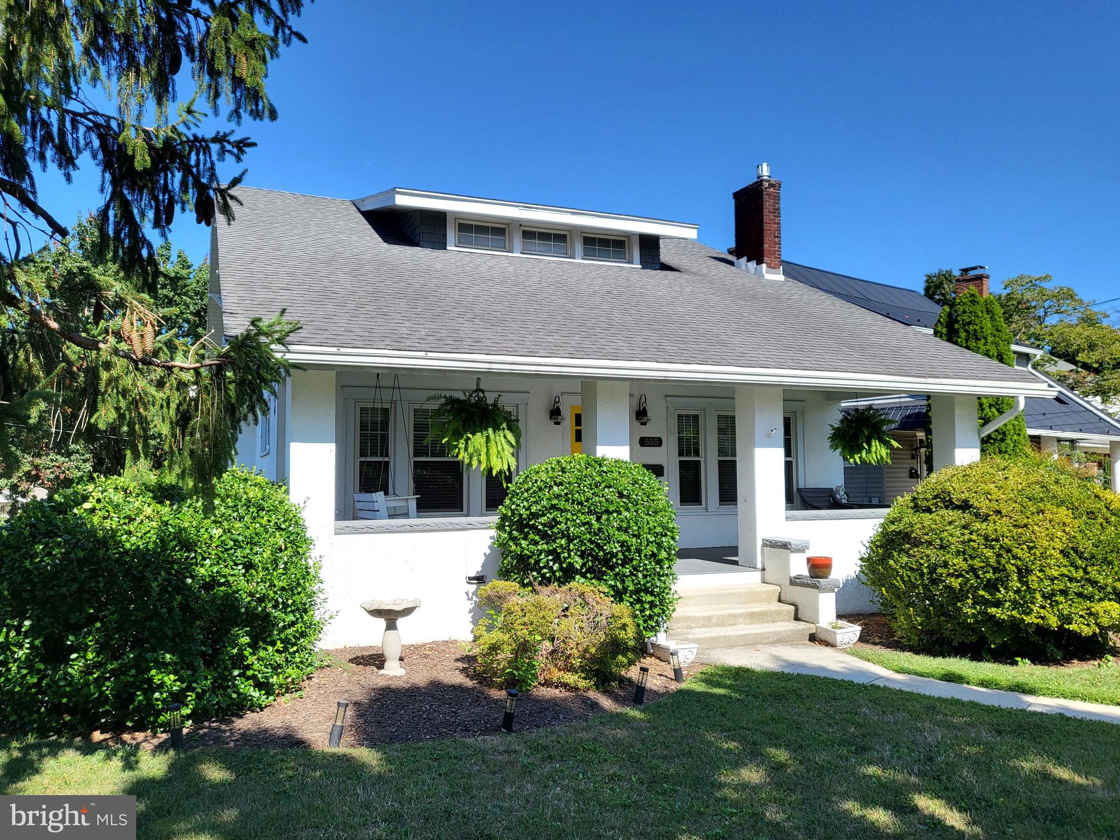
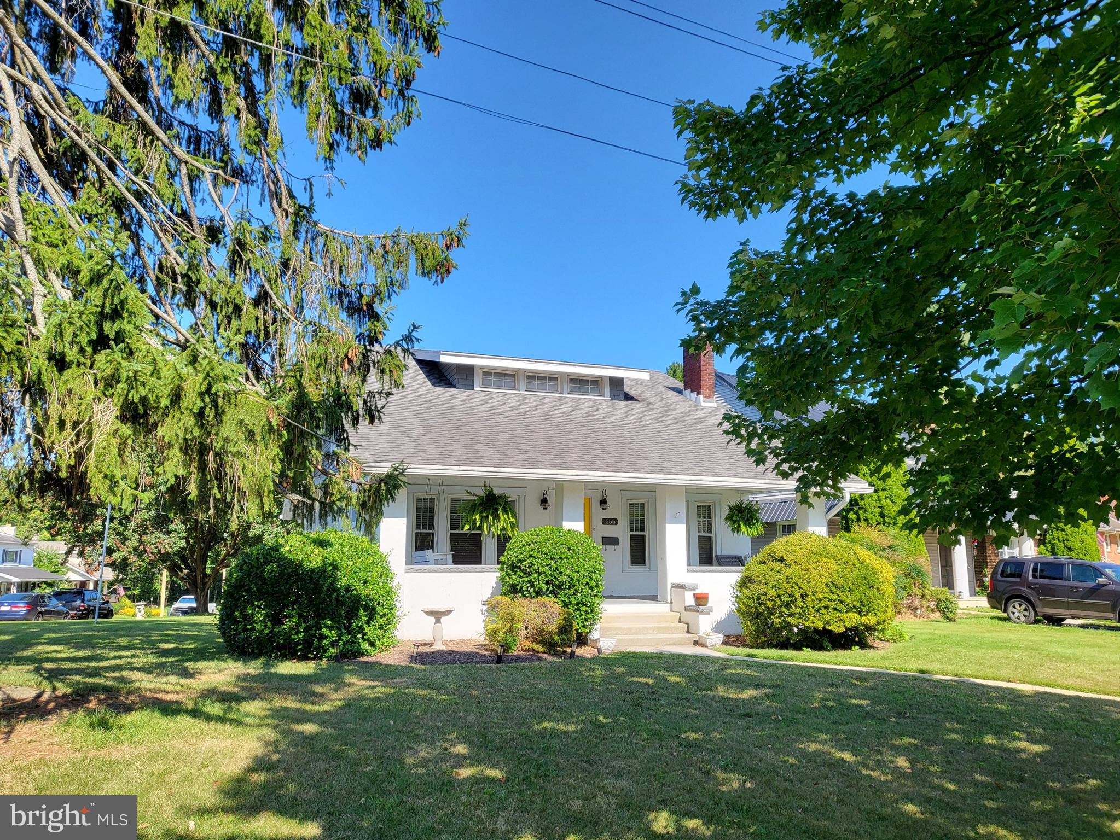
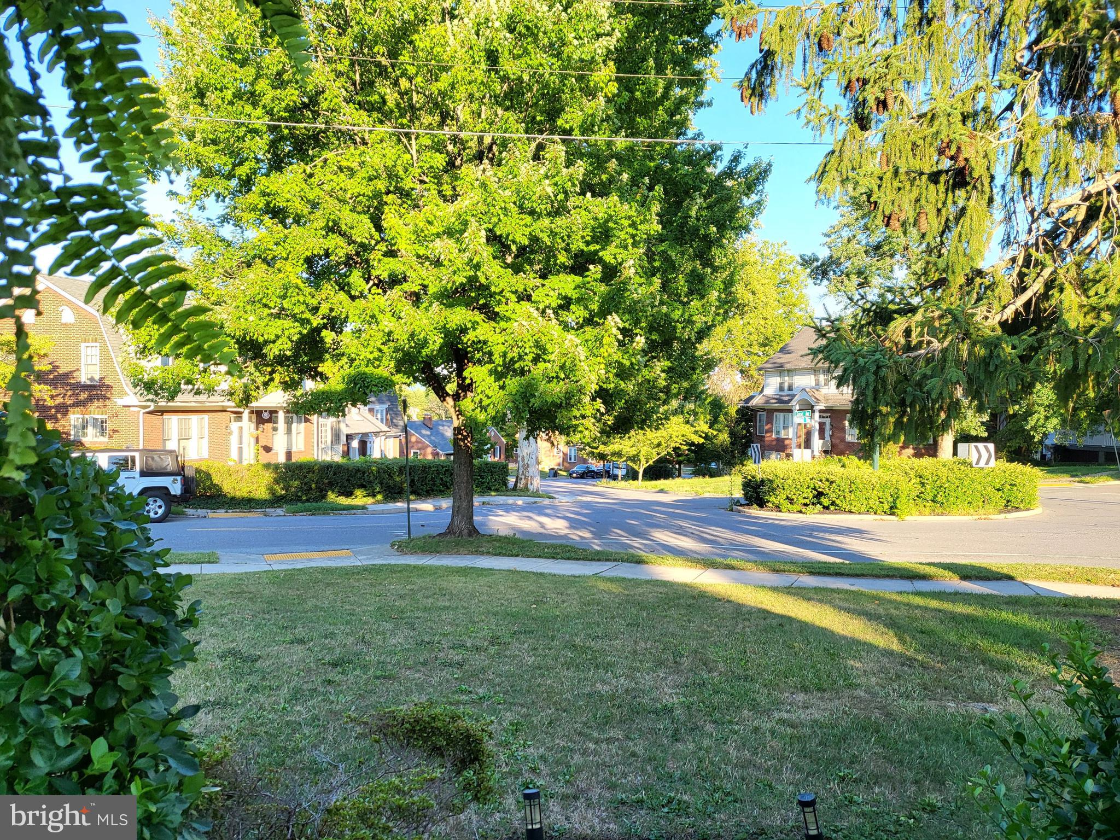
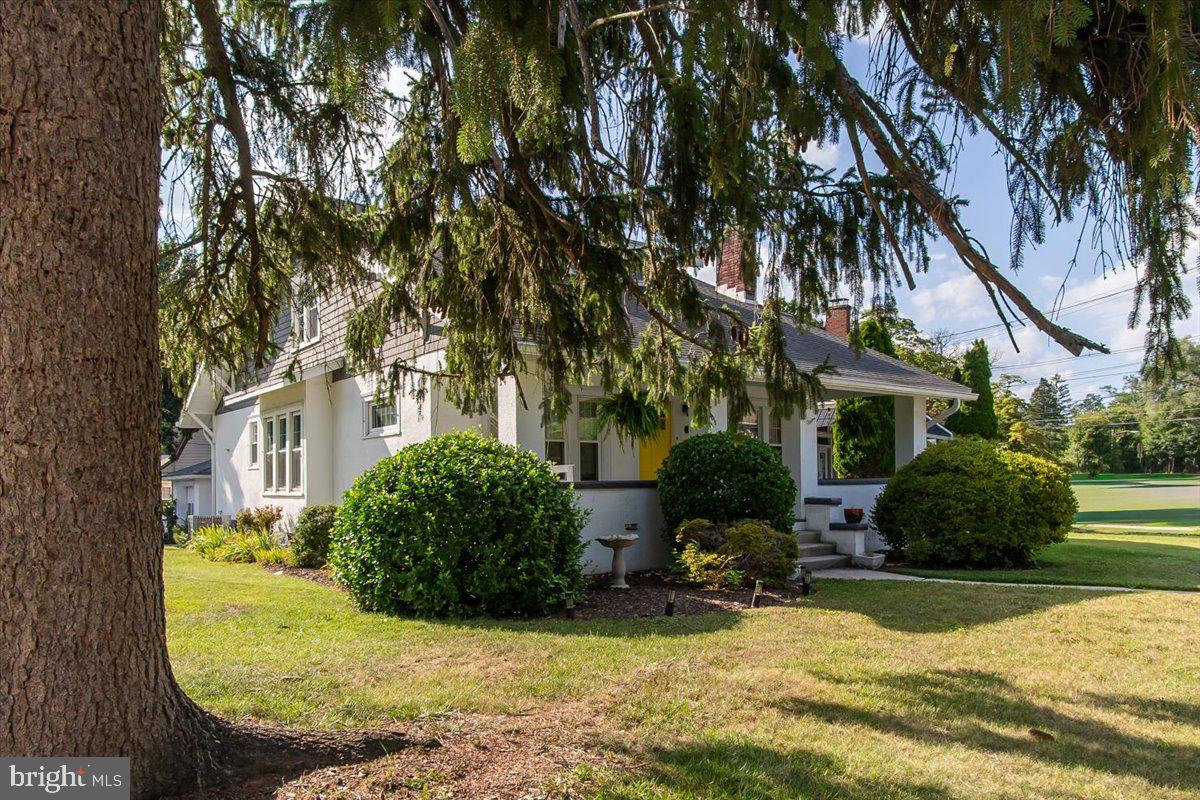
Timeless character meets modern convenience in this beautifully maintained classic home. Perfectly situated on an expansive corner lot along a picturesque, tree-lined street of historic turn-of-the-century homes, this property offers a setting that's as charming as it is inviting. Just steps from Hagerstown City Park, you'll enjoy one of the area's most sought-after locations. The beautifully landscaped yard features mature shrubs, towering shade trees, and a welcoming covered front porch that's perfect for a porch swing, potted plants, and relaxing afternoons. Step inside to an impressive 12' x 29' great room, where two sets of large east-facing picture windows fill the space with natural light. Early risers will appreciate the spectacular sunrise views over South Mountain. This inviting room showcases gleaming hardwood floors, custom built-in display shelving, a classic brick fireplace, crown molding, chair rail detailing, and energy-efficient recessed lighting. Generously sized, it easily accommodates multiple seating areas, making it ideal for holiday gatherings, entertaining, or simply relaxing at home. Adjacent to the great room is the spacious formal dining room, featuring a charming walk-out bay window, hardwood flooring, and ample space to comfortably seat ten or more guests. The well-appointed kitchen offers stainless steel appliances, granite countertops, a beautiful bluestone backsplash, pendant lighting, abundant cabinetry, and a large pantry. Whether you're hosting elegant dinner parties or enjoying a quick weeknight meal, this kitchen is designed to meet every need. The main level also includes a beautifully updated full bath with custom tile & glass walk-in shower and tile flooring. Two generously sized bedrooms feature hardwood floors and spacious closets. Completing the main level is a bright rear sunroom that spans the width of the home and leads to a convenient main-floor laundry room. Upstairs, you'll find a third bedroom along with the primary suite. The primary suite offers hardwood floors, generous closet space, and an en-suite bath with a tub/shower combo. An overhead transom fills the bath with warm afternoon sunlight, creating a bright and welcoming retreat. Also on the 2nd floor is a versatile bonus room that's perfect as a home office, craft room, hobby space, or additional storage. Featuring vaulted ceilings, hardwood floors, east-facing transom windows, and a large walk-in storage closet, this flexible space can easily adapt to your lifestyle. The walk-out basement provides even more possibilities. With concrete floors, abundant storage, and direct access to the backyard, it's ready for a workshop, hobby area, or future living space. A utility room with built-in cabinets and countertops offers an excellent workspace, while a rough-in for a third full bath and additional laundry hookups provide endless opportunities for customization. Location is one of this home's greatest assets. Just steps away, Hagerstown City Park offers more than 100 acres of beautifully maintained grounds featuring paved walking trails, playgrounds, dog-friendly spaces, softball fields, the historic City Park Bandshell, concession stands, museums, the Hagerstown Cultural Trail, the Hagerstown Railroad Museum, and the historic Jonathan Hager House. As the centerpiece of Hagerstown's Arts & Entertainment District, the park connects directly via the Cultural Trail to Downtown Hagerstown, where you'll find Meritus Park, home of the Flying Boxcars, the Maryland Theatre, the University System of Maryland at Hagerstown campus, The Barbara Ingram School for the Arts, along with a growing collection of restaurants, boutiques, breweries, and local shops. This exceptional property offers far more than a beautiful home—it offers a lifestyle. With historic charm, modern updates, outstanding living spaces, and one of Hagerstown's most desirable walkable neighborhoods, this is a rare opportunity to own a truly special place.
| 4 hours ago | Listing updated with changes from the MLS® | |
| 5 hours ago | Listing first seen on site |

The real estate listing information is provided by Bright MLS is for the consumer's personal, non-commercial use and may not be used for any purpose other than to identify prospective properties consumer may be interested in purchasing. Any information relating to real estate for sale or lease referenced on this web site comes from the Internet Data Exchange (IDX) program of the Bright MLS. This web site references real estate listing(s) held by a brokerage firm other than the broker and/or agent who owns this web site. The accuracy of all information is deemed reliable but not guaranteed and should be personally verified through personal inspection by and/or with the appropriate professionals. Properties in listings may have been sold or may no longer be available. The data contained herein is copyrighted by Bright MLS and is protected by all applicable copyright laws. Any unauthorized collection or dissemination of this information is in violation of copyright laws and is strictly prohibited. Copyright © 2020 Bright MLS. All rights reserved.
Did you know? You can invite friends and family to your search. They can join your search, rate and discuss listings with you.