



37022 W SPICER DRIVEMECHANICSVILLE, MD 20659
Due to the health concerns created by Coronavirus we are offering personal 1-1 online video walkthough tours where possible.
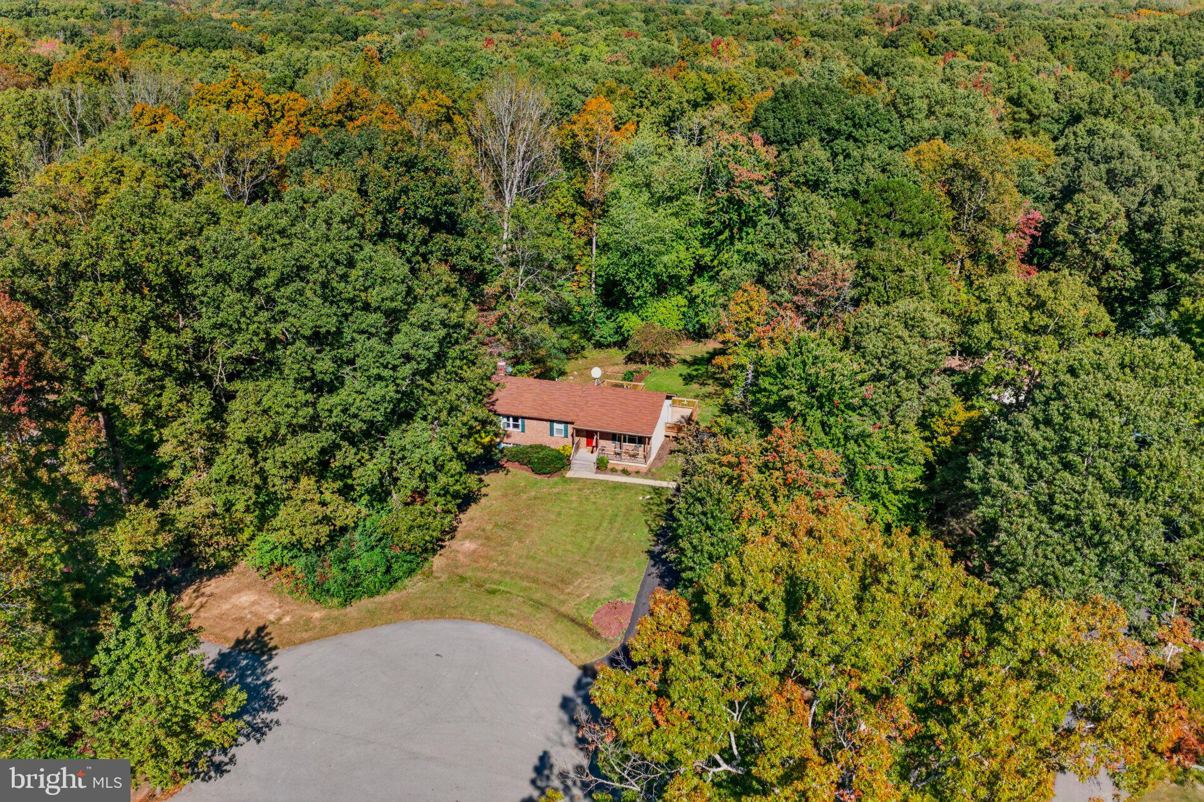
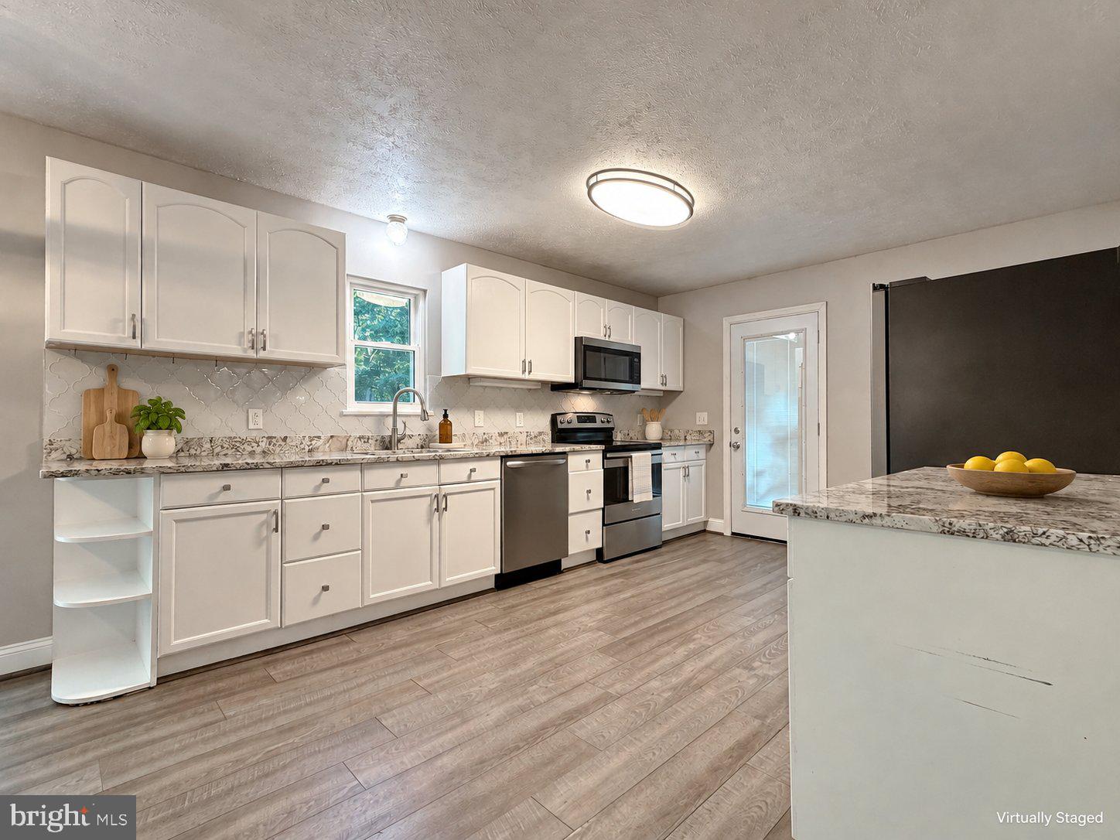
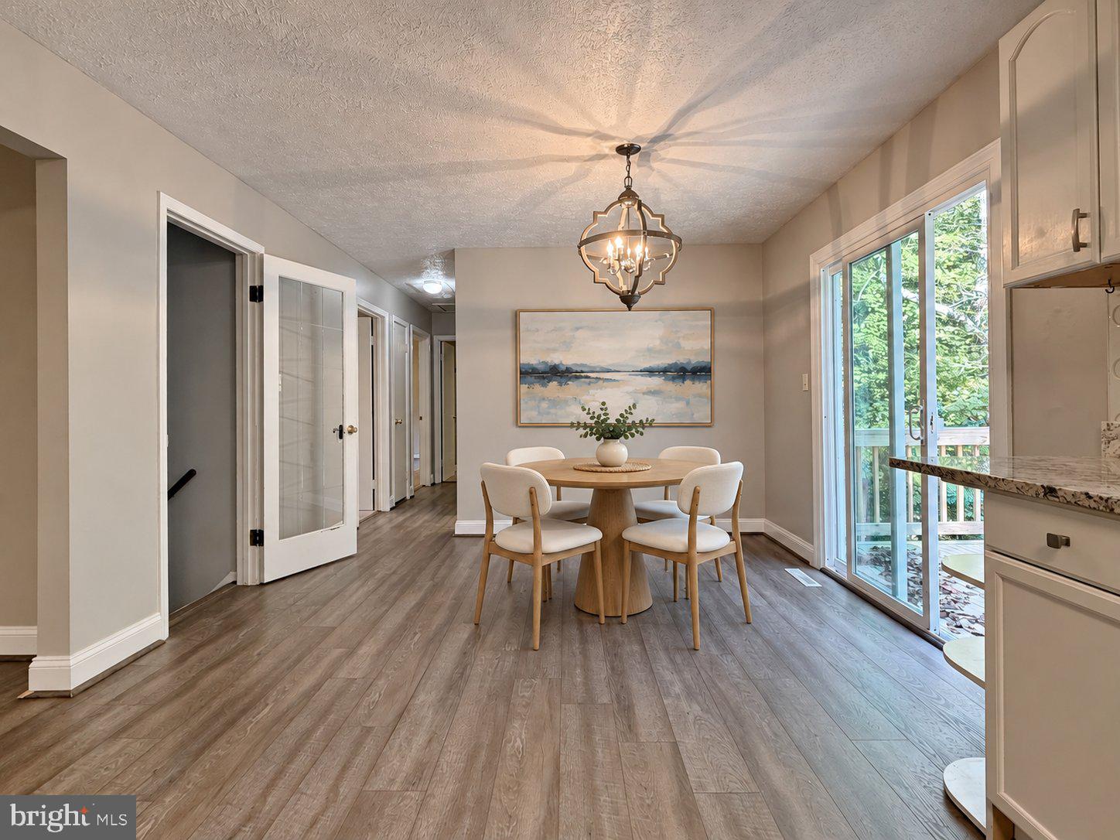
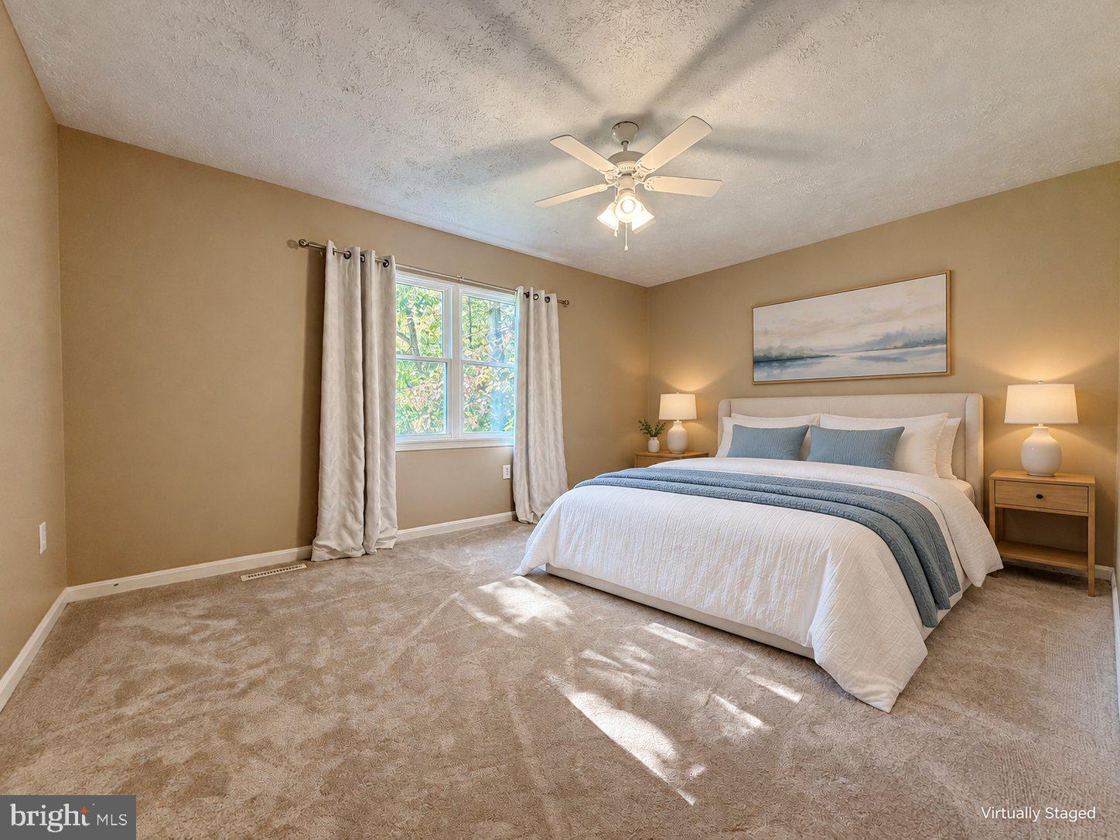
Enjoy 2.16 acres, a cul-de-sac location, and recent improvements at this refreshed five-bedroom, two-bath rambler in Mechanicsville’s established Country Lakes community. Three bedrooms are located on the main level, with two additional bedrooms on the finished lower level. Fresh paint, updated luxury vinyl plank flooring, and new carpeting complement the interior. The kitchen features granite countertops, painted cabinetry, a deep sink, and updated lighting, while both bathrooms have received improvements. Downstairs, a finished recreation area with a woodstove and rear exterior access provides additional space for everyday activities. Step outside to a deck built in 2025 overlooking the backyard and mature trees—an inviting setting for outdoor dining, entertaining, or relaxing. Additional improvements include a rebuilt chimney and repaved driveway in 2026, a roof replaced in 2018, HVAC updated in 2020, and a new washer and dryer. Country Lakes offers a playground, tennis and basketball courts, a walking track, and a pavilion, with an annual HOA fee of approximately $75. Convenient access to shopping, dining, and commuter routes rounds out this property’s combination of acreage, neighborhood amenities, and recent updates.
| 4 days ago | Price changed to $424,900 | |
| 4 days ago | Listing updated with changes from the MLS | |
| 4 weeks ago | Status changed to Active | |
| 2 months ago | Listing first seen on site |

The real estate listing information is provided by Bright MLS is for the consumer's personal, non-commercial use and may not be used for any purpose other than to identify prospective properties consumer may be interested in purchasing. Any information relating to real estate for sale or lease referenced on this web site comes from the Internet Data Exchange (IDX) program of the Bright MLS. This web site references real estate listing(s) held by a brokerage firm other than the broker and/or agent who owns this web site. The accuracy of all information is deemed reliable but not guaranteed and should be personally verified through personal inspection by and/or with the appropriate professionals. Properties in listings may have been sold or may no longer be available. The data contained herein is copyrighted by Bright MLS and is protected by all applicable copyright laws. Any unauthorized collection or dissemination of this information is in violation of copyright laws and is strictly prohibited. Copyright © 2020 Bright MLS. All rights reserved.