





45460 STONEY RUN DRIVEGREAT MILLS, MD 20634
Due to the health concerns created by Coronavirus we are offering personal 1-1 online video walkthough tours where possible.
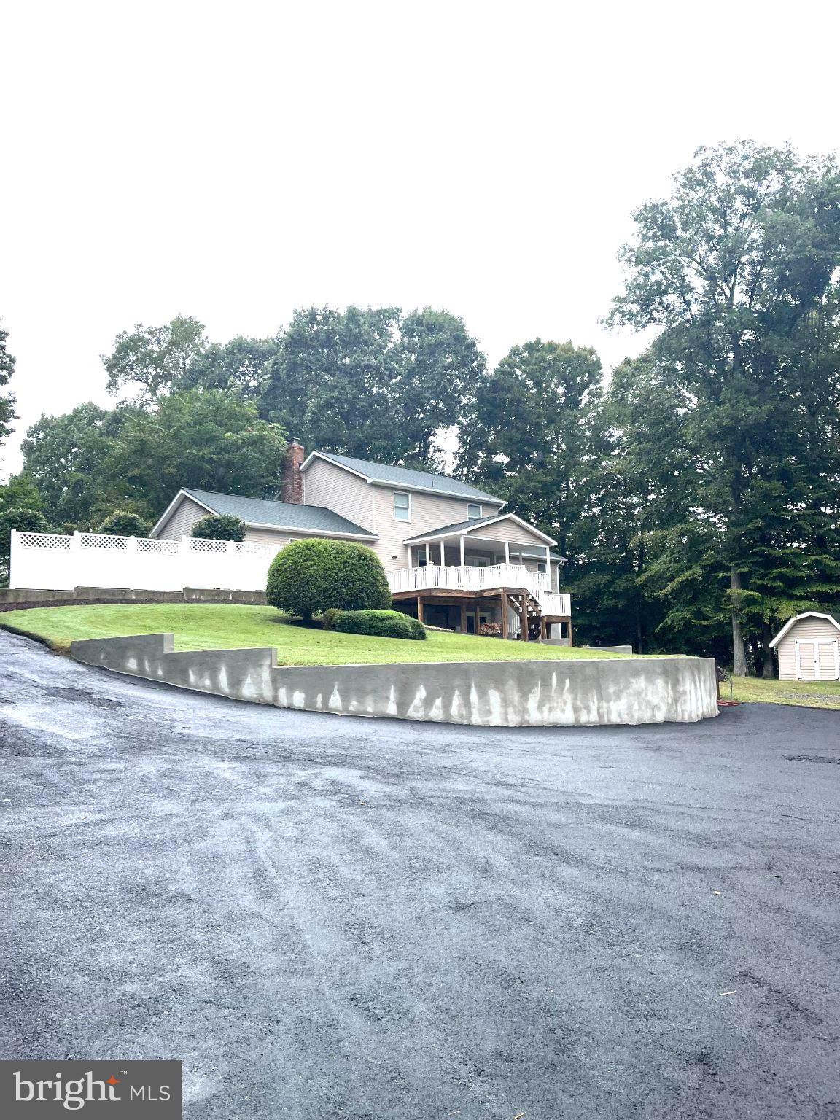
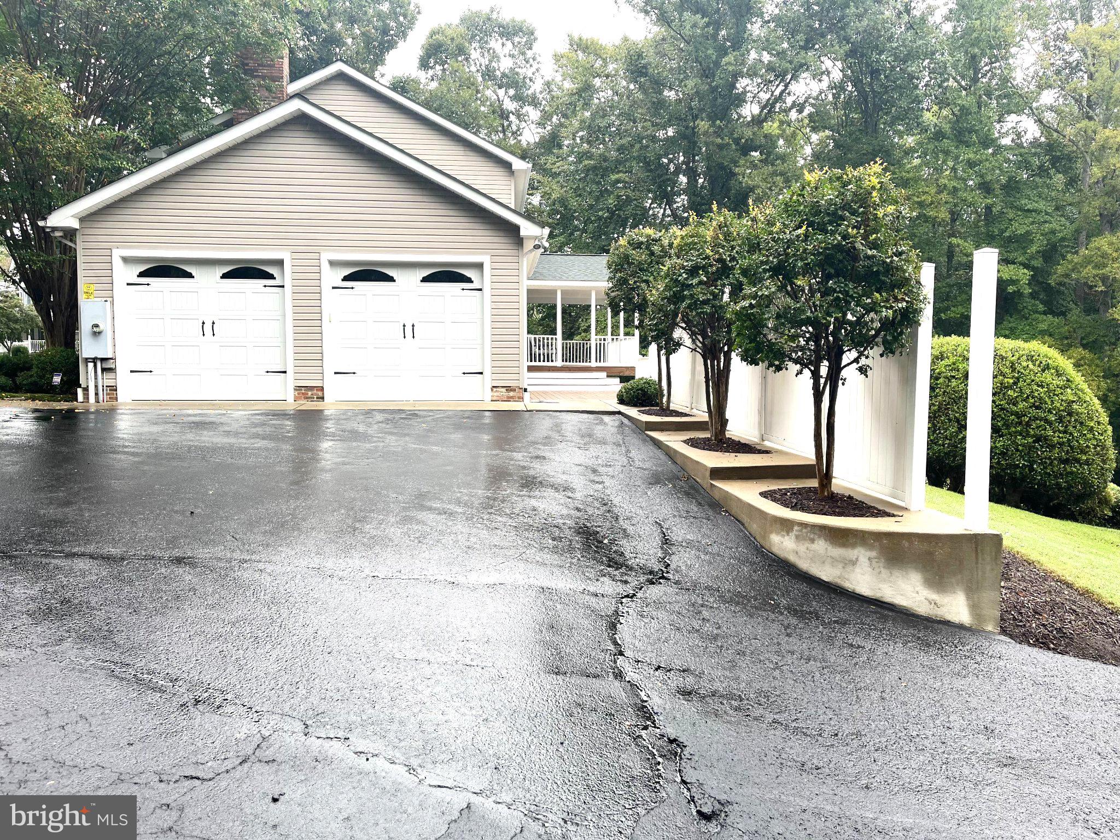
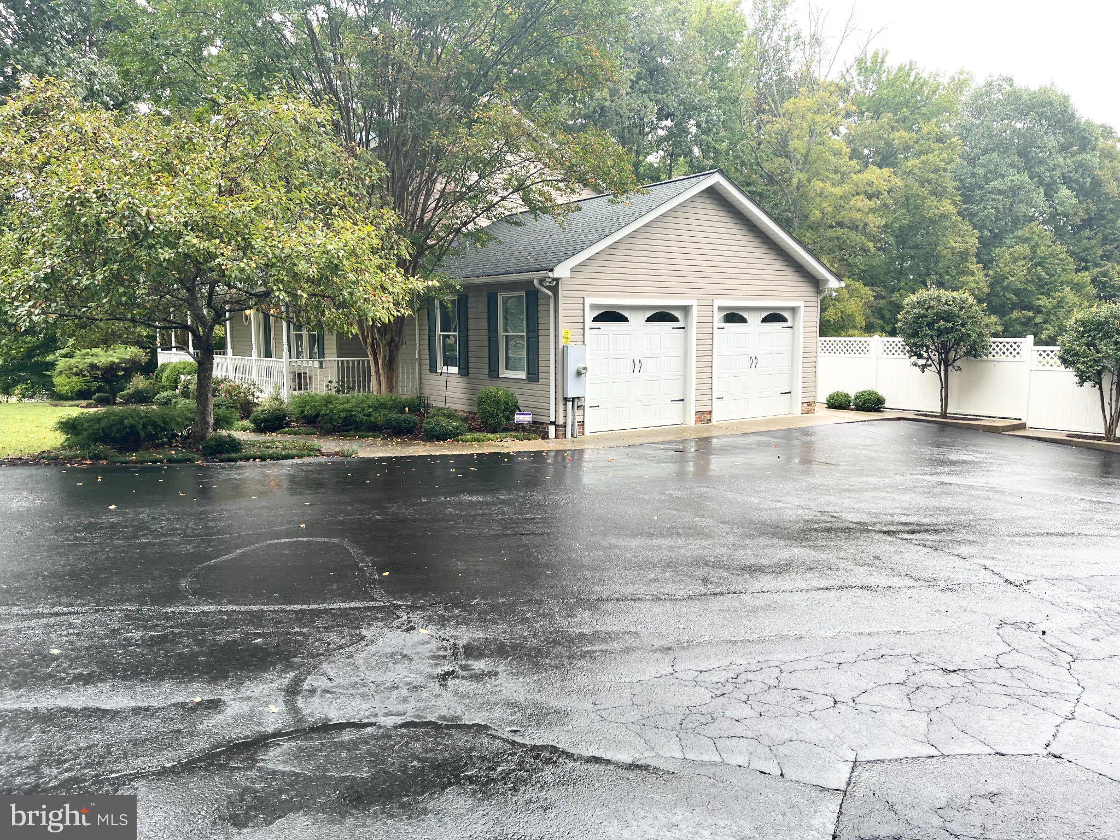
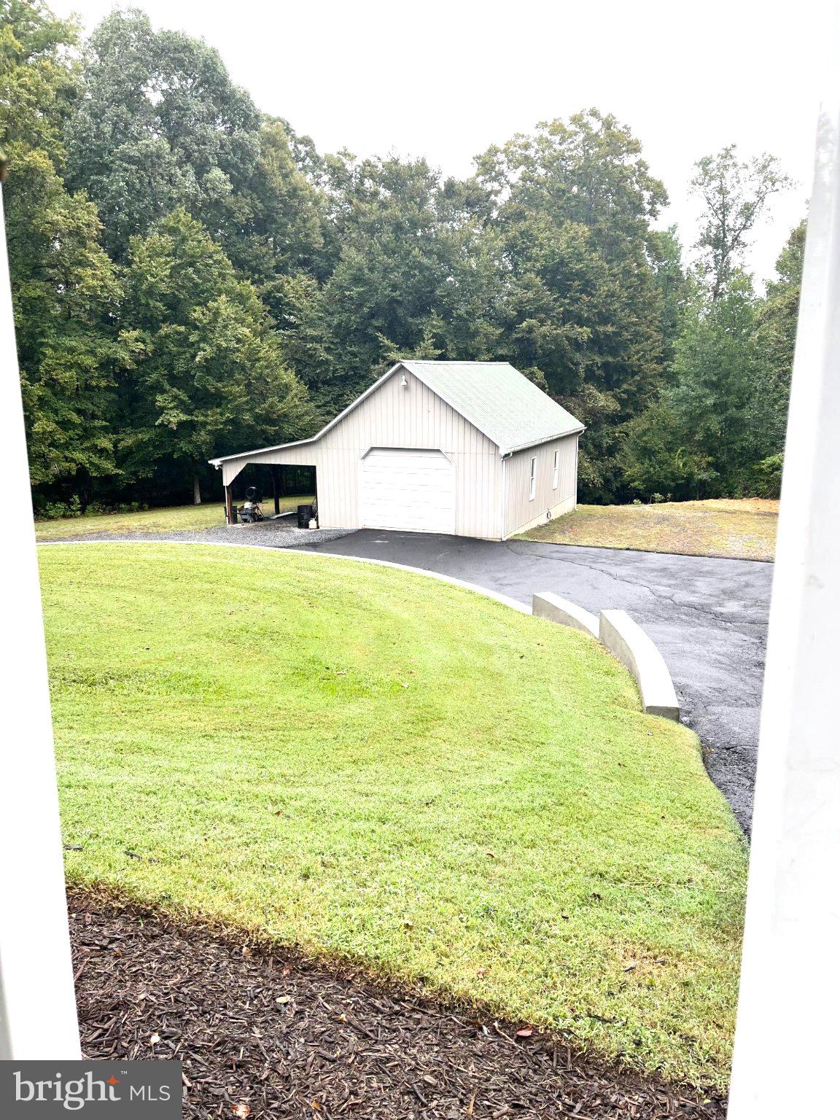
Country Charm, Exceptional Privacy, and Endless Possibilities! Welcome to 45460 Stoney Run Drive, a meticulously maintained 4-bedroom Colonial situated on 2.5 beautiful, private acres at the end of a peaceful cul-de-sac with no through traffic and NO HOA! Backing to picturesque farmland, this property offers the perfect combination of country living, versatile living spaces, and incredible storage and workshop possibilities. From the moment you arrive, you'll appreciate the pride of ownership and the abundance of space both inside and out. The home offers a desirable main-level primary suite, while the upper level features two additional bedrooms and a charming lofted family room overlooking the living space below. The home's inviting country character creates a warm and welcoming atmosphere, while offering a wonderful opportunity for buyers who envision adding their own modern farmhouse touches. One of the property's standout features is the fully finished walkout basement, offering incredible flexibility for extended family, guests, multigenerational living, or a potential private apartment-style setup. This spacious lower level includes a family room with a cozy woodstove, built-in cabinetry, a bedroom, full bathroom, kitchenette area with washer/dryer hookups, additional flex room, generous storage, and a separate rear entrance. Whether you need independent living space, a guest retreat, or room to spread out, the possibilities are plentiful! Outdoor living is equally impressive! Relax on the beautiful covered rear porch or expansive vinyl decking while taking in the peaceful views of your private property and the adjoining farmland. With no homes directly behind you, the setting provides a wonderful sense of privacy and tranquility. For hobbyists, contractors, RV enthusiasts, or anyone needing substantial storage, this property truly delivers! In addition to the attached two-car garage, beautifully finished with drywall and epoxy flooring, you'll find a detached pole barn with electricity and an attached lean-to, ideal for a workshop, equipment storage, recreational vehicles, or countless other uses. A separate storage shed provides even more space, and the massive paved parking area offers plenty of room for multiple vehicles, trailers, and equipment. Additional highlights include two woodstoves, abundant storage throughout, and a roof replaced in 2024, providing added peace of mind. Lovingly maintained and full of character, this is a property that offers so much more than just a home. Enjoy its charming country feel just as it is, or bring your modern farmhouse vision to life and create something truly special. With 2.5 acres, no HOA restrictions, flexible living arrangements, impressive outbuildings, and a peaceful setting surrounded by nature and farmland, 45460 Stoney Run Drive is a rare opportunity to enjoy space, privacy, and versatility all in one exceptional property!
| 4 hours ago | Listing first seen on site | |
| 4 hours ago | Listing updated with changes from the MLS® |

The real estate listing information is provided by Bright MLS is for the consumer's personal, non-commercial use and may not be used for any purpose other than to identify prospective properties consumer may be interested in purchasing. Any information relating to real estate for sale or lease referenced on this web site comes from the Internet Data Exchange (IDX) program of the Bright MLS. This web site references real estate listing(s) held by a brokerage firm other than the broker and/or agent who owns this web site. The accuracy of all information is deemed reliable but not guaranteed and should be personally verified through personal inspection by and/or with the appropriate professionals. Properties in listings may have been sold or may no longer be available. The data contained herein is copyrighted by Bright MLS and is protected by all applicable copyright laws. Any unauthorized collection or dissemination of this information is in violation of copyright laws and is strictly prohibited. Copyright © 2020 Bright MLS. All rights reserved.