





23080 VANDA WAYCALIFORNIA, MD 20619
Due to the health concerns created by Coronavirus we are offering personal 1-1 online video walkthough tours where possible.
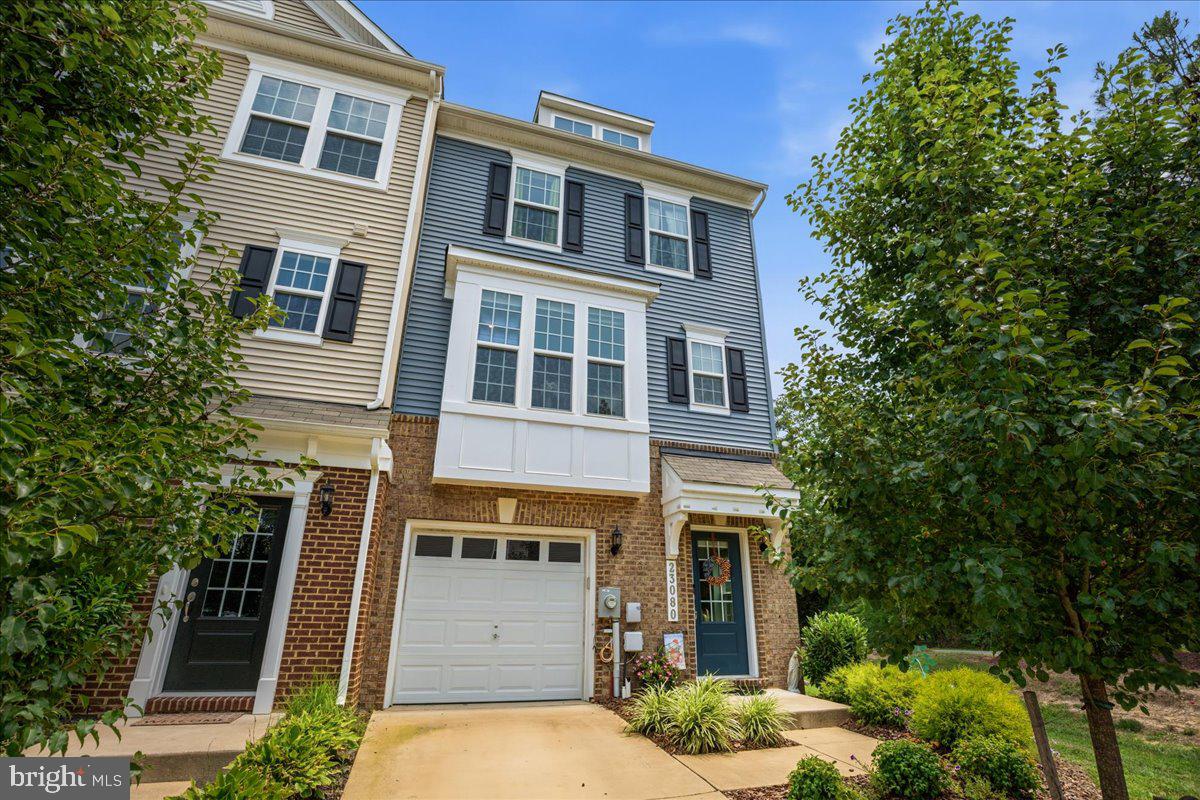
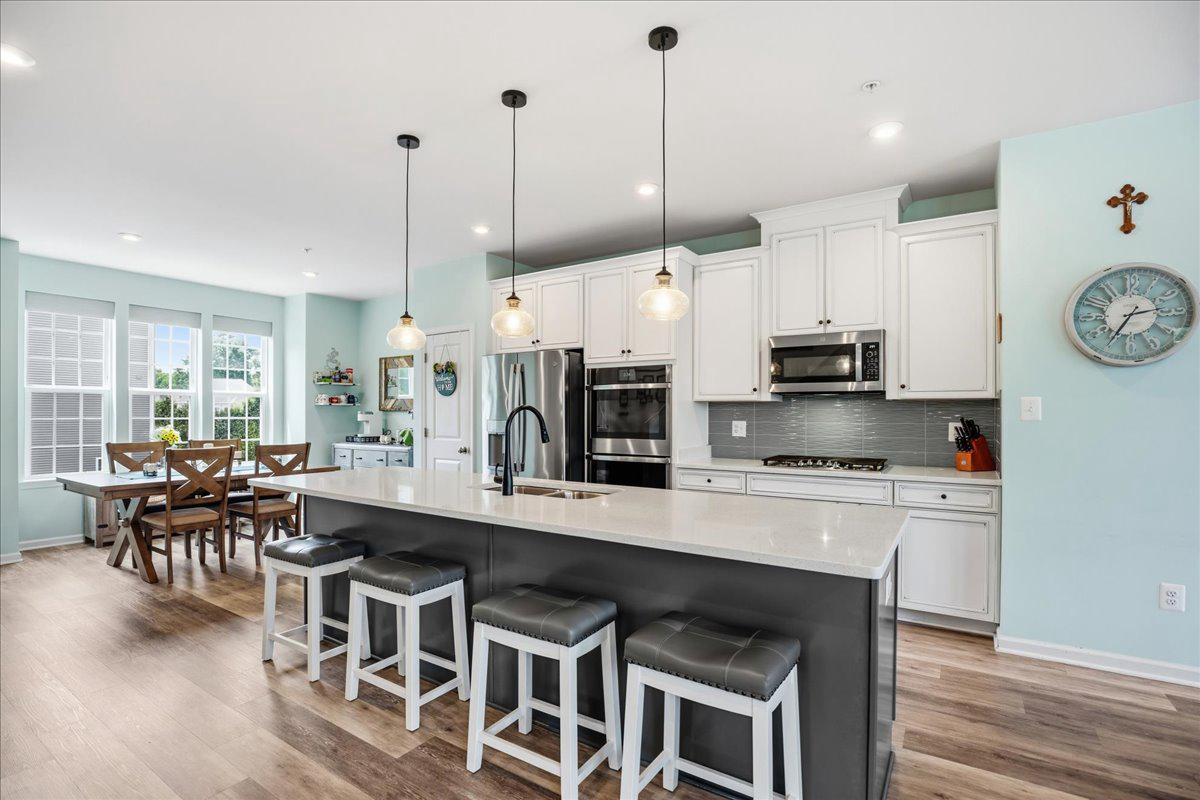
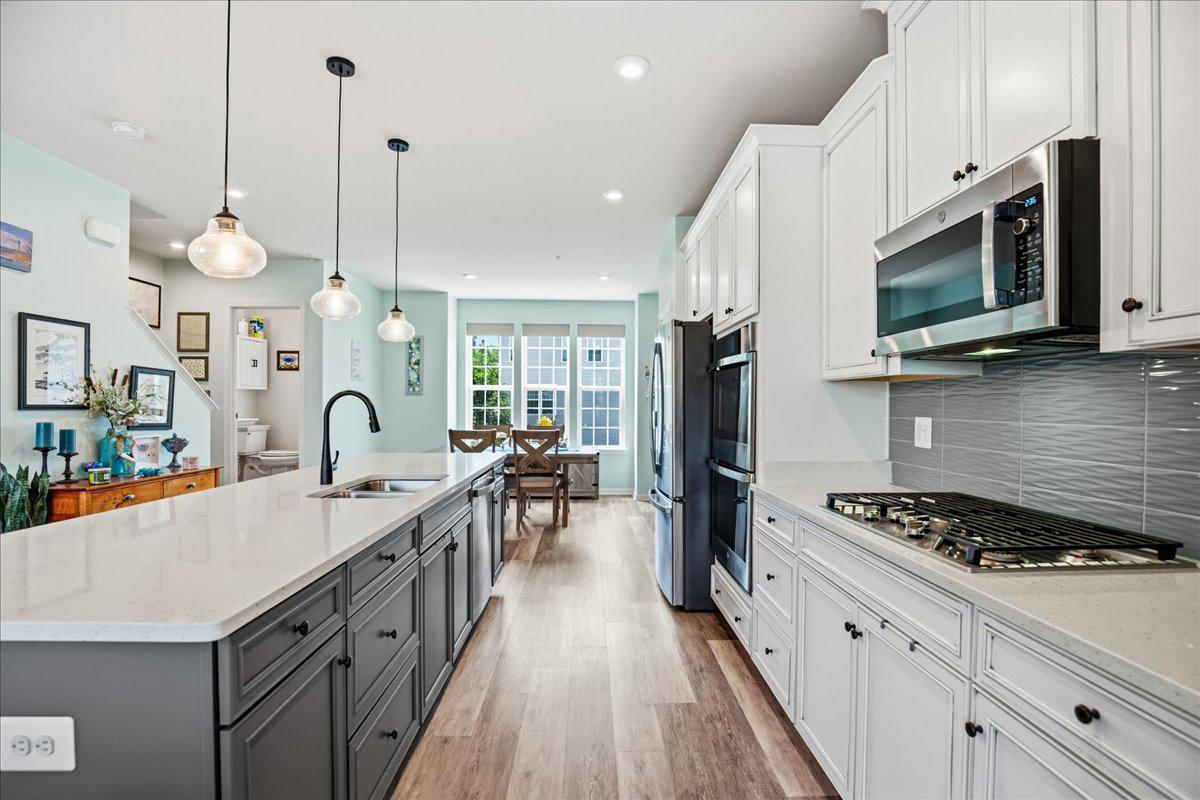
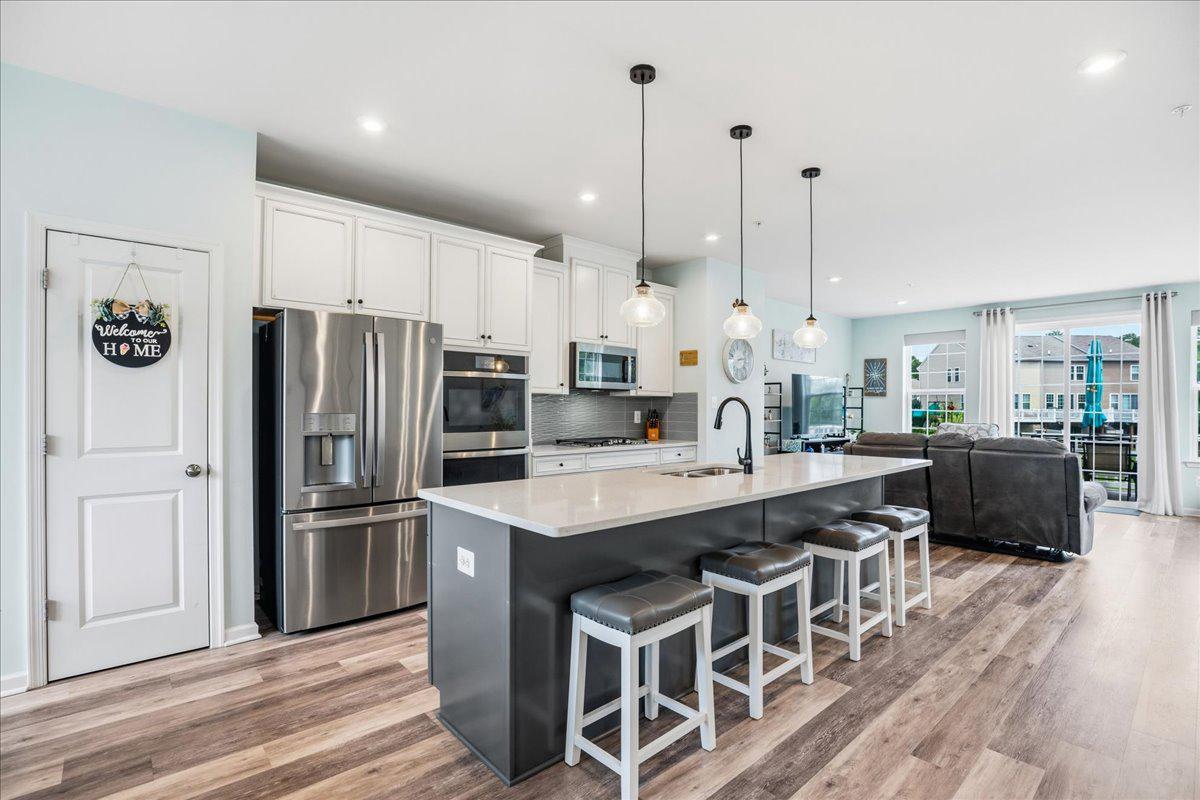
NEW PRICE – $419,900 END-UNIT LIVING IN WILDEWOOD! More Home. More Value. More to Love! Discover this beautiful 4-bedroom, 3.5-bath end-unit townhome offering over 2,200 square feet of versatile living space, built in 2021, this home combines modern finishes, an inviting open-concept layout, and thoughtfully designed living spaces to suite a variety of needs. Enjoy a spacious kitchen featuring quartz countertops, upgraded cabinetry, a large island, gas cooking, and double ovens. The entry-level fourth bedroom with a full bath provides wonderful flexibility for guests, a home office, or additional living space. Step outside onto the deck or enjoy the many amenities Wildewood has to offer, including the community pool. With its newly adjusted price of $419,900, this is a wonderful opportunity to enjoy newer construction, four bedrooms, and end-unit living in an established community. Schedule your showing today! Key Features: Versatile Entry Level Suite: Perfect for guests or multi-generational living, this level features a spacious fourth bedroom (flex space) paired with a full bathroom. Enjoy seamless indoor-outdoor living with direct access to a private walk-out patio. This area includes a large storage closet and is complete with a one-car garage and foyer. Gourmet Kitchen: The main level features an open-concept layout with a large sit-down island, upgraded cabinetry, quartz countertops, gas range, double oven, stainless steel appliances, and under-cabinet lighting. Thoughtful Upgrades: Enjoy abundant natural light and a modern feel with recessed lighting throughout, luxury vinyl plank (LVP) flooring on the entry and main levels and upgraded carpeting on the upper level. Primary Suite: Unwind in the spacious upper-level primary suite, which features a walk-in closet and a private en-suite bath boasting quartz countertops, a double vanity, upgraded cabinetry, tile flooring, and an upgraded tiled shower with a glass door. Main Level Entertaining: The open-concept design flows from the kitchen into the living room and dining area, complete with a convenient half bath and oversized sliding glass doors which open onto a deck. Quality Finishes: Throughout the home, you’ll find upgraded custom blinds, tile in all full bathrooms and an upgraded washer and dryer set.
| yesterday | Price changed to $419,900 | |
| yesterday | Listing updated with changes from the MLS | |
| 3 months ago | Listing first seen on site |

The real estate listing information is provided by Bright MLS is for the consumer's personal, non-commercial use and may not be used for any purpose other than to identify prospective properties consumer may be interested in purchasing. Any information relating to real estate for sale or lease referenced on this web site comes from the Internet Data Exchange (IDX) program of the Bright MLS. This web site references real estate listing(s) held by a brokerage firm other than the broker and/or agent who owns this web site. The accuracy of all information is deemed reliable but not guaranteed and should be personally verified through personal inspection by and/or with the appropriate professionals. Properties in listings may have been sold or may no longer be available. The data contained herein is copyrighted by Bright MLS and is protected by all applicable copyright laws. Any unauthorized collection or dissemination of this information is in violation of copyright laws and is strictly prohibited. Copyright © 2020 Bright MLS. All rights reserved.