





18321 CHESTNUT STREETLEXINGTON PARK, MD 20653
Due to the health concerns created by Coronavirus we are offering personal 1-1 online video walkthough tours where possible.
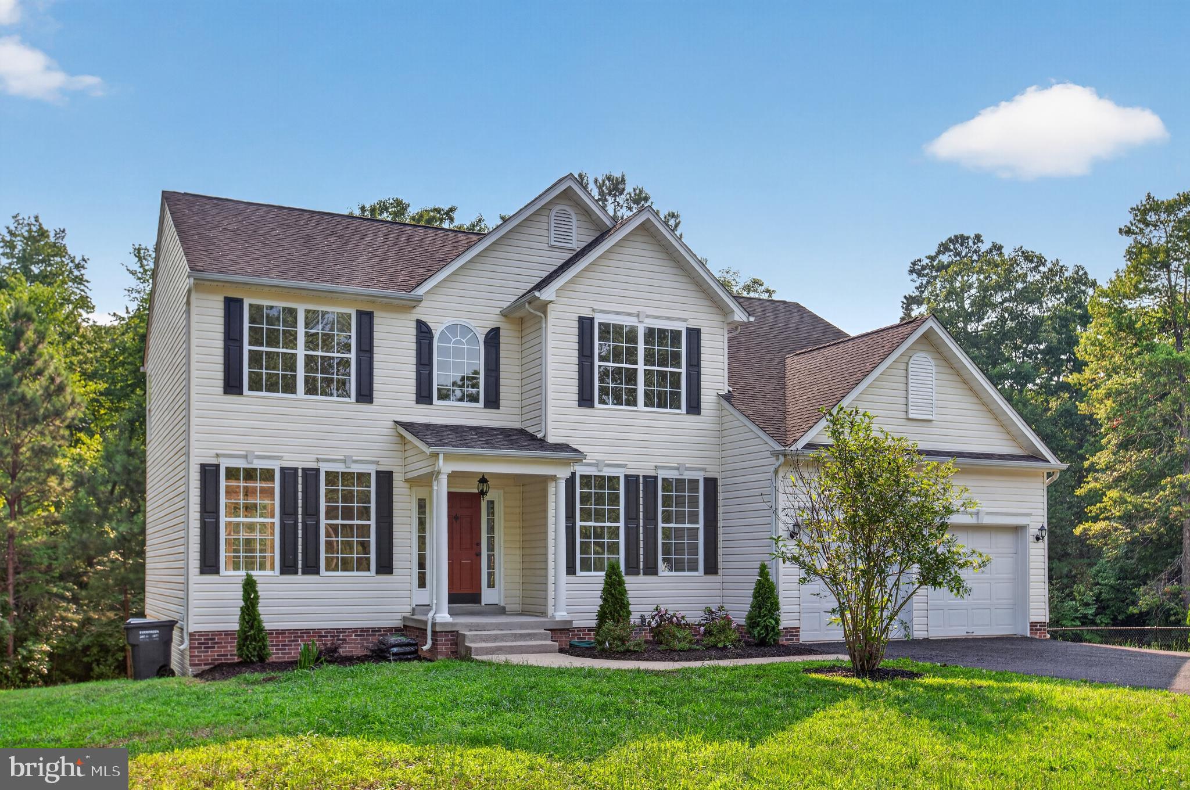
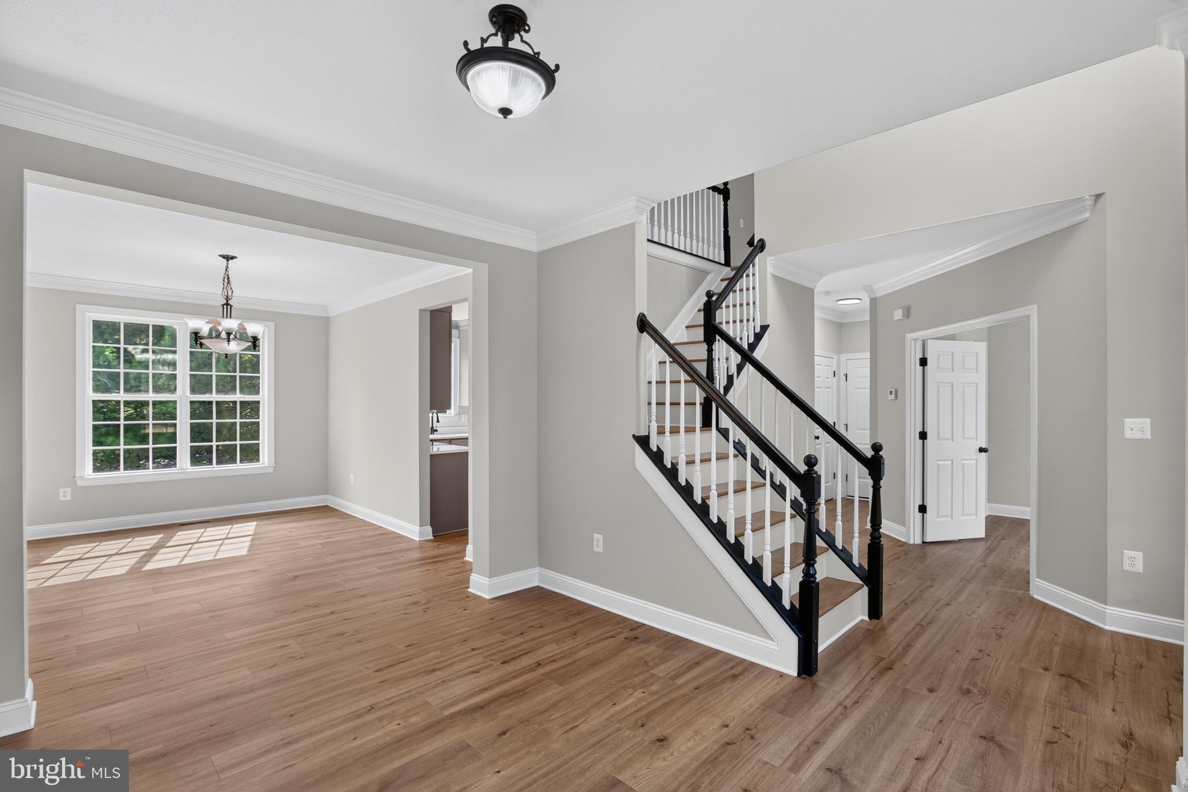
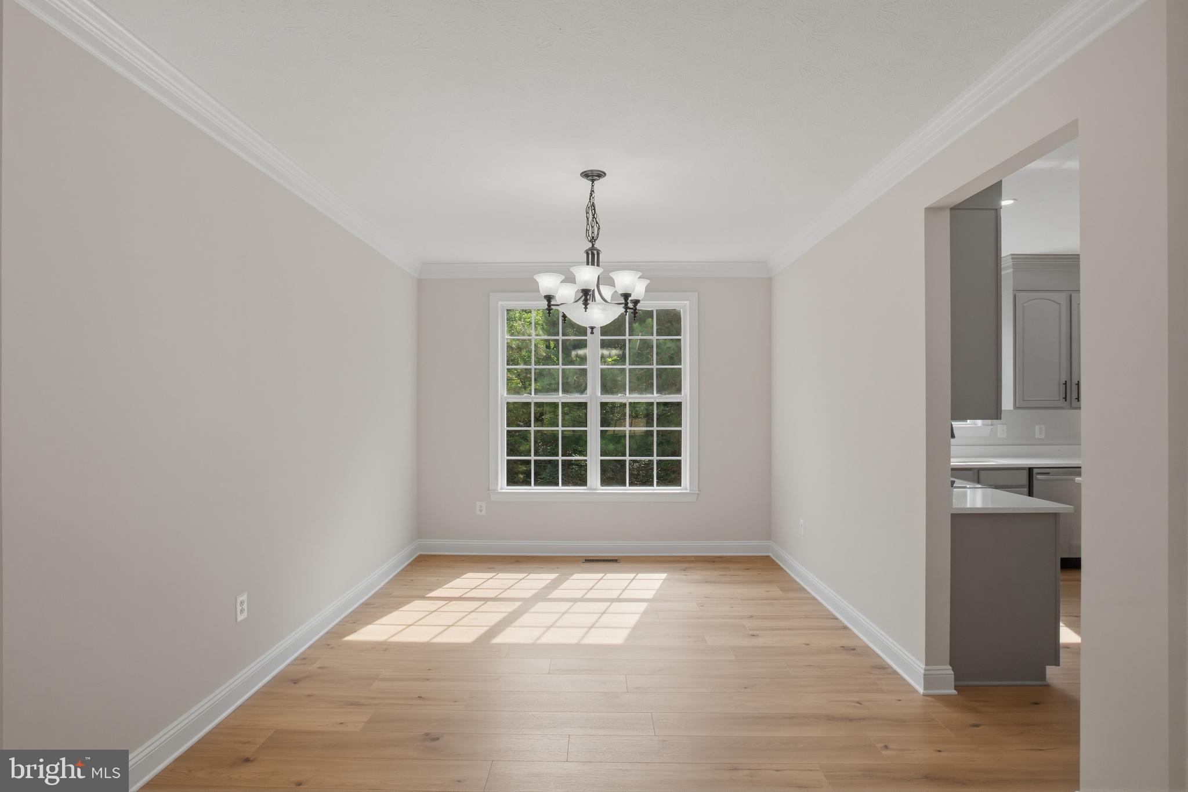
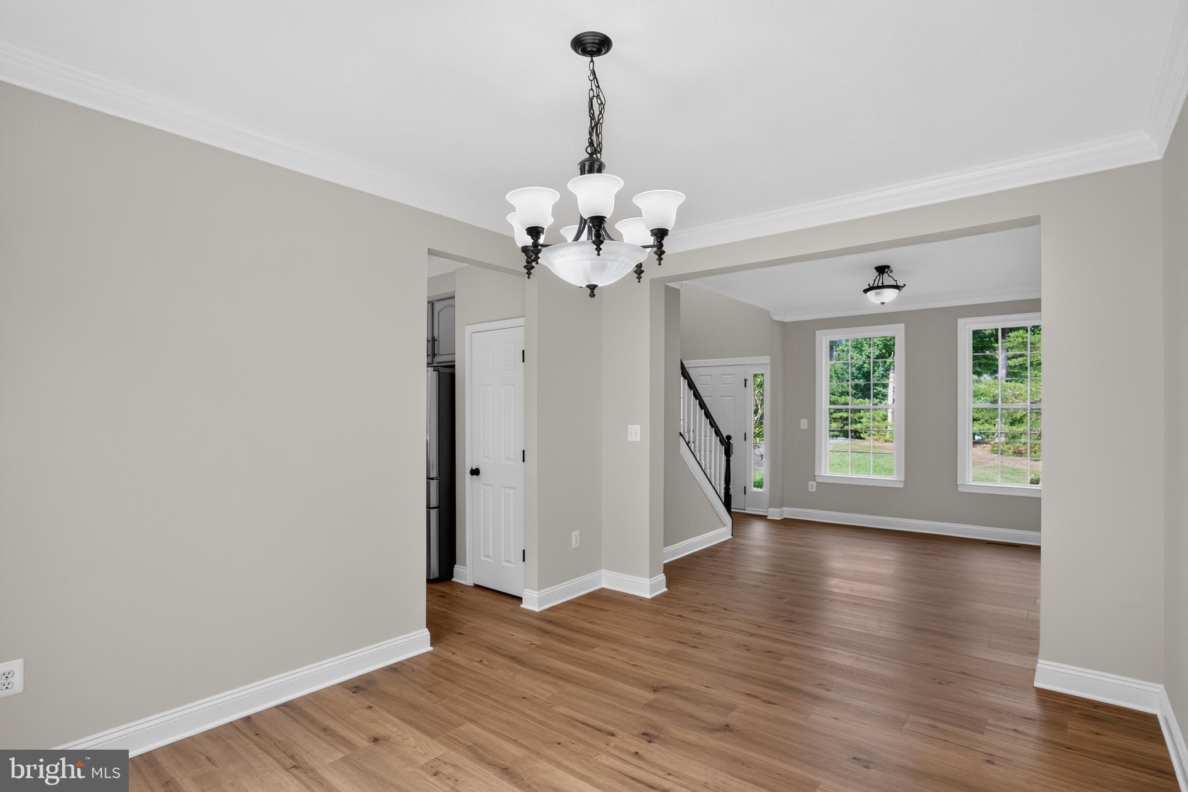
A completely refreshed Colonial offering the perfect blend of timeless design and modern convenience! Welcome to 18321 Chestnut St! Spanning three spacious levels, this move-in-ready residence features 5 bedrooms, 3.5 bathrooms, a two-car garage, and an expansive backyard retreat. Step inside to a grand foyer anchored by a stunning focal staircase and an abundance of natural light that fills the thoughtfully designed floor plan. The main level offers exceptional flow for both everyday living and entertaining, featuring spacious living areas and a beautifully reimagined kitchen complete with brand-new cabinetry, appliances, fixtures, and finishes. Seamlessly connected to the living space, the kitchen opens directly onto the rear deck, creating the perfect setting for indoor-outdoor living and overlooking the generous backyard. A bright home office, convenient powder room, and attached two-car garage complete the main level. Upstairs, you will find four spacious bedrooms, including an impressive primary suite with a retreat of its own. The ensuite bathroom features a dual vanity, soaking tub, and separate glass-enclosed shower. Three additional bedrooms and a well-appointed hall bathroom with a dual vanity provide ample space for family and guests. The walkout lower level expands your living options with an expansive recreation area, fifth bedroom, and full bathroom—ideal for a guest suite, home gym, media room, or whatever best suits your lifestyle. Outside, the large backyard offers endless possibilities to create your dream oasis, while the attached two-car garage and additional driveway parking make everyday convenience effortless. Extensively updated throughout, the home showcases brand-new flooring, kitchen, bathrooms, fixtures, appliances, and more. Dual-zone HVAC systems provide year-round comfort (lower 2022, upper 2026). Offering space, style, and thoughtful updates throughout, this move-in-ready home is ready for its next chapter.
| 5 hours ago | Price changed to $559,900 | |
| 5 hours ago | Listing updated with changes from the MLS® | |
| 4 days ago | Listing first seen on site |

The real estate listing information is provided by Bright MLS is for the consumer's personal, non-commercial use and may not be used for any purpose other than to identify prospective properties consumer may be interested in purchasing. Any information relating to real estate for sale or lease referenced on this web site comes from the Internet Data Exchange (IDX) program of the Bright MLS. This web site references real estate listing(s) held by a brokerage firm other than the broker and/or agent who owns this web site. The accuracy of all information is deemed reliable but not guaranteed and should be personally verified through personal inspection by and/or with the appropriate professionals. Properties in listings may have been sold or may no longer be available. The data contained herein is copyrighted by Bright MLS and is protected by all applicable copyright laws. Any unauthorized collection or dissemination of this information is in violation of copyright laws and is strictly prohibited. Copyright © 2020 Bright MLS. All rights reserved.
Did you know? You can invite friends and family to your search. They can join your search, rate and discuss listings with you.