





21395 FAIRWOOD COURTLEONARDTOWN, MD 20650
Due to the health concerns created by Coronavirus we are offering personal 1-1 online video walkthough tours where possible.
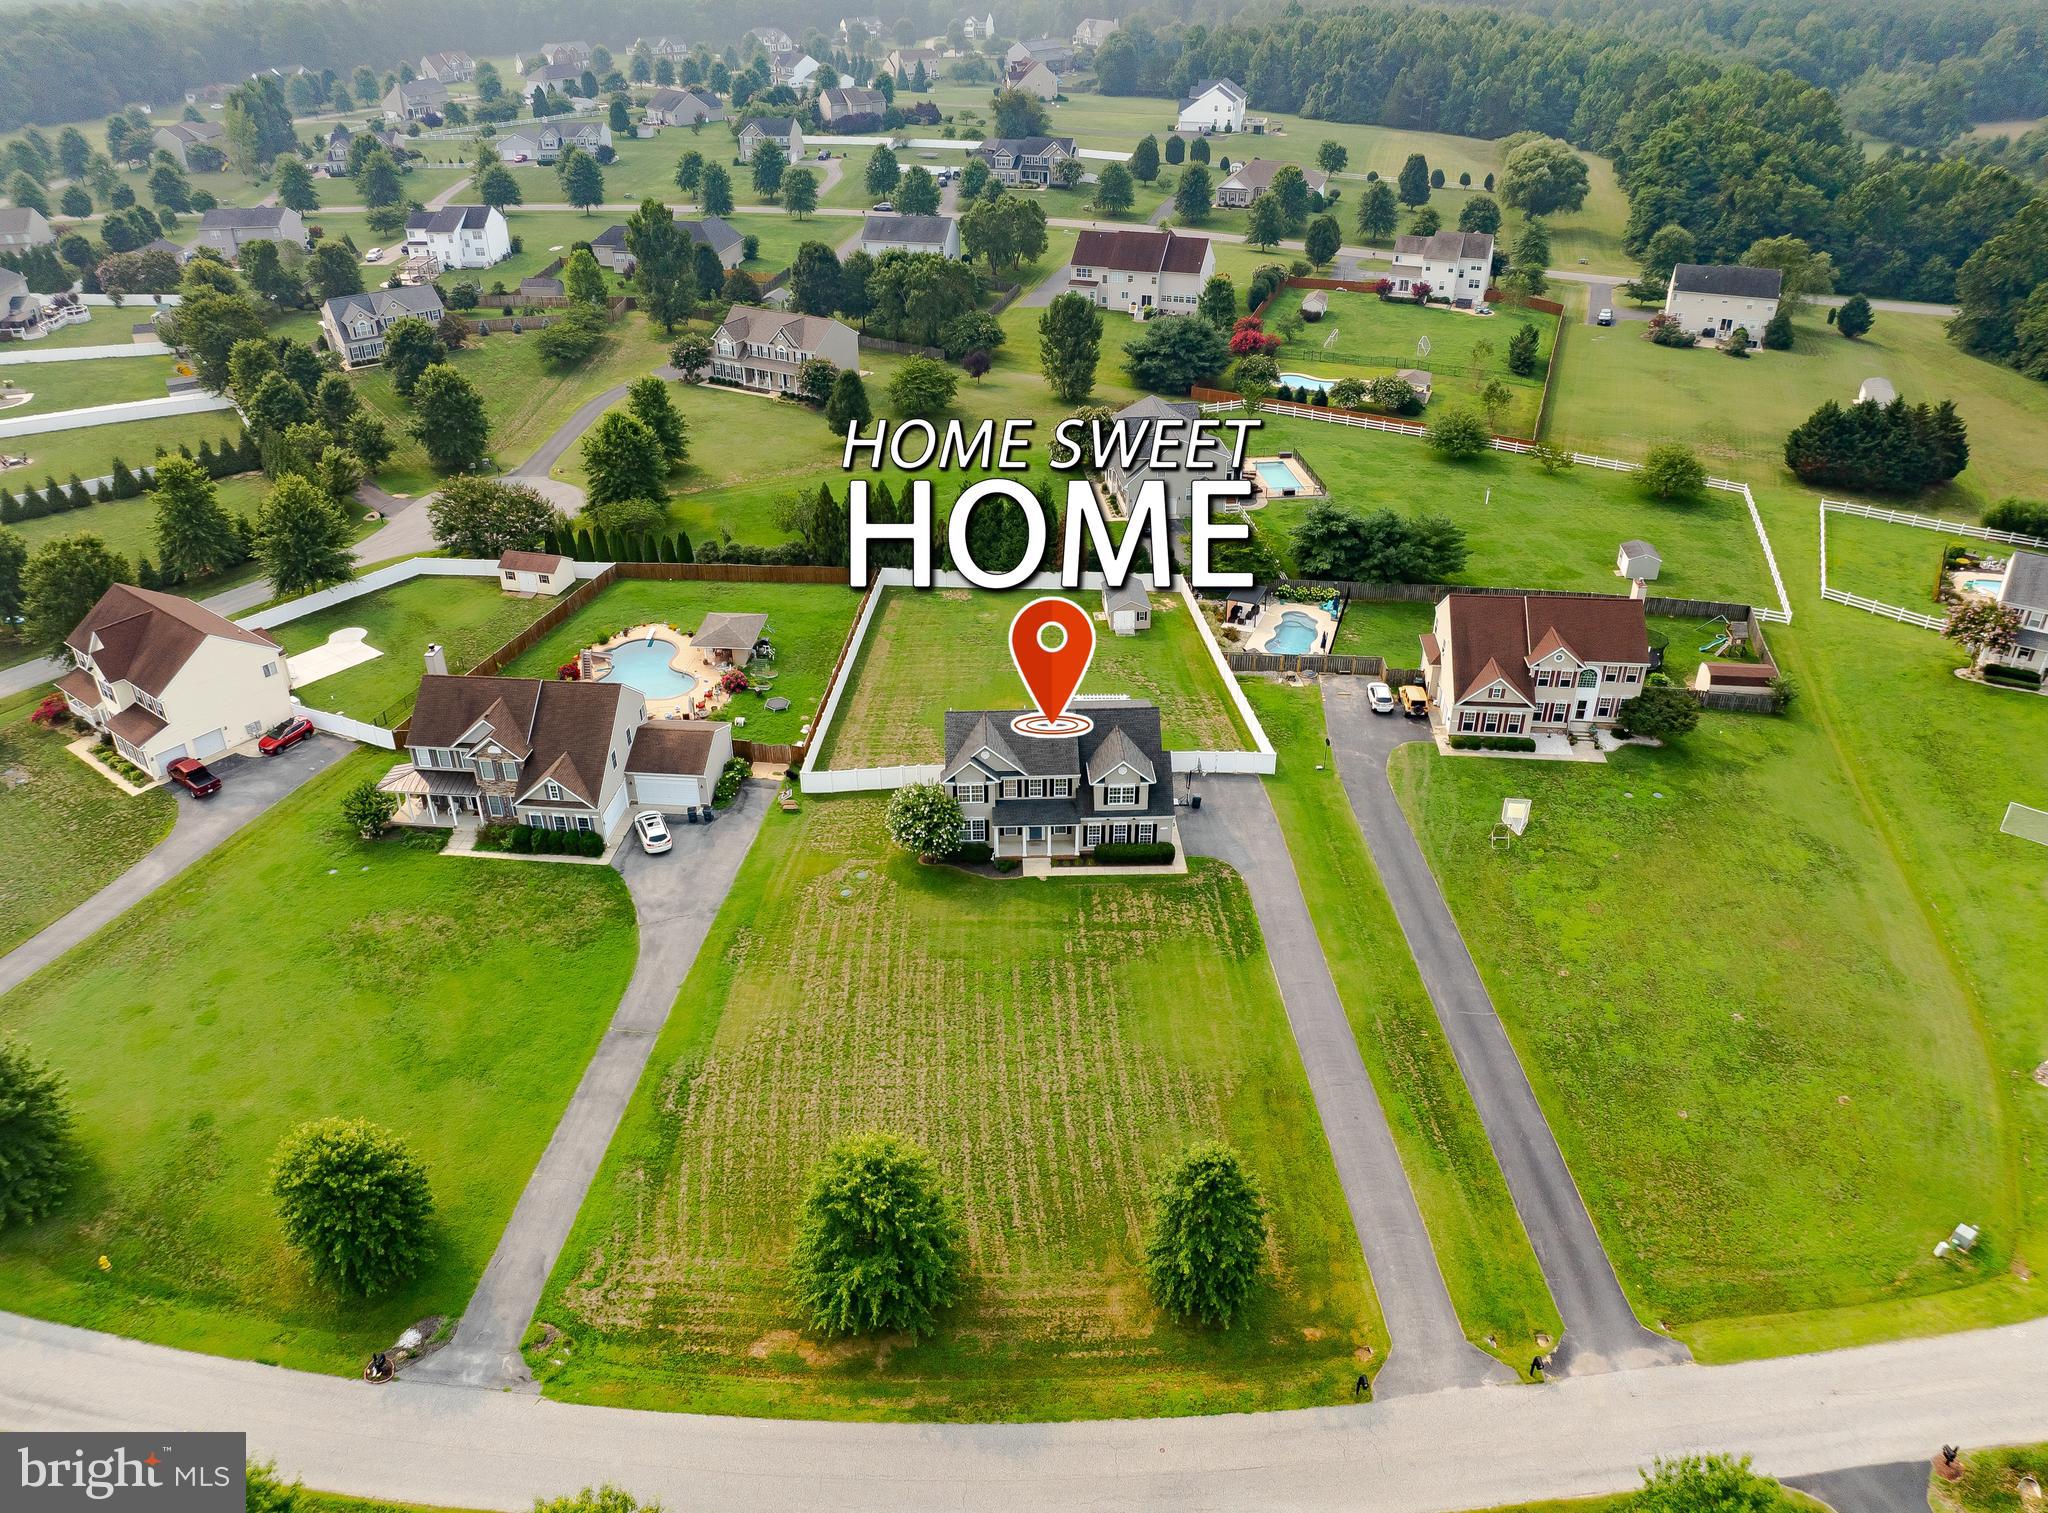
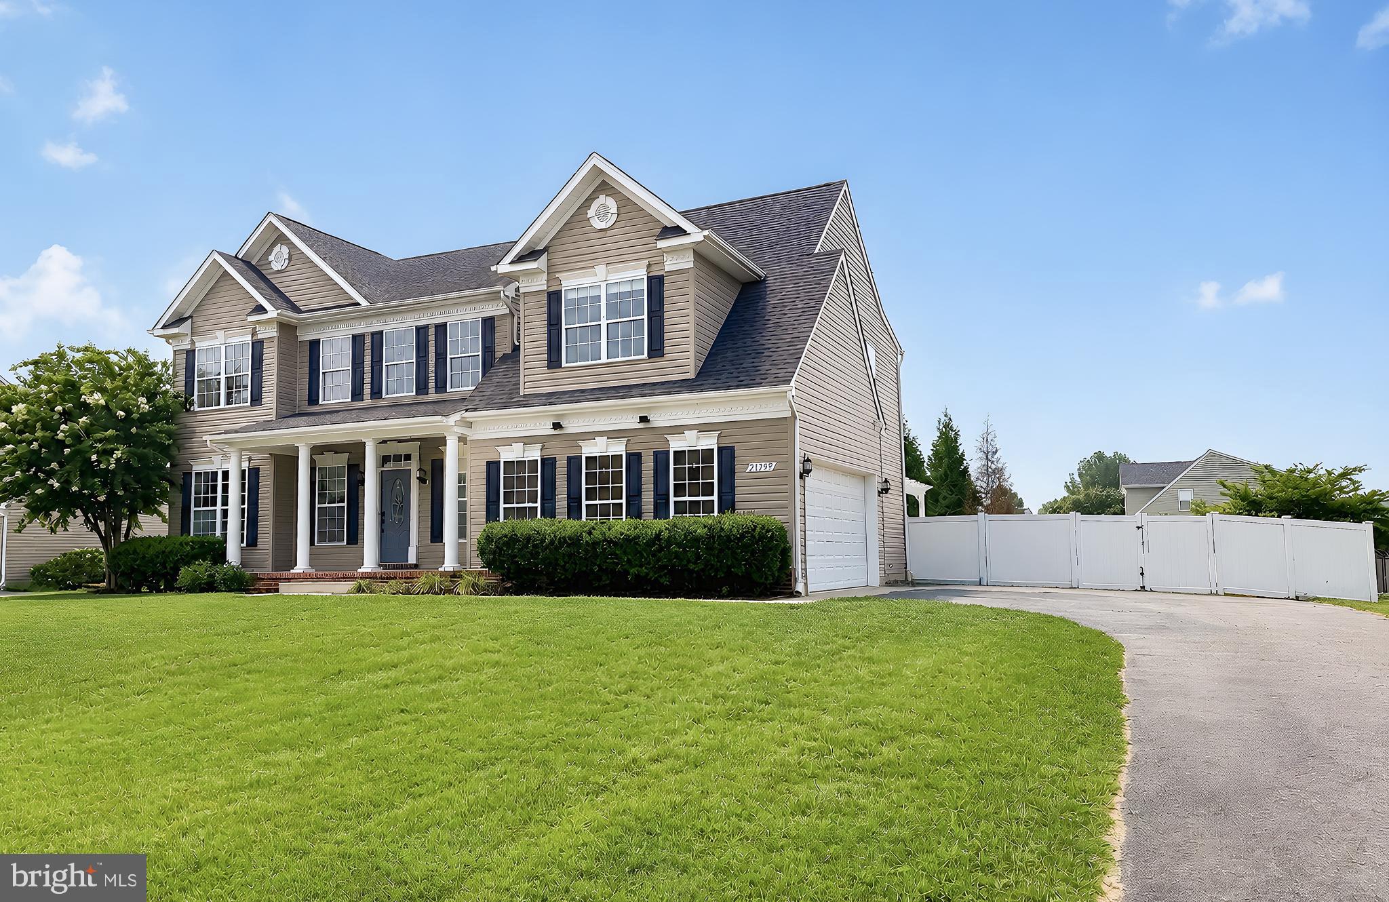
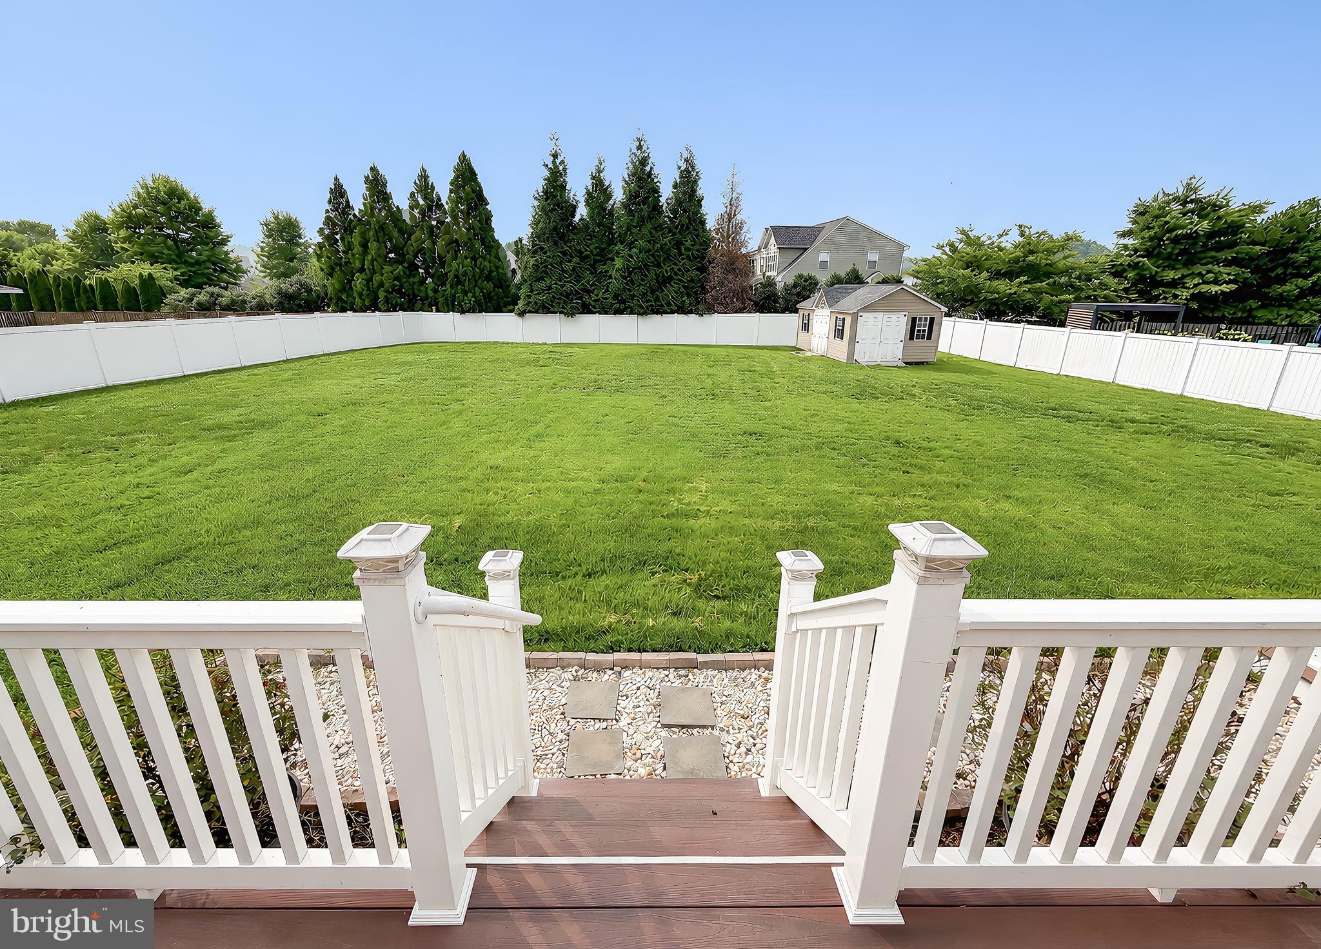
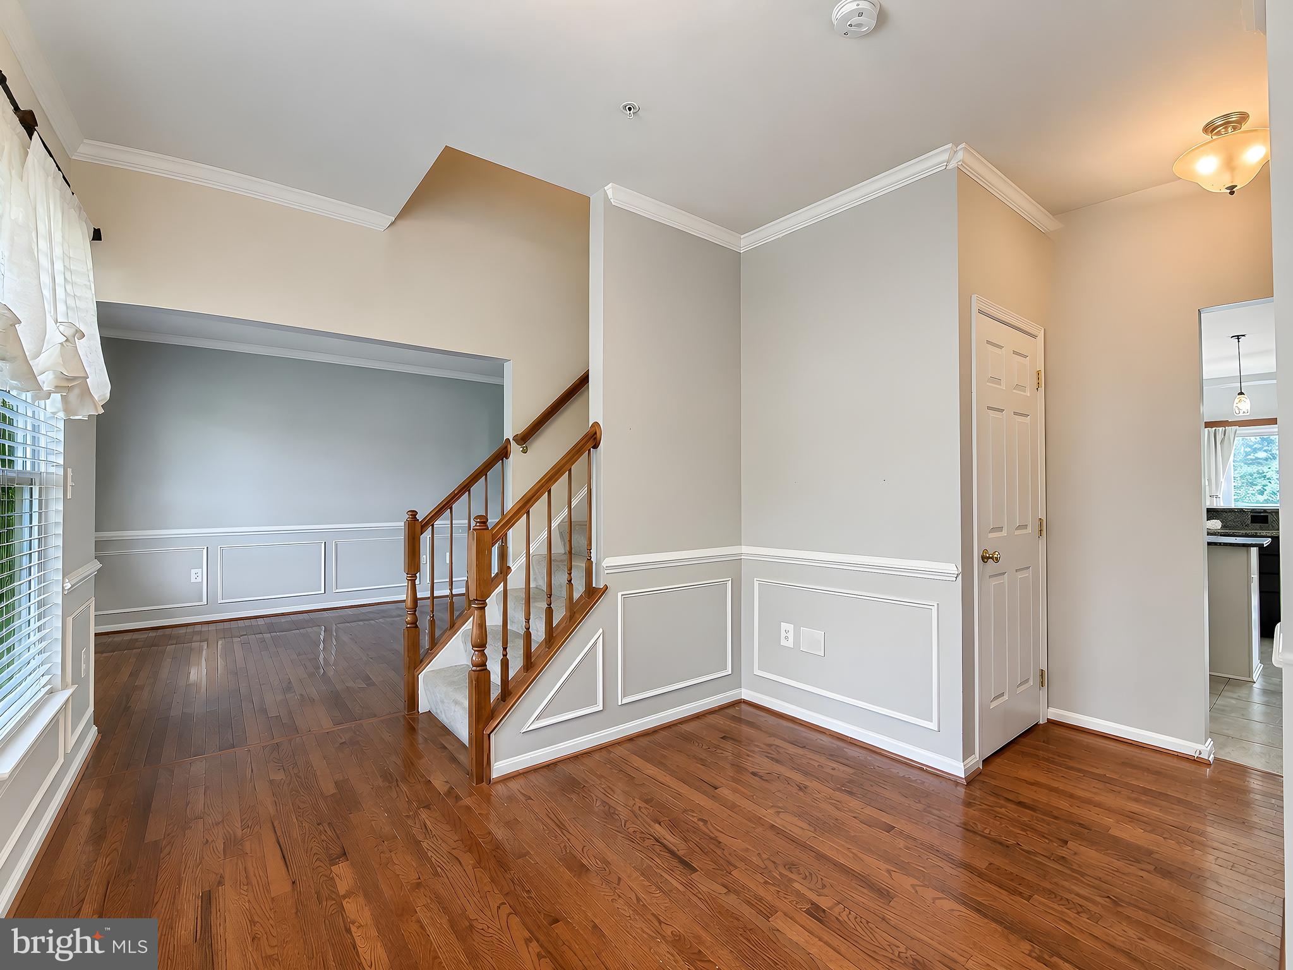
Welcome to 21395 Fairwood Ct., an exceptional home offering over 3,500 square feet of finished living space on 0.85 acres in one of Leonardtown's most sought-after neighborhoods. Perfect for those looking to spread out and lay down roots. This spacious 4-bedroom, 3.5-bath home combines generous living areas, thoughtful updates, and a picturesque setting at the end of a quiet street near the cul-de-sac. From the moment you arrive, you'll appreciate the welcoming community—where neighbors gather for evening walks, children ride bikes, and the sense of home extends well beyond the property lines. Inside, the updated kitchen serves as the heart of the home, featuring a large center island with a built-in beverage refrigerator, beautiful finishes, and durable tile flooring that flows into the bright, bumped-out breakfast area overlooking the backyard. Multiple living and entertaining spaces provide the flexibility today's buyers are looking for, whether hosting family gatherings or enjoying everyday life. Step outside to your private backyard retreat. The fully fenced, level yard offers plenty of room for children, pets, gardening, or outdoor games, while the expansive deck and covered patio beneath a pergola create the perfect spaces for entertaining or relaxing. A large storage shed provides additional room for lawn equipment, tools, and seasonal storage. Upstairs, the oversized primary suite is a true retreat, complete with a spacious walk-in closet featuring laundry hookups for added convenience. Three additional generously sized bedrooms, each with ample closet space, complete the upper level. The finished basement expands the home's versatility with a spacious recreation area, full bathroom, and a bonus room—ideal for a home office, fitness room, playroom, hobby space, or guest accommodations. An unfinished storage area ensures you'll have room for everything. Completing the home is a generously sized side-load two-car garage. Offering the space to grow, the updates buyers appreciate, and a location that's consistently in demand, 21395 Fairwood Ct. delivers the ideal combination of comfort, functionality, and community. If you've been searching for a home that offers room to spread out without sacrificing convenience, this Leonardtown property is one you won't want to miss.
| 3 days ago | Listing updated with changes from the MLS® | |
| 4 days ago | Status changed to Active | |
| 4 days ago | Listing first seen on site |

The real estate listing information is provided by Bright MLS is for the consumer's personal, non-commercial use and may not be used for any purpose other than to identify prospective properties consumer may be interested in purchasing. Any information relating to real estate for sale or lease referenced on this web site comes from the Internet Data Exchange (IDX) program of the Bright MLS. This web site references real estate listing(s) held by a brokerage firm other than the broker and/or agent who owns this web site. The accuracy of all information is deemed reliable but not guaranteed and should be personally verified through personal inspection by and/or with the appropriate professionals. Properties in listings may have been sold or may no longer be available. The data contained herein is copyrighted by Bright MLS and is protected by all applicable copyright laws. Any unauthorized collection or dissemination of this information is in violation of copyright laws and is strictly prohibited. Copyright © 2020 Bright MLS. All rights reserved.
Did you know? You can invite friends and family to your search. They can join your search, rate and discuss listings with you.