





28343 BEN OAKS DRIVEMECHANICSVILLE, MD 20659
Due to the health concerns created by Coronavirus we are offering personal 1-1 online video walkthough tours where possible.
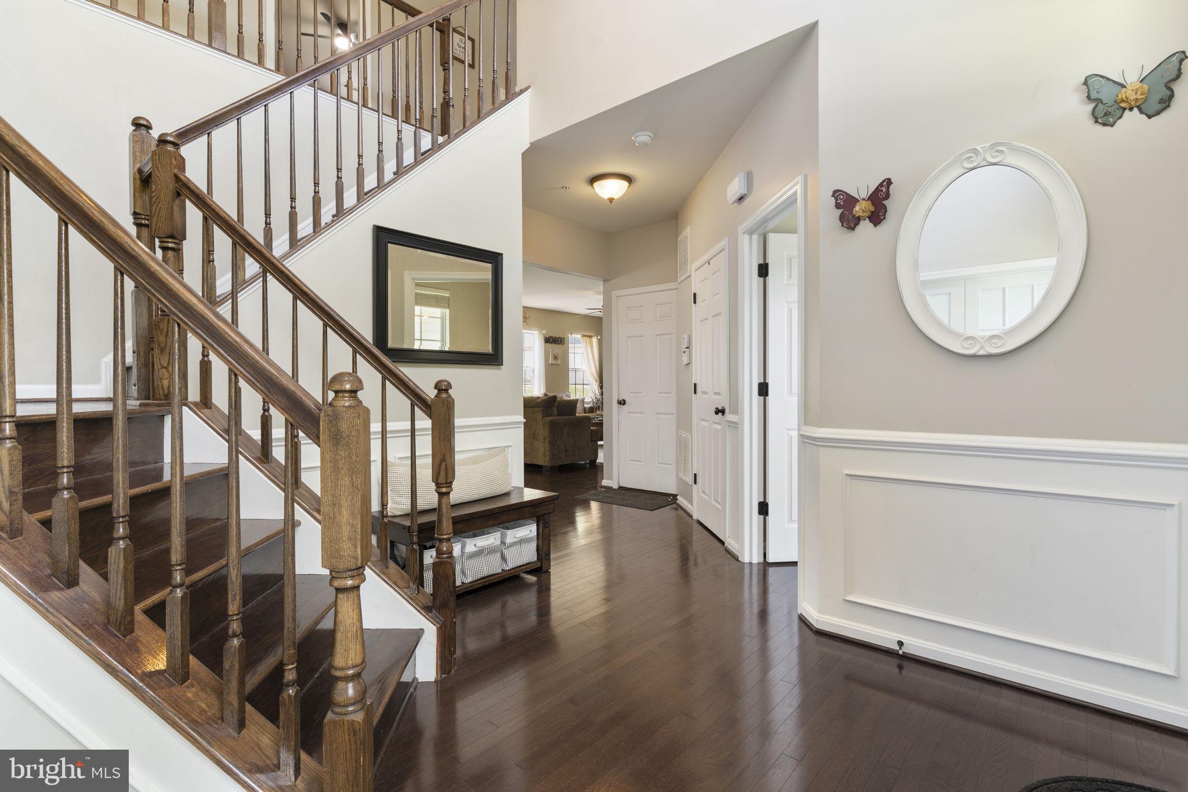
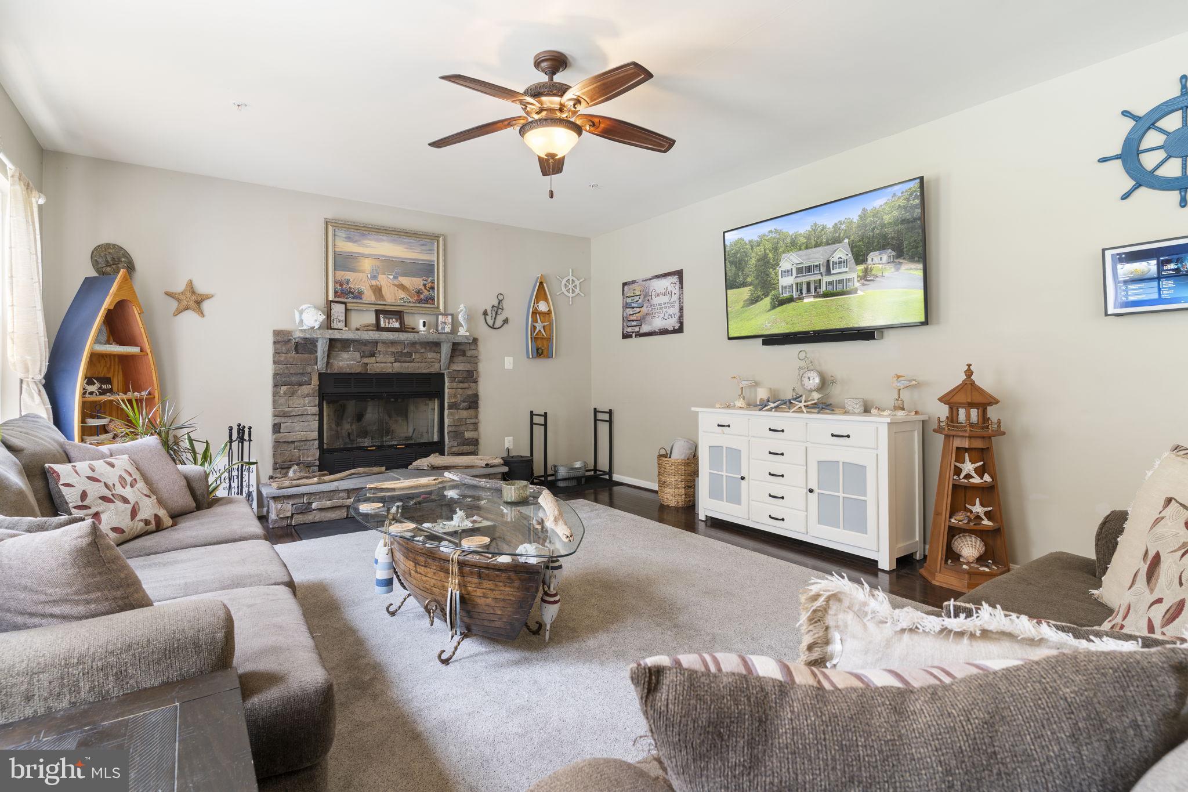
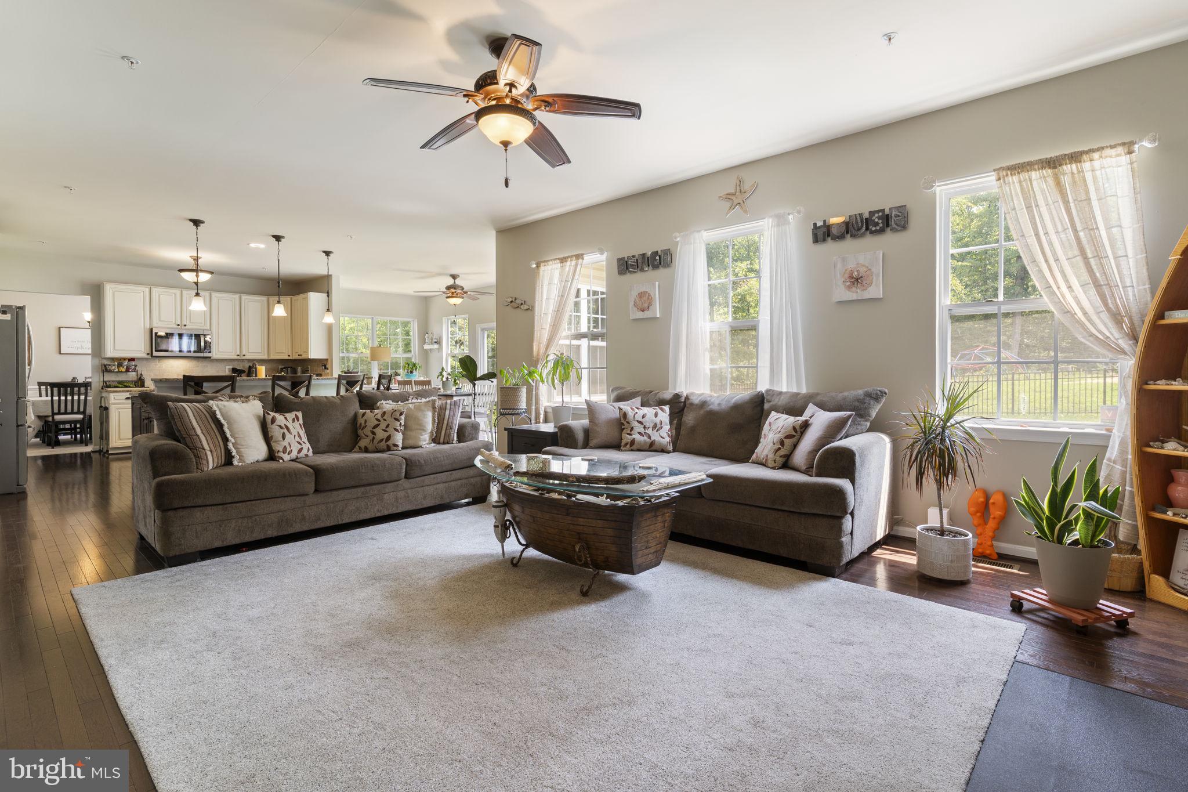
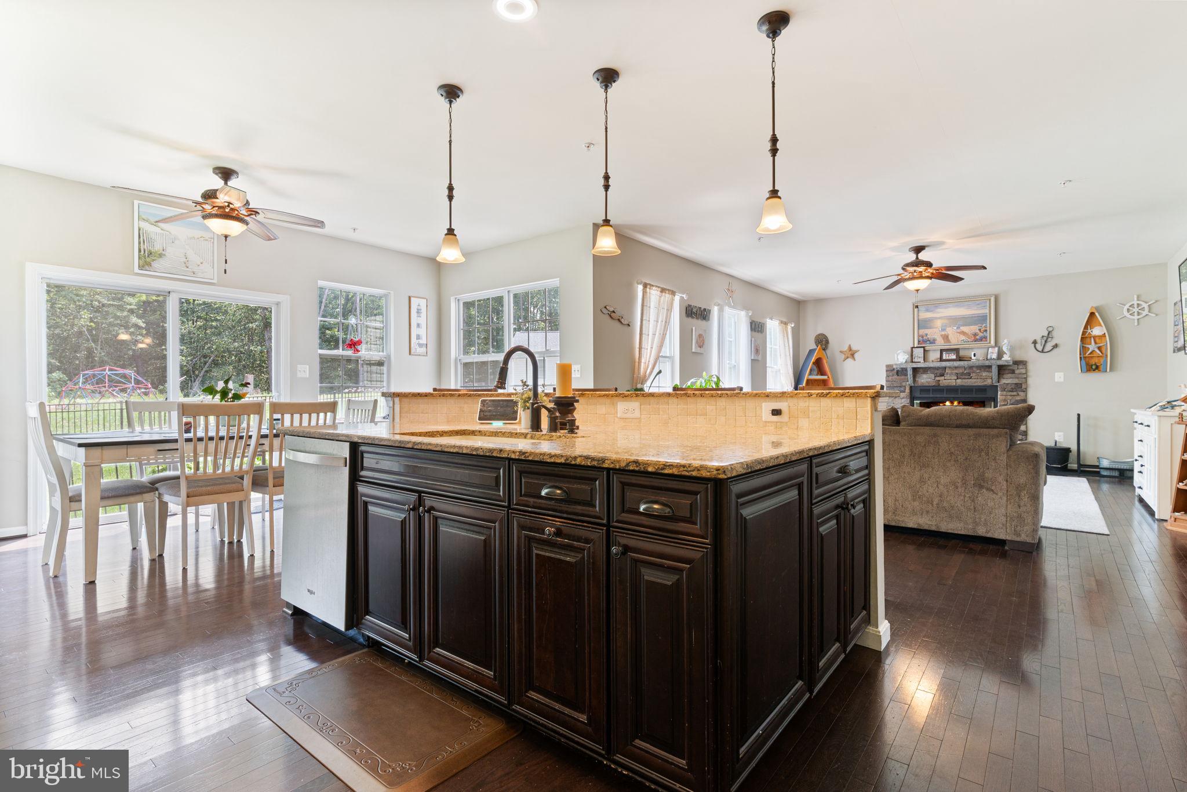
This one has it all! Spacious home with traditional floor plan plus lots of bells and whistles! Enter into soaring two story foyer and head back to the gourmet kitchen with and island built for a crowd. Kitchen opens to a family room with fireplace, breakfast room and you will find a formal dining area off of the kitchen. A flex room perfect for a home office, powder room and a mud room leading to your oversized two car garage can also be found on this level. Head upstairs to find a true owners retreat with primary suite including sitting area, walk in closet and private bath with separate shower. Three additional generously sized bedrooms and a full bath plus laundry complete this level. Lower level is mostly finished with a recreation room, bonus room, fifth bedroom, additional full bath and storage area. You will love the 14x24 ft out building complete with electric, heating and cooling....the perfect man cave or she shed! Loads of extras including whole house generator, iron fence back yard, paved driveway with plenty of parking, established garden and acreage! Tucked away in the quiet community of Ben Oaks yet close to main roadways for an easy commute to the joint base or Washington DC.
| 4 days ago | Status changed to Active | |
| 4 days ago | Listing updated with changes from the MLS® | |
| 7 days ago | Listing first seen on site |

The real estate listing information is provided by Bright MLS is for the consumer's personal, non-commercial use and may not be used for any purpose other than to identify prospective properties consumer may be interested in purchasing. Any information relating to real estate for sale or lease referenced on this web site comes from the Internet Data Exchange (IDX) program of the Bright MLS. This web site references real estate listing(s) held by a brokerage firm other than the broker and/or agent who owns this web site. The accuracy of all information is deemed reliable but not guaranteed and should be personally verified through personal inspection by and/or with the appropriate professionals. Properties in listings may have been sold or may no longer be available. The data contained herein is copyrighted by Bright MLS and is protected by all applicable copyright laws. Any unauthorized collection or dissemination of this information is in violation of copyright laws and is strictly prohibited. Copyright © 2020 Bright MLS. All rights reserved.
Did you know? You can invite friends and family to your search. They can join your search, rate and discuss listings with you.