





22503 SPARROW COURTLEONARDTOWN, MD 20650
Due to the health concerns created by Coronavirus we are offering personal 1-1 online video walkthough tours where possible.
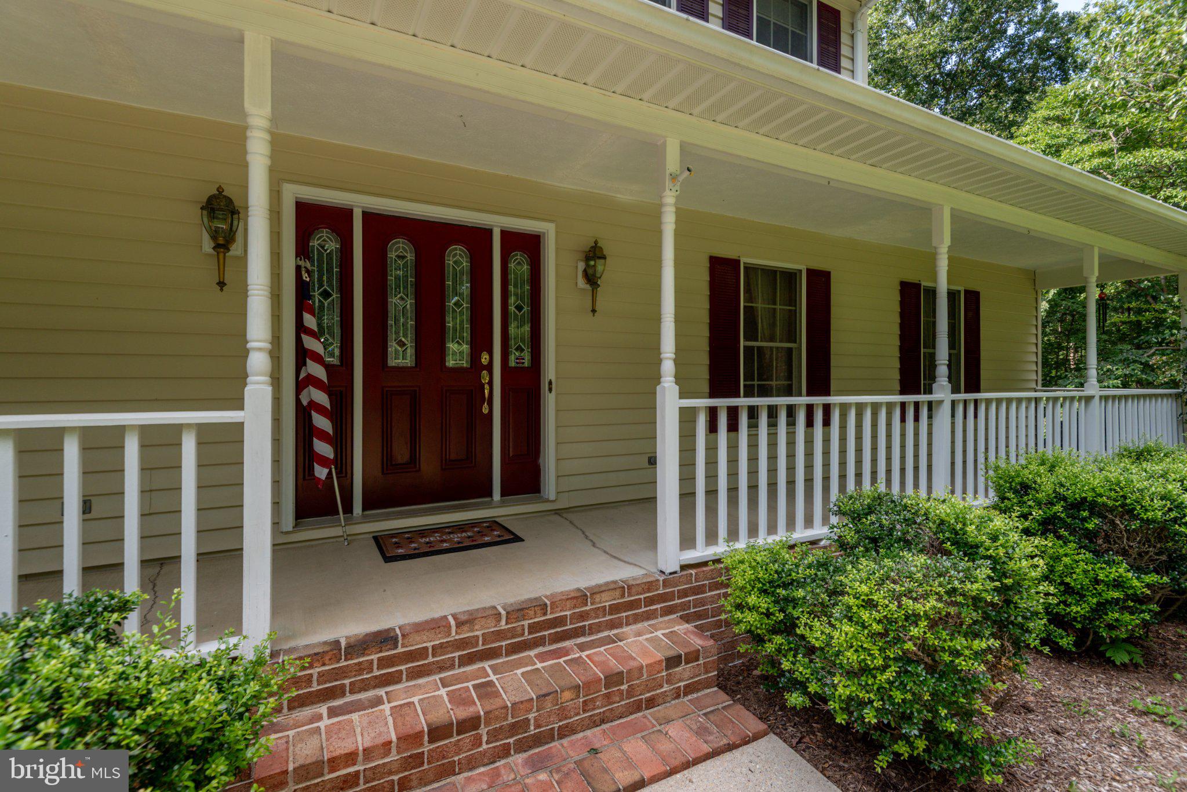
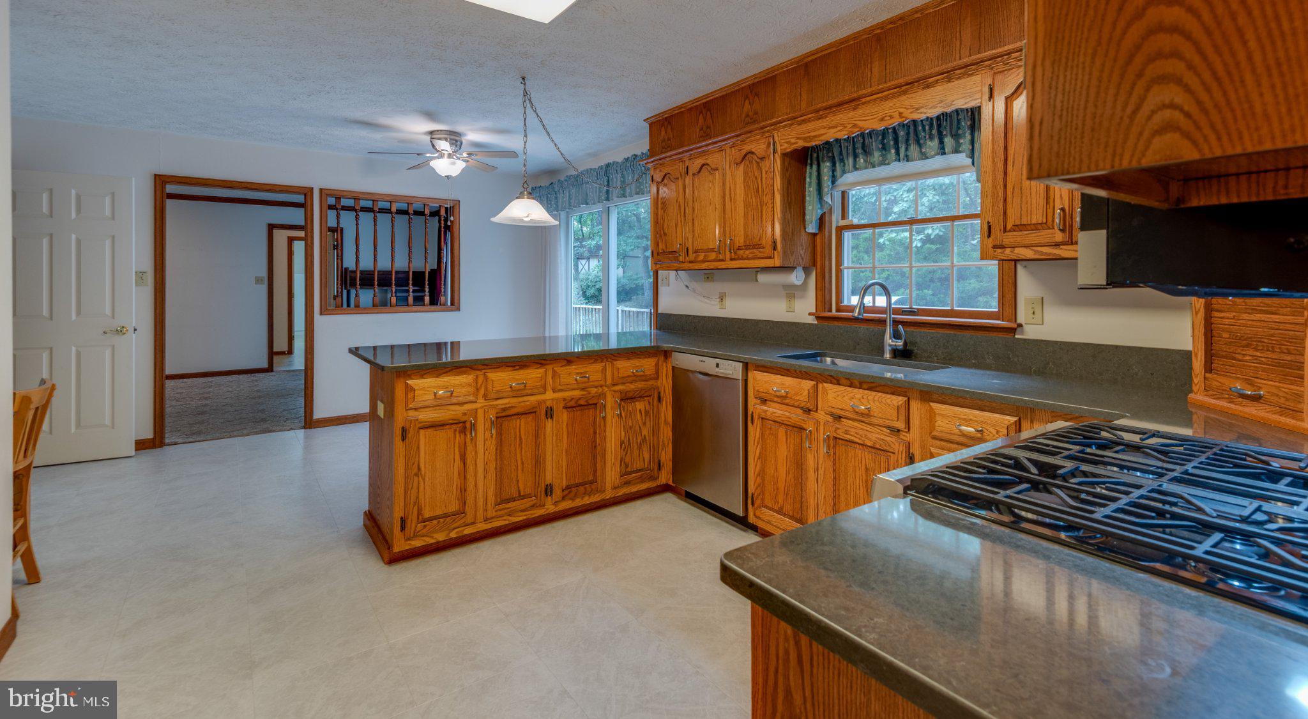
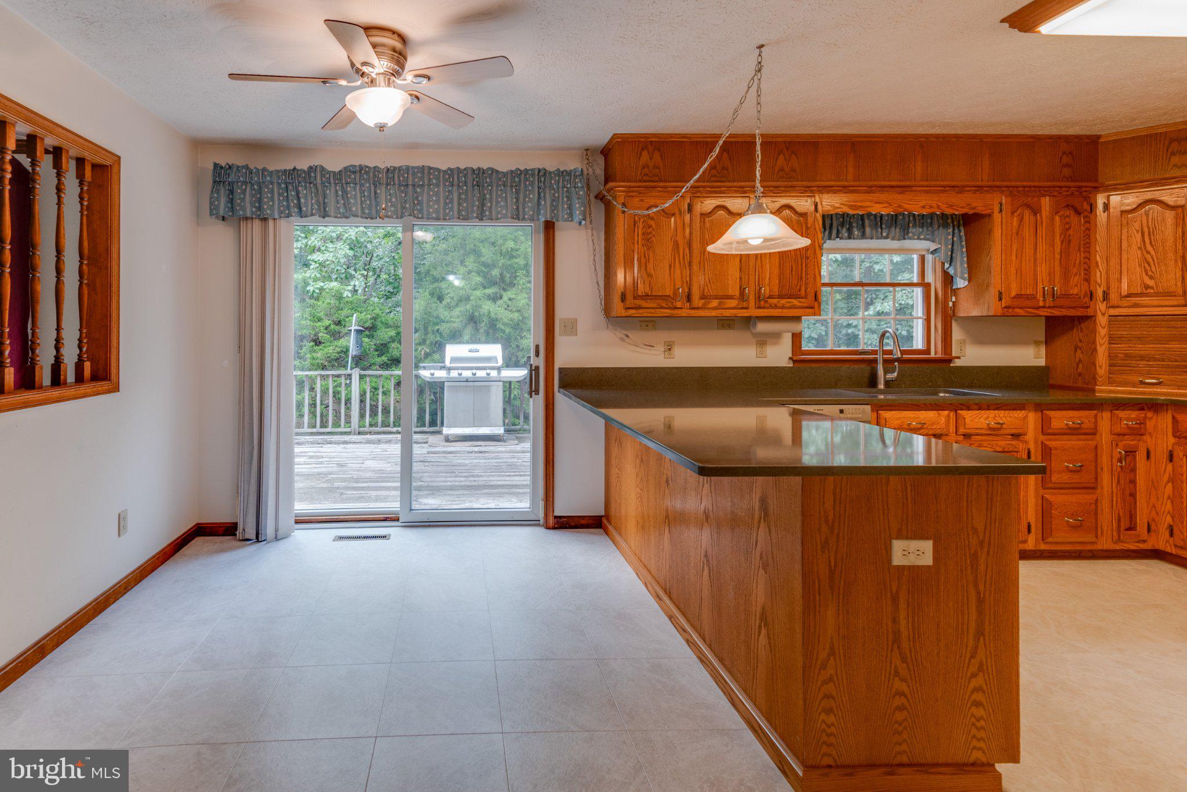
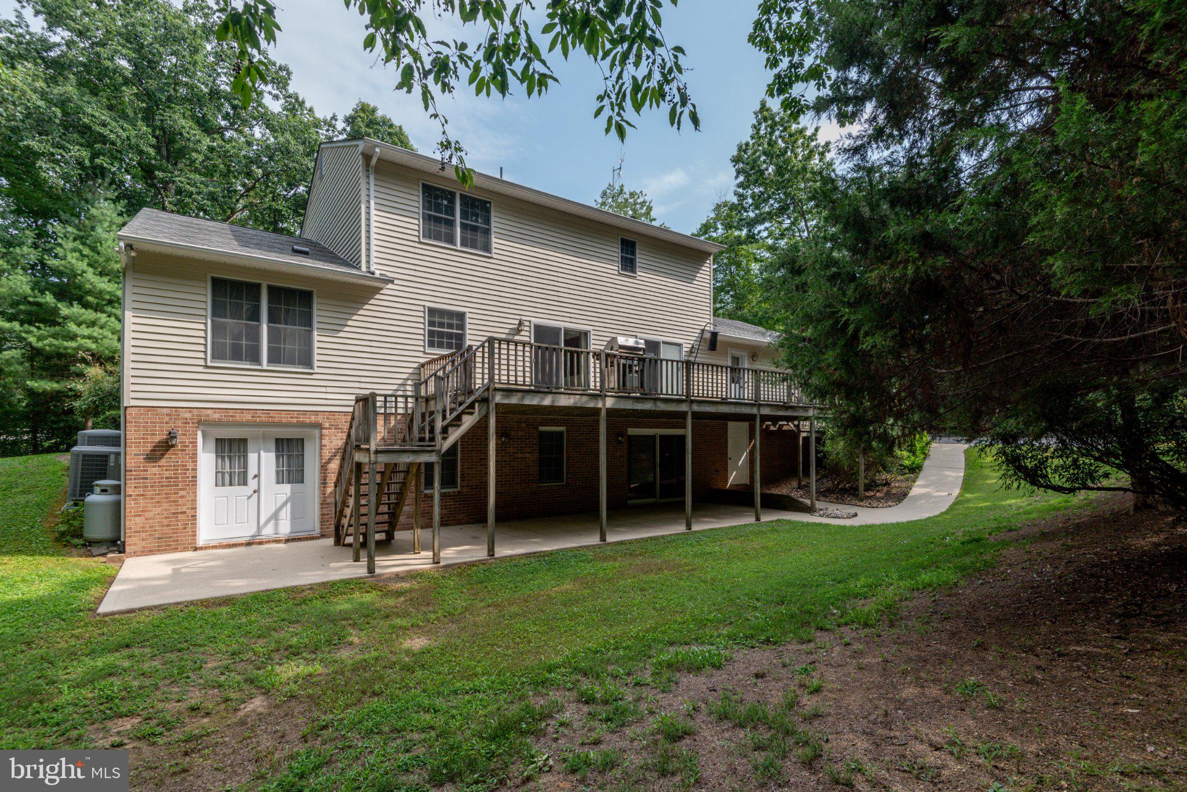
If you’re seeking a peaceful place with the ease of popping out to every convenience Leonardtown has to offer within a couple of minutes, without sacrificing being tucked away on a serene and sizeable landscape, this former custom builder’s home offers the perfect setting to settle into before summer ends. Sparrow Court is situated beautifully surrounded by just enough woods to offer both shade screening and privacy yet distanced and well maintained such that there’s so much space for sprawling lawn cookouts or setting up for soccer practice. The side-load upgrade to the oversized 2-car garage is a curb appeal enhancement, taking nothing from this traditional colonial with its long and roomy front porch to enjoy the sights and sounds of the rural living landscape. The driveway offers too many parking spots to count, making it easy to host many guests on the large upper deck or lower patio, with room perfect for entertaining small- or large-scale events at your new retreat. Inside, the bones of all three finished levels are beckoning to hold more beautiful memories, with a neutral interior awaiting your personal sense of style. Offering what most new builds don’t, Sparrow offers an abundance of fabulous storage opportunities with closets of every size and a huge fully conditioned storage room at walk-out level with its own access door. The main level offers a traditional layout with each room connecting to the other, making this an easy to entertain space, leading to the deck off the eat-in kitchen. The entryway and kitchen floors were replaced with a light, bright duraceramic, and the kitchen was refreshed with new stainless appliances and beautiful countertops. The kitchen cabinets were handcrafted by Woodburn Cabinets. Aside from the kitchen, there is a formal dining room, living room, large family room, huge laundry room with two closets, cabinetry, and a washer and dryer that conveys. The upstairs consists of a combination of bedrooms and baths, to include a primary closet the size of a small bedroom! The lower level is fully finished with expansive family room/rec room space, a wet bar, lots of closet space, and is a naturally well-lit walkout space with a large patio just outside. Beyond the amenities of the home itself, the Breton Bay community offers lifestyle. You can opt to purchase a membership with Breton Bay Country Club for golf, swimming, and restaurant enjoyment, and/or purchase annual water access privileges to include beach, pier, and playground with an incredible view!
| 12 hours ago | Status changed to Active | |
| 12 hours ago | Listing updated with changes from the MLS® | |
| 7 days ago | Listing first seen on site |

The real estate listing information is provided by Bright MLS is for the consumer's personal, non-commercial use and may not be used for any purpose other than to identify prospective properties consumer may be interested in purchasing. Any information relating to real estate for sale or lease referenced on this web site comes from the Internet Data Exchange (IDX) program of the Bright MLS. This web site references real estate listing(s) held by a brokerage firm other than the broker and/or agent who owns this web site. The accuracy of all information is deemed reliable but not guaranteed and should be personally verified through personal inspection by and/or with the appropriate professionals. Properties in listings may have been sold or may no longer be available. The data contained herein is copyrighted by Bright MLS and is protected by all applicable copyright laws. Any unauthorized collection or dissemination of this information is in violation of copyright laws and is strictly prohibited. Copyright © 2020 Bright MLS. All rights reserved.
Did you know? You can invite friends and family to your search. They can join your search, rate and discuss listings with you.