





42108 WILDFLOWER DRIVELEONARDTOWN, MD 20650
Due to the health concerns created by Coronavirus we are offering personal 1-1 online video walkthough tours where possible.
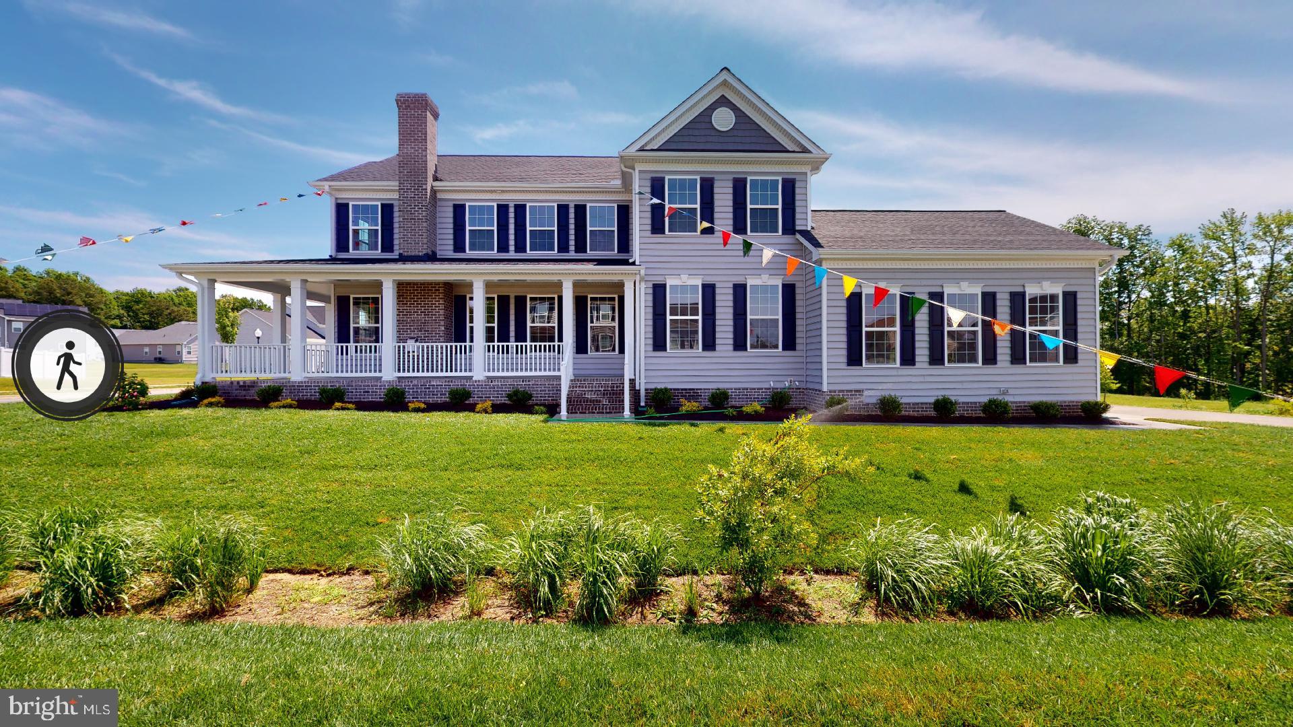
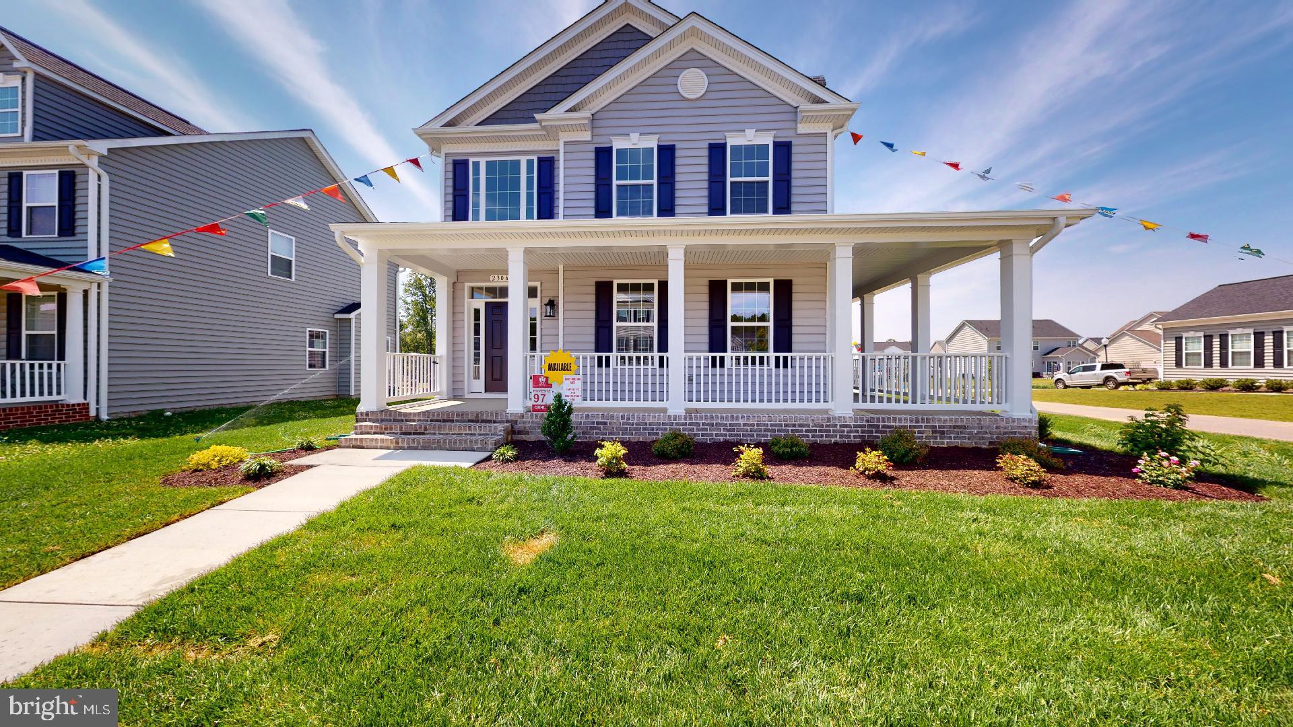
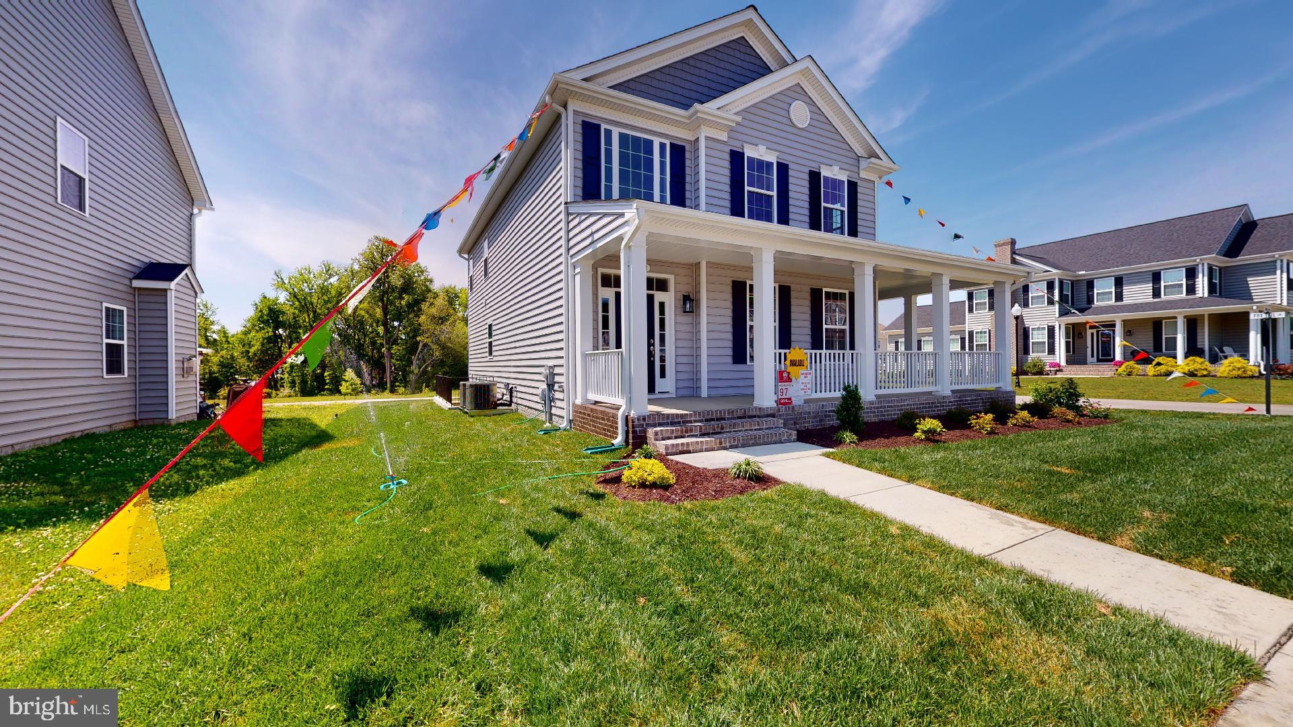
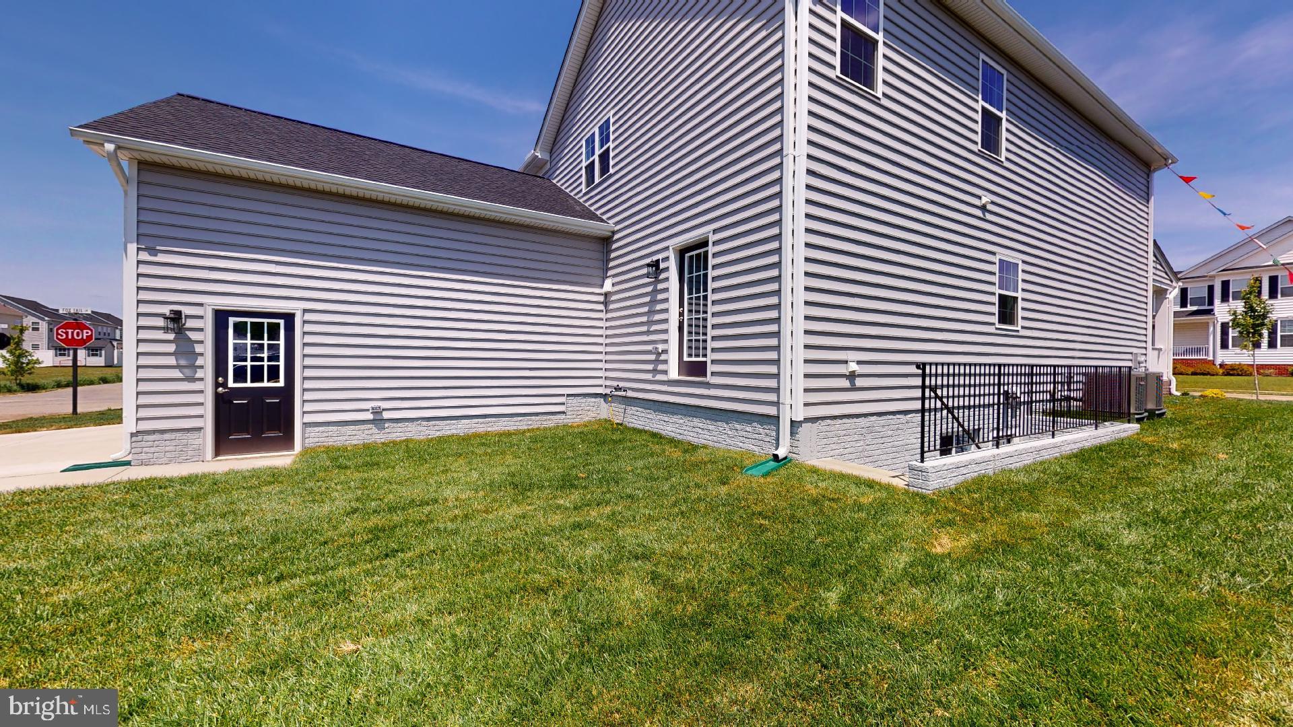
New Single-Family Home Opportunity in Meadows at Town Run II! Welcome to Lot 3, featuring Quality Built Homes’ Fenwick Model ... a beautifully designed to-be-built home offering 3 bedrooms, 2.5 baths, and the chance to get in early and personalize select interior finishes, fixtures, and colors depending on construction timing. The Fenwick offers a smart, comfortable layout with a spacious family room, kitchen and breakfast area, 9-foot ceilings, granite/quartz countertops, 42-inch cabinets, stainless steel appliances, and Quality Built Homes’ signature craftsmanship throughout. Upstairs, the primary suite features a private en suite bath with dual vanities, soaking tub, and QBHI’s Deluxe Shower. Two additional bedrooms, a full bath, and second-floor laundry complete the upper level. Meadows at Town Run II is one of Leonardtown’s newest opportunities, with only 12 single-family homes planned in this section. Planned amenities include a Rec Center with game room, yoga studio, gym, common area, and pool to be built in 2027, plus tennis/pickleball courts and walking trails. Estimated delivery 2027... final timing dependent on contract date, selections, permitting, and builder construction schedule. Builder incentive available! Quality Built Homes, Inc. is offering $15,000 in closing help when buyers choose QBHI’s preferred lender and one of their trusted title companies. Quality Built Homes, Inc.’s model home at Meadows at Town Run II in Leonardtown is open Thursday through Sunday from 11 AM to 3 PM. Schedule your appointment today. Photos shown are of a previous Fenwick model home and are provided as an example of what can be built. Actual home, features, finishes, options, upgrades, selections, and layout may vary.
| 6 days ago | Listing updated with changes from the MLS® | |
| 3 months ago | Listing first seen on site |

The real estate listing information is provided by Bright MLS is for the consumer's personal, non-commercial use and may not be used for any purpose other than to identify prospective properties consumer may be interested in purchasing. Any information relating to real estate for sale or lease referenced on this web site comes from the Internet Data Exchange (IDX) program of the Bright MLS. This web site references real estate listing(s) held by a brokerage firm other than the broker and/or agent who owns this web site. The accuracy of all information is deemed reliable but not guaranteed and should be personally verified through personal inspection by and/or with the appropriate professionals. Properties in listings may have been sold or may no longer be available. The data contained herein is copyrighted by Bright MLS and is protected by all applicable copyright laws. Any unauthorized collection or dissemination of this information is in violation of copyright laws and is strictly prohibited. Copyright © 2020 Bright MLS. All rights reserved.