





40247 WATERVIEW DRIVEMECHANICSVILLE, MD 20659
Due to the health concerns created by Coronavirus we are offering personal 1-1 online video walkthough tours where possible.
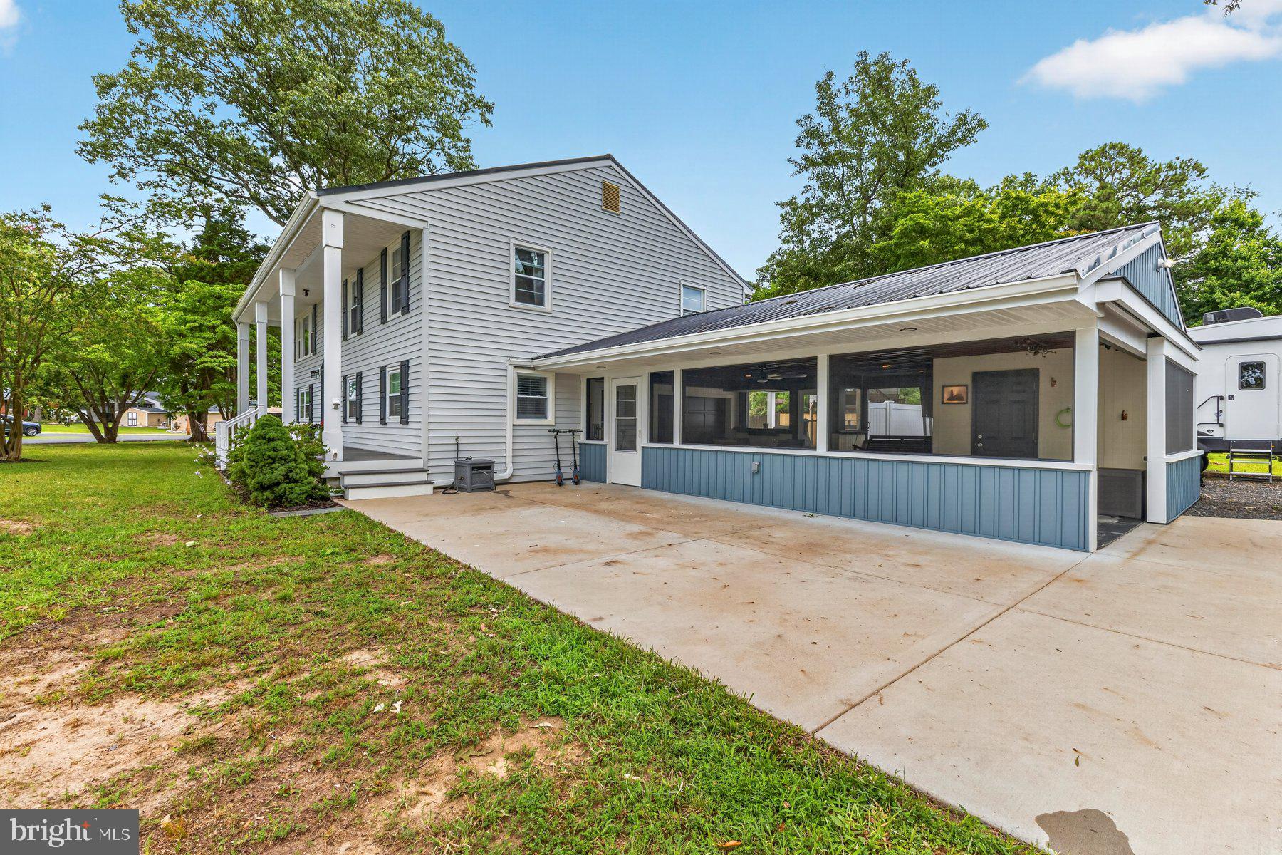
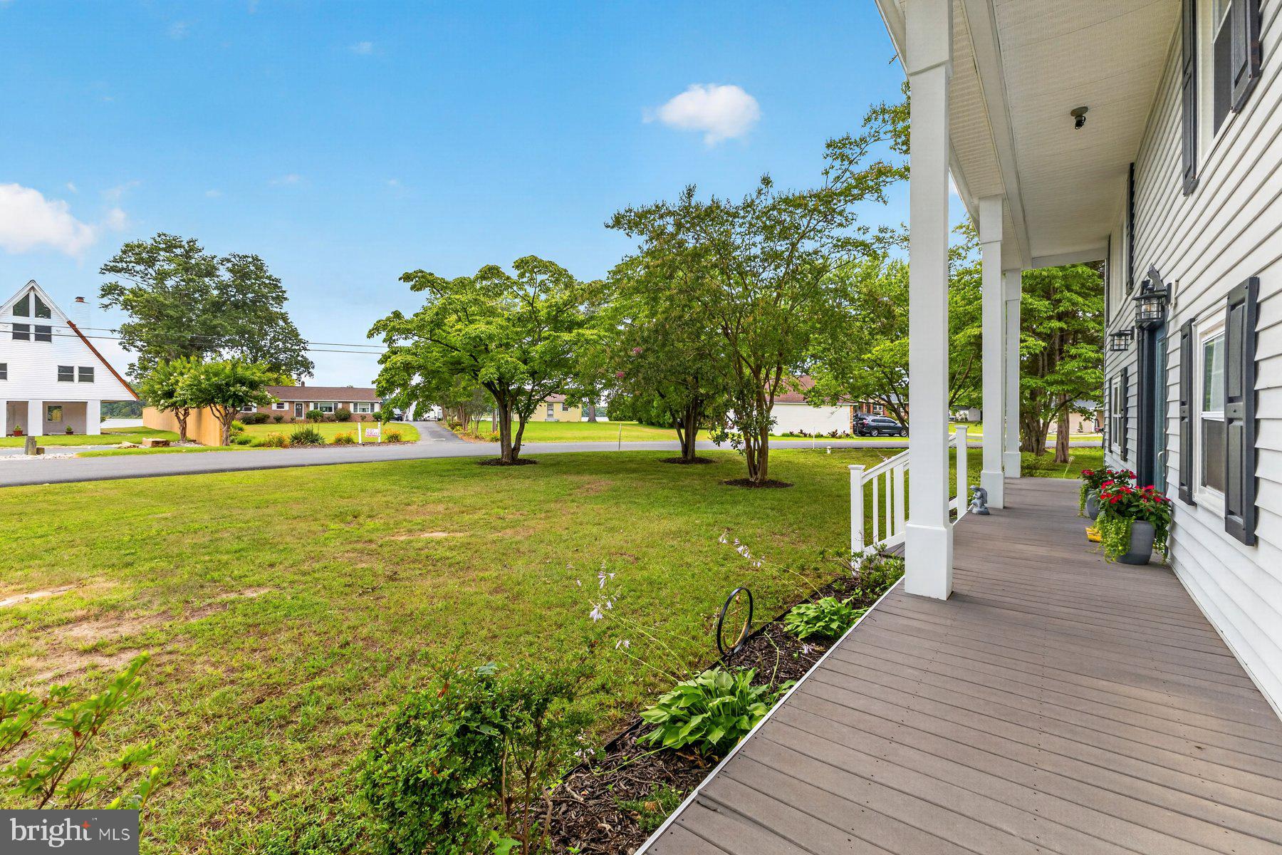
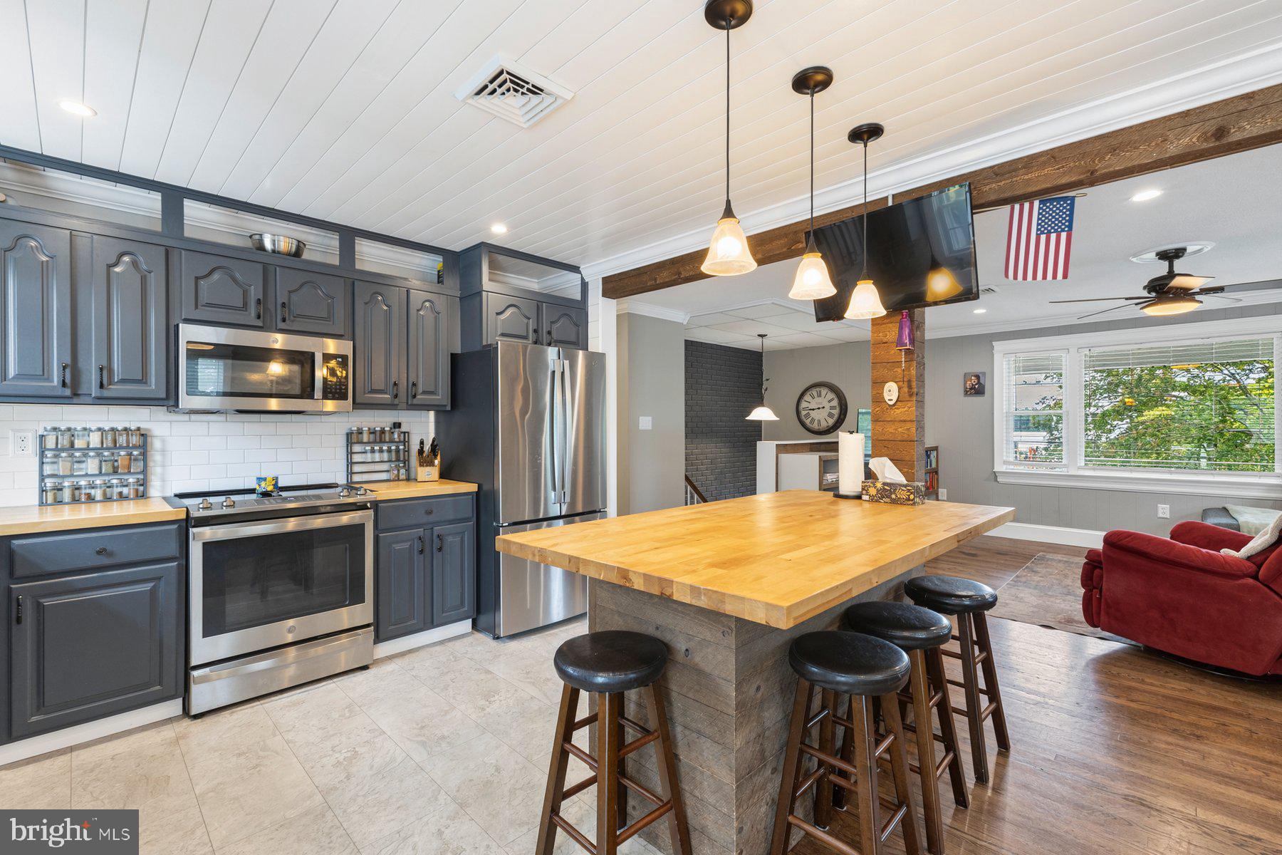
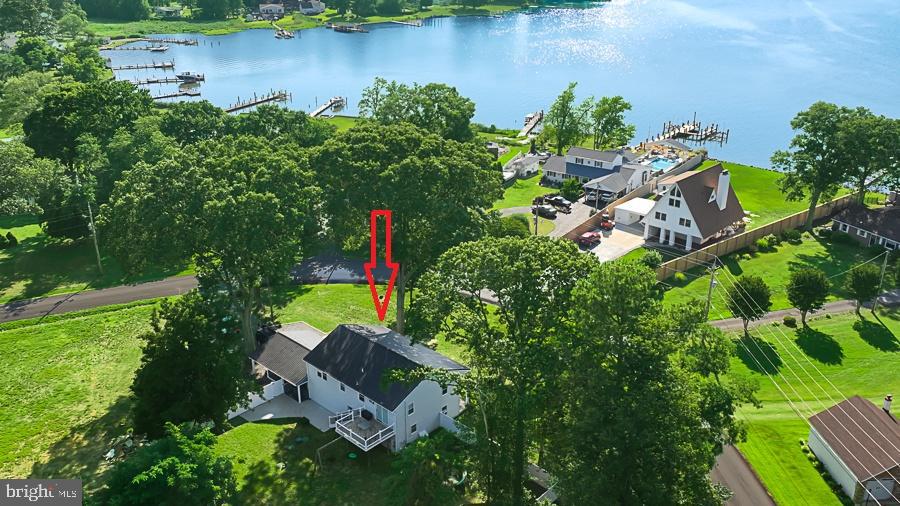
Welcome Home to this wonderfully updated 2,100 sq ft, 5-bedroom, 3-full-bath split foyer in Mechanicsville, Maryland offering water views from the front of the home with a location just across the street from the water. Designed with today's lifestyle in mind, this light-filled home features an open, modern floor plan with exceptional updates throughout. The renovated kitchen (2019) showcases butcher block countertops, stainless steel appliances, painted cabinetry, exposed wood beams, and beautifully refinished solid hardwood floors. Thoughtful custom details top to bottom that include shiplap walls/ceilings, crown molding, custom built-ins, new solid wood interior doors, and updated black hardware add custom warmth and character throughout the home. The three full bathrooms have been tastefully remodeled (2017 & 2018) with gorgeous custom tile finishes. The upper level offers a large family room with custom built-ins open to the kitchen and dining area, three bedrooms and two full bathrooms, while the finished basement level features a second spacious family room with custom built-ins, two additional bedrooms (both with walk-in closets) and a third full bathroom, providing flexible living space. Step outside to enjoy the inviting composite front porch with water views or relax on the rear deck overlooking the fenced backyard. The backyard clubhouse (approximately 8’ x 12’) is equipped with electricity, Wi-Fi, and an air conditioning unit, offering endless possibilities for a quaint home office, hobby space, or a creative retreat. The attached one-car garage is currently configured as a workshop, while the impressive versatile 28' x 26' carport doubles as an oversized screened outdoor entertaining space and features a removable sliding wall, allowing it to easily be used as a carport or a wonderful screen porch. Additional updates include a metal roof (2018), 6” gutters (2025), HVAC system (2020), water heater (2022), and updated plumbing fixtures. New septic system (2014). This meticulously maintained home combines stylish updates, flexible living spaces, and a desirable location with beautiful water views. Schedule your showing today so you do not miss out on this amazing opportunity!
| a week ago | Status changed to Pending | |
| a week ago | Listing updated with changes from the MLS® | |
| 2 weeks ago | Listing first seen on site |

The real estate listing information is provided by Bright MLS is for the consumer's personal, non-commercial use and may not be used for any purpose other than to identify prospective properties consumer may be interested in purchasing. Any information relating to real estate for sale or lease referenced on this web site comes from the Internet Data Exchange (IDX) program of the Bright MLS. This web site references real estate listing(s) held by a brokerage firm other than the broker and/or agent who owns this web site. The accuracy of all information is deemed reliable but not guaranteed and should be personally verified through personal inspection by and/or with the appropriate professionals. Properties in listings may have been sold or may no longer be available. The data contained herein is copyrighted by Bright MLS and is protected by all applicable copyright laws. Any unauthorized collection or dissemination of this information is in violation of copyright laws and is strictly prohibited. Copyright © 2020 Bright MLS. All rights reserved.
Did you know? You can invite friends and family to your search. They can join your search, rate and discuss listings with you.