Save
Ask
Tour
Hide
Share
$845,000
91 Days On Site

28575 HARVEST LANE
MECHANICSVILLE, MD 20659

Single Family Residence|Pending
4
Beds
3
Total Baths
2
Full Baths
1
Partial Bath
3,389
SqFt
$249
/SqFt
2005
Built
County:
SAINT MARYS
Listing courtesy of RE/MAX One

Due to the health concerns created by Coronavirus we are offering personal 1-1 online video walkthough tours where possible.
28575 HARVEST LANE28575 HARVEST LANE28575 HARVEST LANE28575 HARVEST LANE
Save
Ask
Tour
Hide
Share

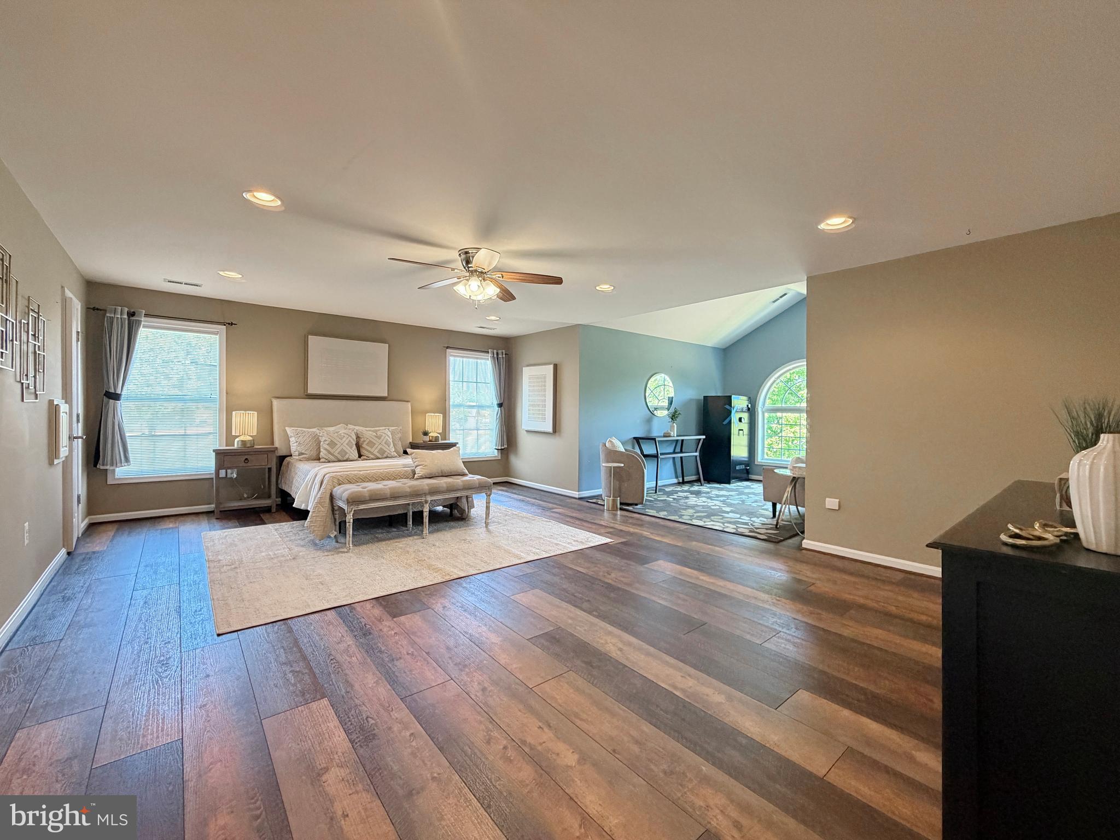
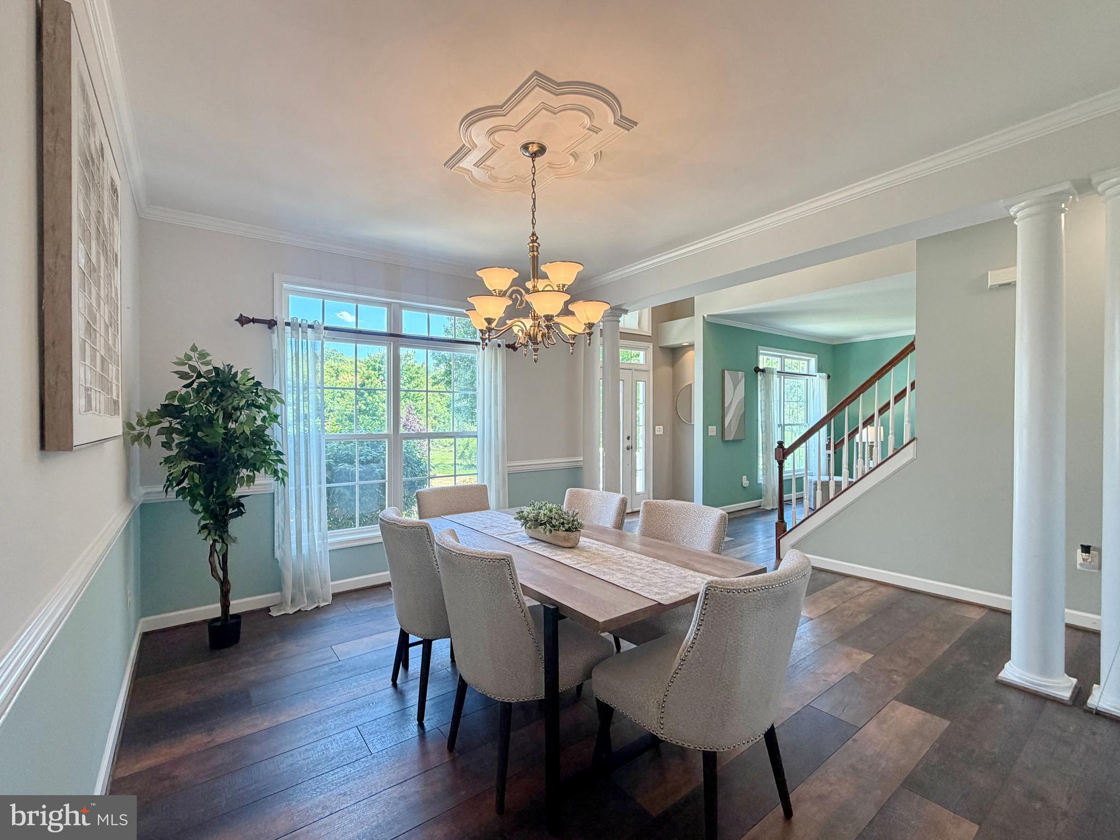
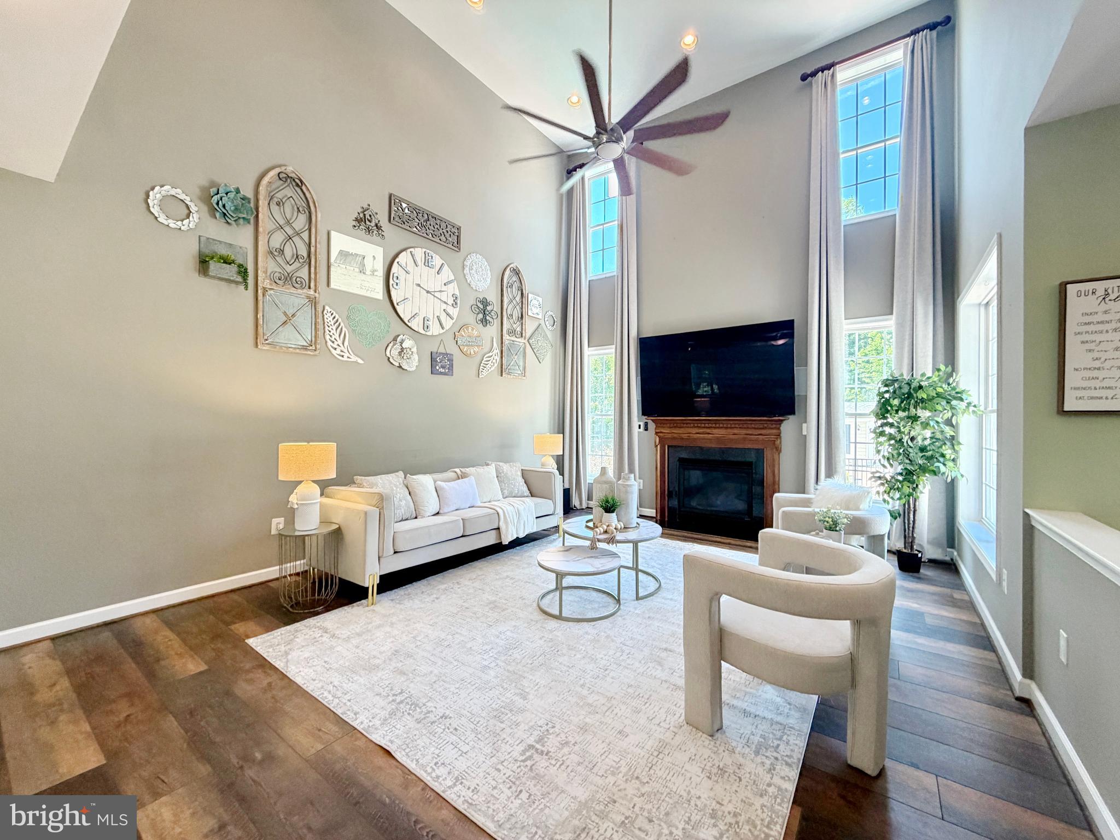
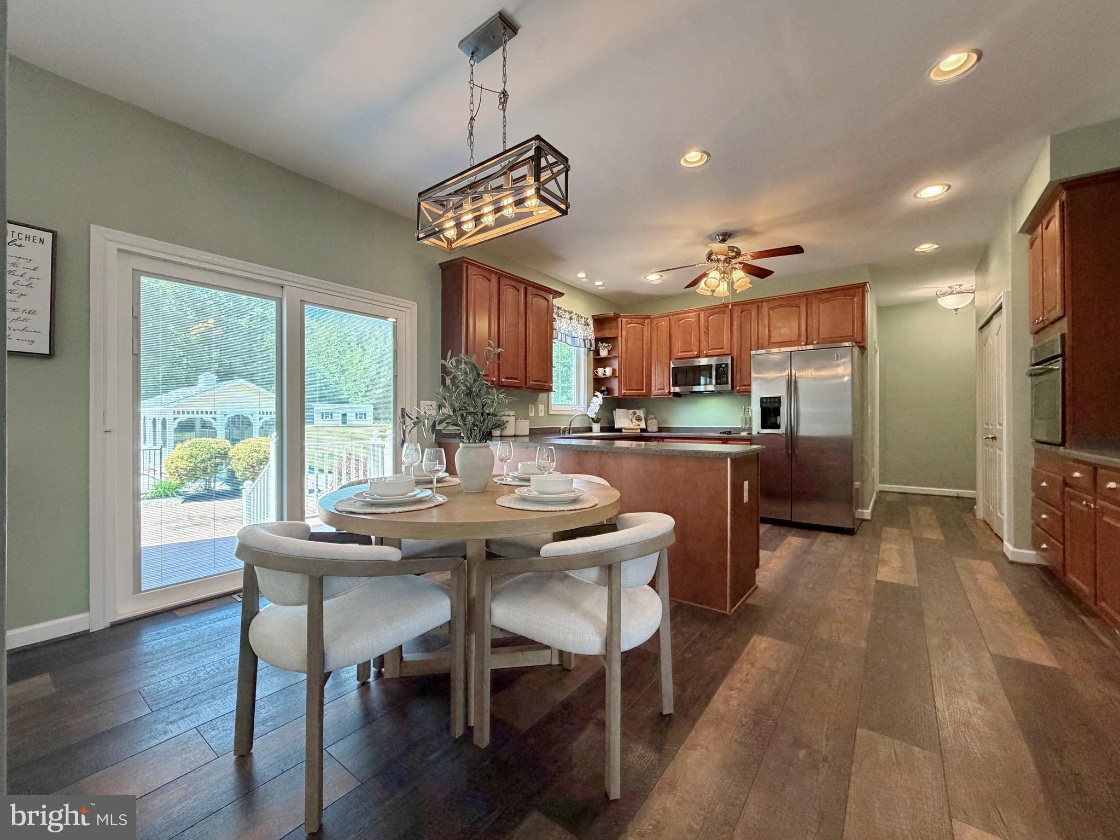
******PRICE IMPROVEMENT: $849,999****** PLUS SELLER IS OFFERING $10K for a Buyer to use "Your Way" - Rate Buy Down, Closing Help, Buyer's Choice Welcome to your own private retreat in Southern Maryland. Set on 15 scenic acres, this beautifully maintained property offers the rare combination of space, privacy, recreation, and modern convenience. Inside, you'll find spacious rooms, soaring ceilings, updated flooring, refreshed finishes, and comfortable living spaces designed for everyday living and entertaining. Outside is where this property truly shines. Enjoy an in-ground pool, pool house, gazebo, scenic pond, extensive hardscape, stamped concrete patio, and endless room to explore, entertain, relax, or pursue your favorite outdoor activities. Whether you're hosting summer gatherings by the pool, enjoying peaceful evenings overlooking the pond, parking your RV with ease, or simply appreciating the privacy that only acreage can provide, this property delivers a lifestyle that is increasingly difficult to find. Additional features include a newer roof, newer HVAC systems, EV charging station, attached garage, and no HOA restrictions. A rare opportunity to own a turnkey lifestyle property offering comfort, flexibility, and exceptional outdoor living just minutes from the conveniences of Southern Maryland.

Save
Ask
Tour
Hide
Share
Listing Snapshot
Price 
$845,000
Days On Site 
91 Days
Bedrooms 
4
Inside Area (SqFt) 
3,389 sqft
Total Baths 
3
Full Baths 
2
Partial Baths 
1
Lot Size 
15 Acres
Year Built 
2005
MLS® Number 
MDSM2030634
Status 
Pending
Property Tax 
$5,315
HOA/Condo/Coop Fees 
N/A
Sq Ft Source 
Assessor
Friends & Family
Recent Activity
a week agoStatus changed to Pending
a week agoPrice changed to $845,000
a week agoListing updated with changes from the MLS®
3 months agoListing first seen on site
General Features
Acres 
15
Attached Garage 
Yes
Foundation 
Concrete Perimeter
Garage 
Yes
Garage Spaces 
2
Levels 
Two
Parking 
GravelElectric Vehicle Charging Station(s)PrivateGarageDrivewayOtherAttached
Parking Spaces 
8
Property Sub Type 
Single Family Residence
Sewer 
Septic Tank
Special Circumstances 
Standard
SqFt Above 
3389
SqFt Total 
3389
Style 
ColonialFarmhouse/National FolkTraditional
Utilities 
Cable AvailablePhone AvailablePropaneSewer AvailableWater AvailableElectricity Available
Water Source 
Private
Zoning 
RPD
Interior Features
Appliances 
OvenElectric Water HeaterWasherDryerFreezerRefrigeratorCooktopDishwasherDisposalExhaust FanWater HeaterMicrowave
Cooling 
Central AirCeiling Fan(s)ENERGY STAR Qualified EquipmentElectric
Electric 
Generator
Fireplace 
Yes
Fireplace Features 
Gas
Fireplaces 
1
Flooring 
Vinyl
Furnished 
Unfurnished
Heating 
Exhaust FanElectricHeat Pump
Interior 
Central VacuumEat-in KitchenCeiling Fan(s)Kitchen IslandPantryRecessed LightingSound SystemWalk-In Closet(s)Cathedral Ceiling(s)High CeilingsCrown MoldingOpen Floorplan
Laundry Features 
Laundry RoomLower Level
Window Features 
Insulated WindowsDouble Pane WindowsLow Emissivity Windows
Bathroom 1 
Level - Main
Bathroom 3 
Bedroom 2 
Features - Ceiling Fan(s), Walk-In Closet(s)
Bedroom 3 
Features - Ceiling Fan(s)
Bedroom 4 
Features - Ceiling Fan(s)
Breakfast Room 
Level - Main
Dining Room 
Level - MainFeatures - Crown Molding
Foyer 
Level - Main
Great Room 
Level - MainFeatures - Ceiling Fan(s)
Kitchen 
Level - MainFeatures - Ceiling Fan(s), Pantry
Laundry 
Level - Main
Living Room 
Level - MainFeatures - Crown Molding
Office 
Level - MainFeatures - Ceiling Fan(s)
Primary Bathroom 
Features - Walk-In Closet(s)
Primary Bedroom 
Features - Ceiling Fan(s), Walk-In Closet(s)
Save
Ask
Tour
Hide
Share
Exterior Features
Construction Details 
Vinyl SidingConcrete
Lot Features 
WoodedClearedFront YardBack YardWaterfall
Other Structures 
OutbuildingGazeboPool House
Patio And Porch 
DeckPatioPorch
Pool Features 
In GroundGuniteFilteredPrivate
Private Pool 
Yes
Roof 
Shingle
View 
WaterTrees/WoodsPondPanoramicGardenScenic
Waterfront Features 
Stream
Waterview 
WaterTrees/WoodsPondPanoramicGardenScenic
Windows/Doors 
Insulated WindowsDouble Pane WindowsLow Emissivity Windows
Community Features
Roads 
Gravel
School District 
ST. MARYS COUNTY PUBLIC SCHOOLS
Schools
School District
ST. MARYS COUNTY PUBLIC SCHOOLS
Elementary School
LETTIE MARSHALL DENT
Middle School
MARGARET BRENT
High School
CHOPTICON
Listing courtesy of RE/MAX One


The real estate listing information is provided by Bright MLS is for the consumer's personal, non-commercial use and may not be used for any purpose other than to identify prospective properties consumer may be interested in purchasing. Any information relating to real estate for sale or lease referenced on this web site comes from the Internet Data Exchange (IDX) program of the Bright MLS. This web site references real estate listing(s) held by a brokerage firm other than the broker and/or agent who owns this web site. The accuracy of all information is deemed reliable but not guaranteed and should be personally verified through personal inspection by and/or with the appropriate professionals. Properties in listings may have been sold or may no longer be available. The data contained herein is copyrighted by Bright MLS and is protected by all applicable copyright laws. Any unauthorized collection or dissemination of this information is in violation of copyright laws and is strictly prohibited. Copyright © 2020 Bright MLS. All rights reserved.

Neighborhood & Commute
Source: Walkscore
Save
Ask
Tour
Hide
Share