





101 CHESAPEAKE BAY DRIVESTEVENSVILLE, MD 21666
Due to the health concerns created by Coronavirus we are offering personal 1-1 online video walkthough tours where possible.
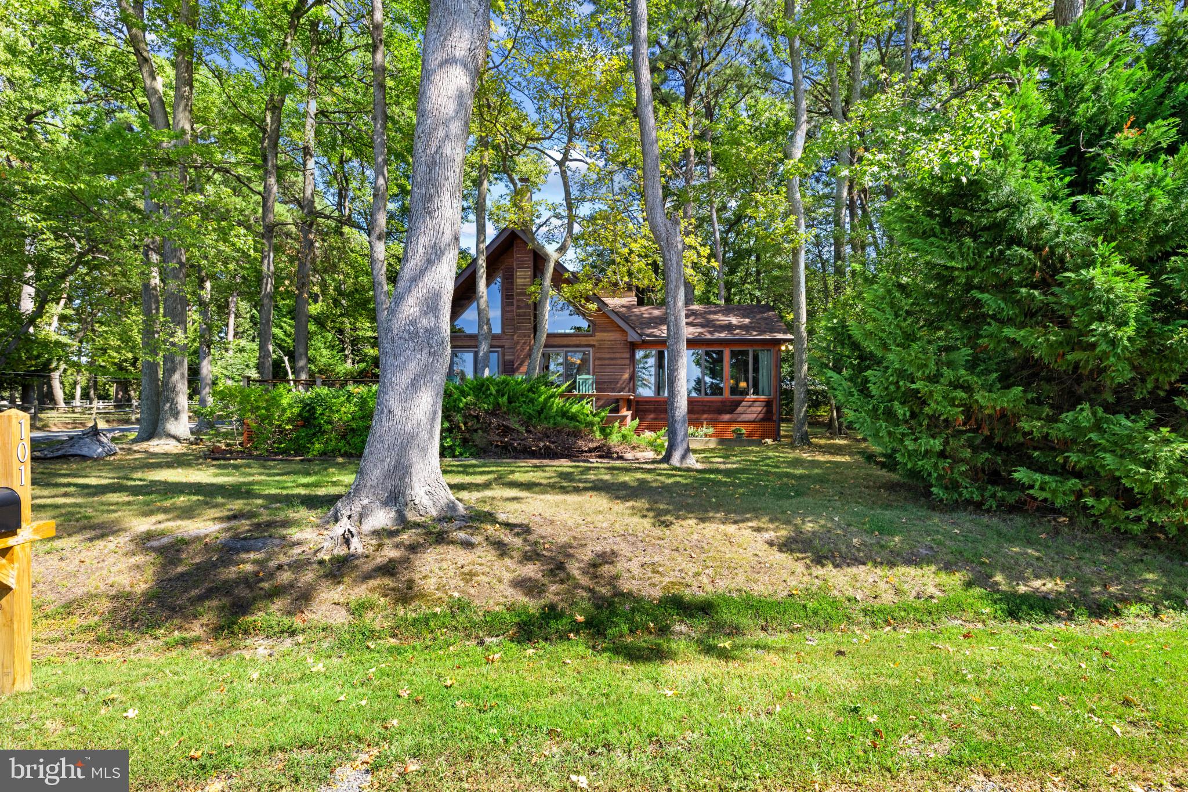
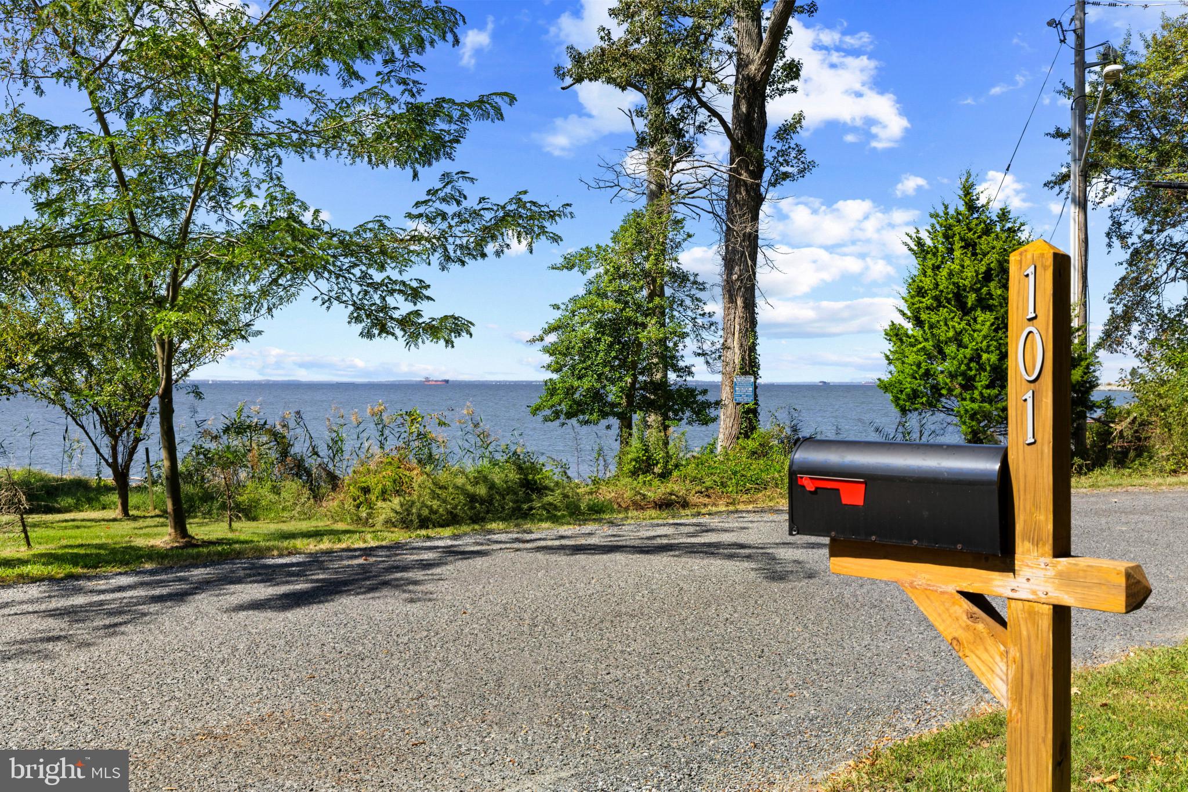
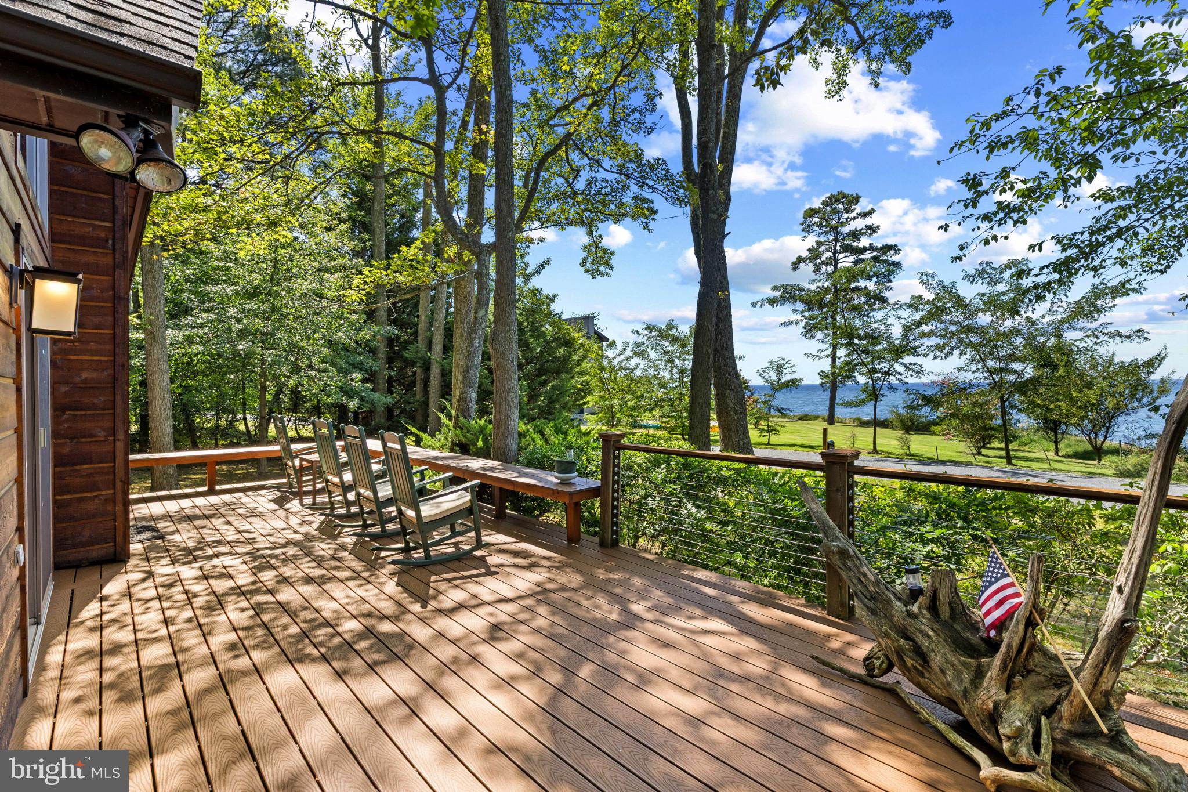
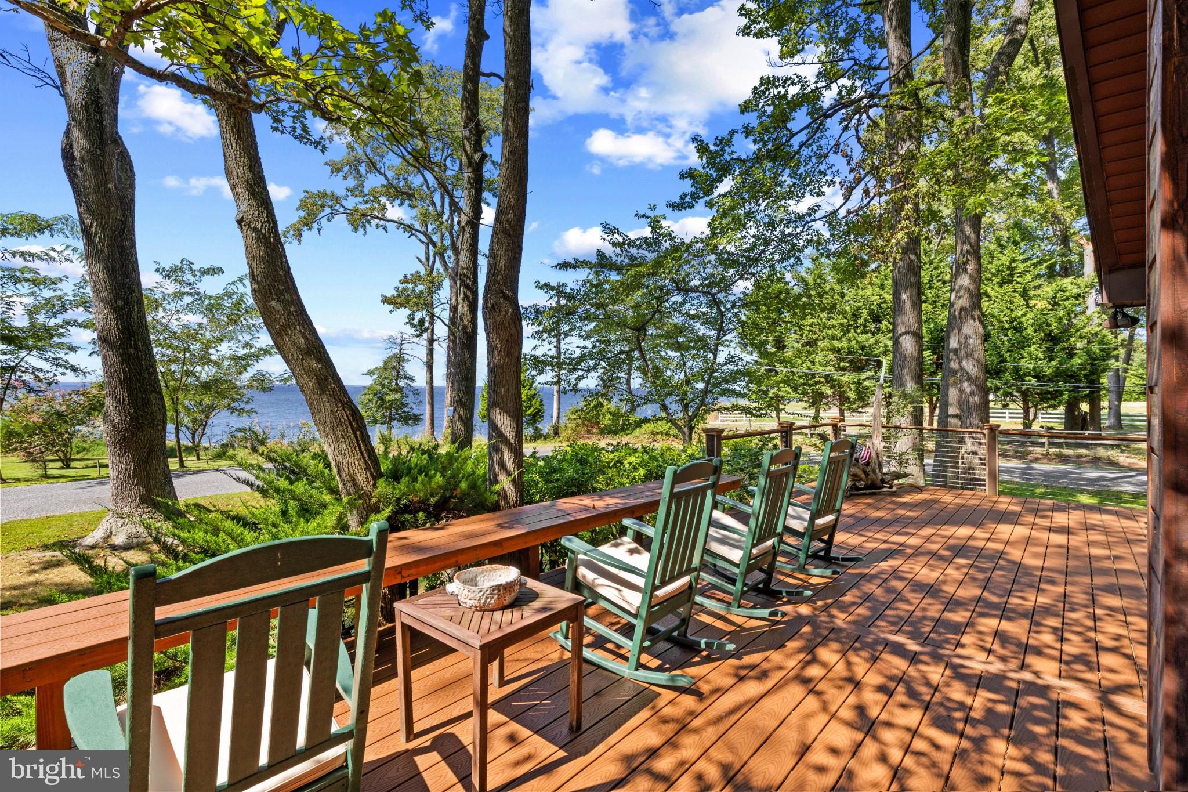
Enjoy the Chesapeake Bay lifestyle from this charming 2-bedroom, 3-bath cottage offering beautiful Bay views and direct access to the water just across the street. Situated on more than .6 acres, the property combines a relaxed coastal setting with a spacious, private backyard that is flat and ideal for outdoor living and entertaining. After a day on the water, unwind in the hot tub, rinse off in the outdoor shower, or simply enjoy the privacy of the backyard. A storage shed provides convenient space for kayaks, paddleboards, bikes, and other outdoor gear. Just across the street, direct access to the Chesapeake Bay and a sandy beach makes it easy to launch a kayak or paddleboard, spend the day along the shoreline, or simply take in the Bay. While the property is non-waterfront, the combination of water views and convenient Bay access offers an exceptional opportunity to enjoy the Eastern Shore lifestyle. Whether you're looking for a weekend getaway or a full-time Shore home, 101 Chesapeake Bay Drive offers an inviting retreat with space, privacy, water views, and the Chesapeake Bay just steps away.
| 10 hours ago | Listing first seen on site | |
| 10 hours ago | Listing updated with changes from the MLS® |

The real estate listing information is provided by Bright MLS is for the consumer's personal, non-commercial use and may not be used for any purpose other than to identify prospective properties consumer may be interested in purchasing. Any information relating to real estate for sale or lease referenced on this web site comes from the Internet Data Exchange (IDX) program of the Bright MLS. This web site references real estate listing(s) held by a brokerage firm other than the broker and/or agent who owns this web site. The accuracy of all information is deemed reliable but not guaranteed and should be personally verified through personal inspection by and/or with the appropriate professionals. Properties in listings may have been sold or may no longer be available. The data contained herein is copyrighted by Bright MLS and is protected by all applicable copyright laws. Any unauthorized collection or dissemination of this information is in violation of copyright laws and is strictly prohibited. Copyright © 2020 Bright MLS. All rights reserved.
Did you know? You can invite friends and family to your search. They can join your search, rate and discuss listings with you.