





1010 AUCKLAND WAYCHESTER, MD 21619
Due to the health concerns created by Coronavirus we are offering personal 1-1 online video walkthough tours where possible.
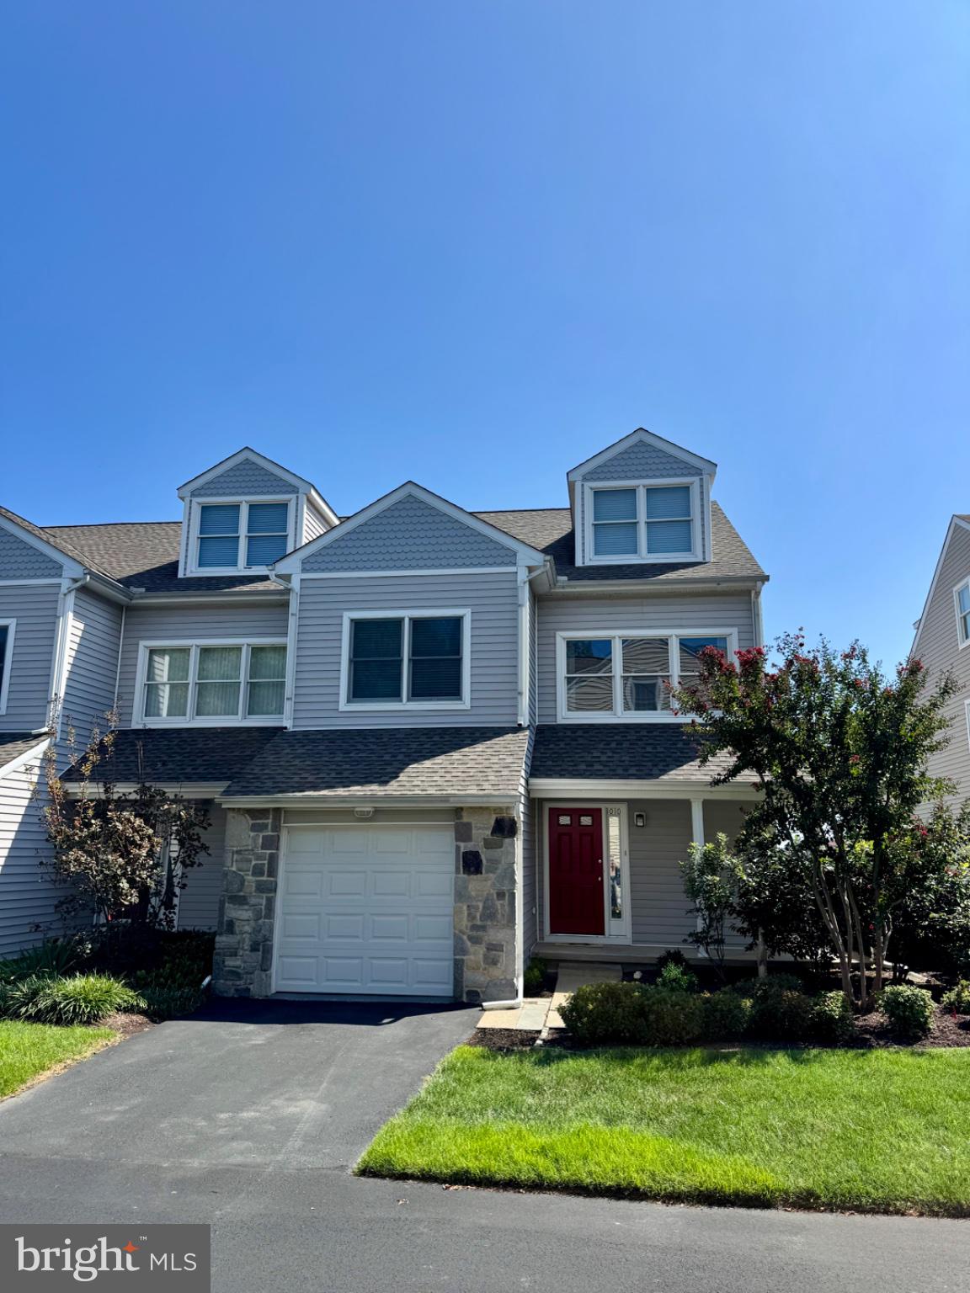
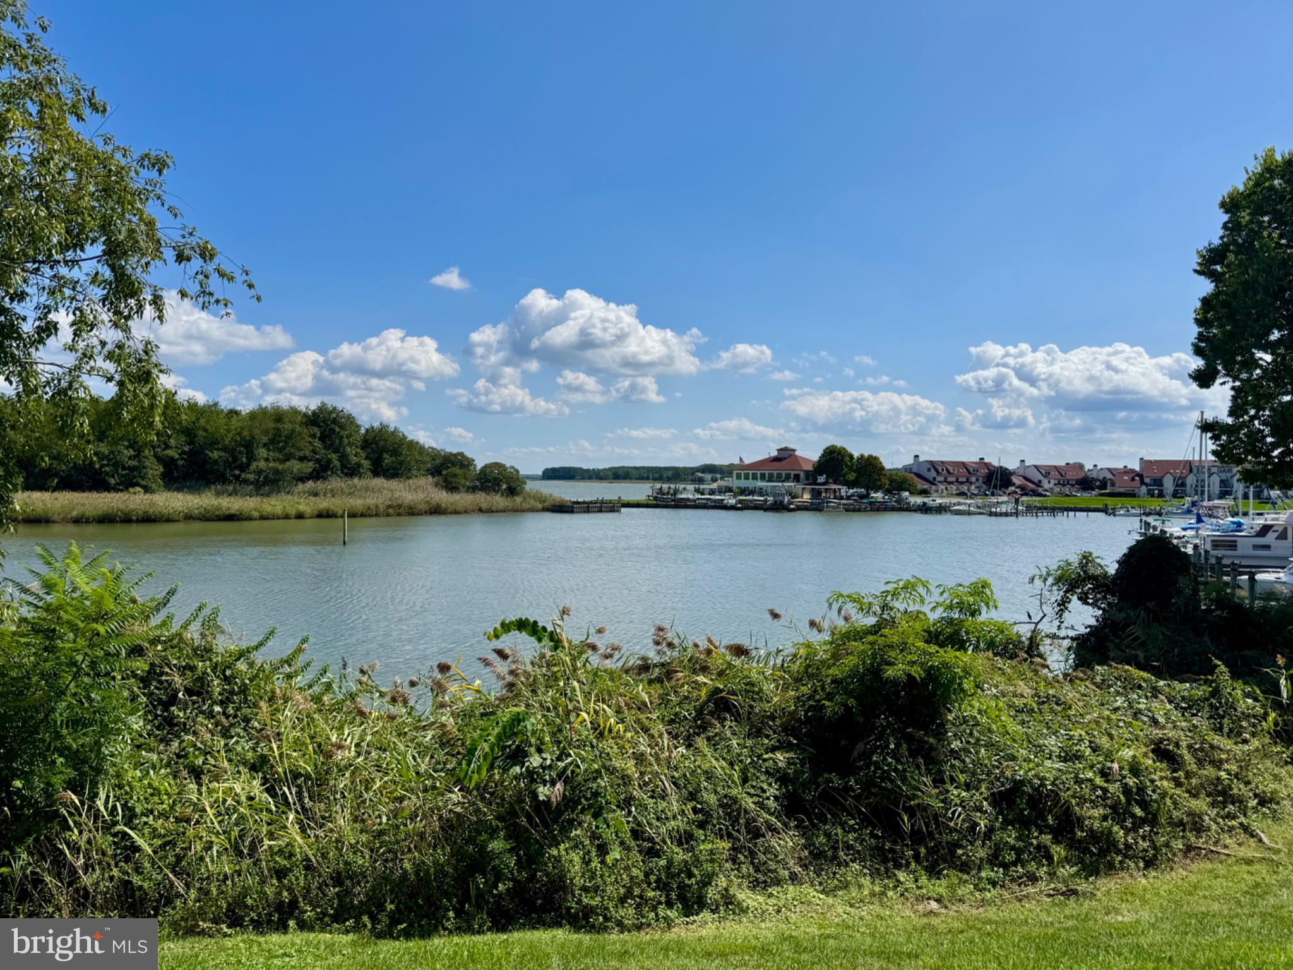
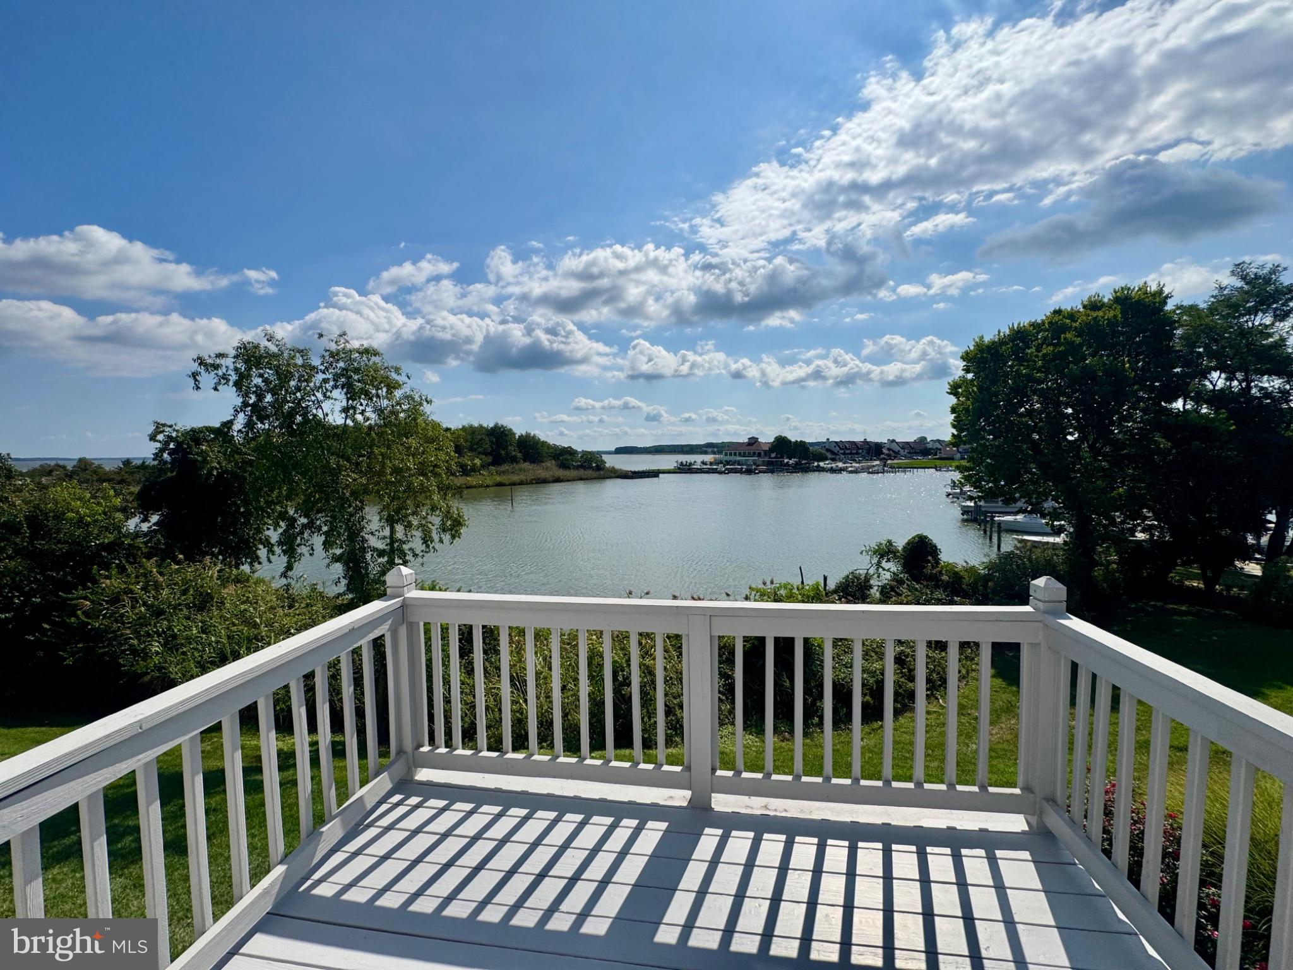
Professional Photos Coming Soon - PANORAMIC CHESTER RIVER VIEWS! This fabulous END-UNIT townhome in Kent Island’s sought-after Bayside community offers a special WATERFRONT SETTING with sweeping views of the Chester River as it flows into the Chesapeake Bay. With approximately 2,100 square feet, an abundance of natural light, and water views from so many rooms, this home is all about enjoying the Eastern Shore lifestyle! Beautiful hardwood floors flow throughout the main level, where the kitchen, dining room and family room all take advantage of the spectacular water views. The modern kitchen opens to the living areas, while built-in bookcases and a gas fireplace add character and function to the family room. Step outside to one of two waterside decks and enjoy the ever-changing river views, passing boats and beautiful scenery. Upstairs, wake up each morning to endless WATER VIEWS from the Primary Suite, then step directly onto your private waterside deck with your morning coffee. Bedrooms feature the privacy and convenience of ensuite baths. A large upper-level Bonus Room with its own full bath provides wonderful flexibility—create a 3rd bedroom, spacious home office, a guest suite, den or whatever best fits your lifestyle. The views are even better from up here! Freshly painted and truly MOVE-IN READY, this light-filled end unit offers the combination everyone is looking for—beautiful interiors, flexible living space, two waterside decks and an exceptional location overlooking the Chester River. Bayside offers wonderful community amenities, including a swimming pool, party room, fitness center, tennis/pickleball courts and volleyball. The 38+ mile Cross Island Trail is just around the corner for walking, jogging and biking. You’re also conveniently located near restaurants, grocery shopping, outlet shopping and golf courses. Love boating? The marina bordering the community offers boat slips that may be available for rent or purchase, making it easy to enjoy everything the Chesapeake Bay and Eastern Shore have to offer. Come experience the Kent Island waterfront lifestyle—beautiful views, boating, recreation and convenience, all right outside your door!
| 10 hours ago | Listing first seen on site | |
| 10 hours ago | Listing updated with changes from the MLS® |

The real estate listing information is provided by Bright MLS is for the consumer's personal, non-commercial use and may not be used for any purpose other than to identify prospective properties consumer may be interested in purchasing. Any information relating to real estate for sale or lease referenced on this web site comes from the Internet Data Exchange (IDX) program of the Bright MLS. This web site references real estate listing(s) held by a brokerage firm other than the broker and/or agent who owns this web site. The accuracy of all information is deemed reliable but not guaranteed and should be personally verified through personal inspection by and/or with the appropriate professionals. Properties in listings may have been sold or may no longer be available. The data contained herein is copyrighted by Bright MLS and is protected by all applicable copyright laws. Any unauthorized collection or dissemination of this information is in violation of copyright laws and is strictly prohibited. Copyright © 2020 Bright MLS. All rights reserved.
Did you know? You can invite friends and family to your search. They can join your search, rate and discuss listings with you.