





320 BAYBERRY DRIVECHESTER, MD 21619
Due to the health concerns created by Coronavirus we are offering personal 1-1 online video walkthough tours where possible.
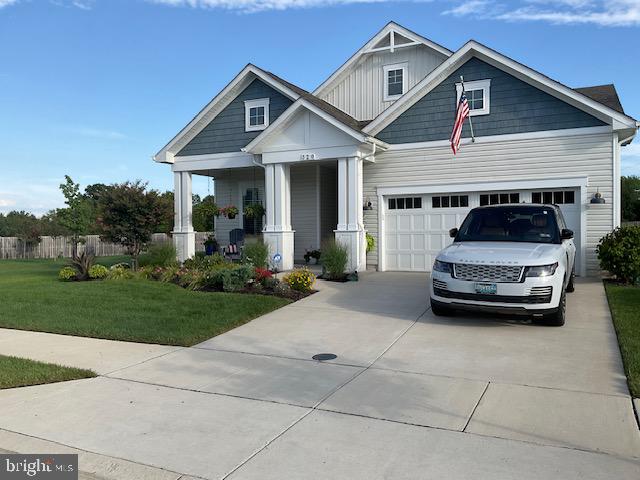
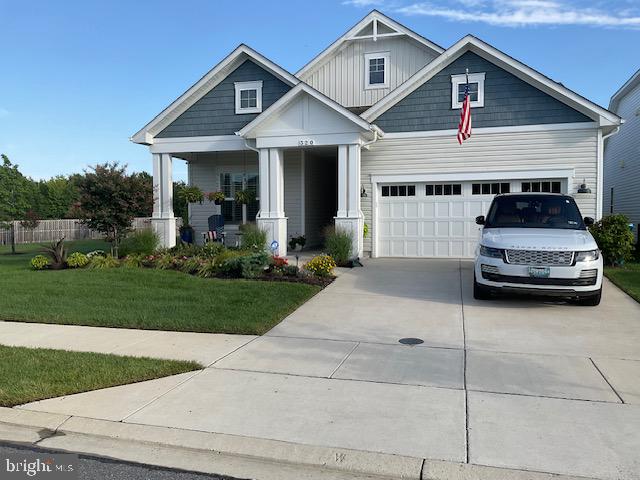
Be part of the fastest growing 55+ community on Marylands Eastern Shore. Bayberry was the first street in Four Seasons Kent Island where construction in 2021 was superior to those today. 320 Bayberry Drive sits on a Premium Lot which abuts lands owned and maintained by the HOA. The developer is charging a Lot Premium of up to $400,000 for the extra space on remaining lots. The seller just completed $80,000 in renovations. Most of the Furniture can be purchased for below half of what it’s value. The optional sunroom area was completely finished as additional living space. There is a massive 256 square foot rear patio with low V lighting and two raised garden beds. Another HOA area is the rear buffer and beautifully landscaped. If they have a dog, the common area next to the home is almost the size of a building lot offering exceptional privacy. FSKI club house offers resort quality from the indoor pool and gym or the outside pool in summer months. FSKI also allows you golf carts! Don’t miss this opportunity to experience resort style living at Four Seasons Kent Island.
| 5 hours ago | Listing updated with changes from the MLS® | |
| 5 hours ago | Listing first seen on site |

The real estate listing information is provided by Bright MLS is for the consumer's personal, non-commercial use and may not be used for any purpose other than to identify prospective properties consumer may be interested in purchasing. Any information relating to real estate for sale or lease referenced on this web site comes from the Internet Data Exchange (IDX) program of the Bright MLS. This web site references real estate listing(s) held by a brokerage firm other than the broker and/or agent who owns this web site. The accuracy of all information is deemed reliable but not guaranteed and should be personally verified through personal inspection by and/or with the appropriate professionals. Properties in listings may have been sold or may no longer be available. The data contained herein is copyrighted by Bright MLS and is protected by all applicable copyright laws. Any unauthorized collection or dissemination of this information is in violation of copyright laws and is strictly prohibited. Copyright © 2020 Bright MLS. All rights reserved.
Did you know? You can invite friends and family to your search. They can join your search, rate and discuss listings with you.