Save
Ask
Tour
Hide
Share
$899,000
New Listing

330 PROSPECT BAY DRIVE W
GRASONVILLE, MD 21638

Single Family Residence|Coming Soon
5
Beds
3
Total Baths
3
Full Baths
2,795
SqFt
$322
/SqFt
1993
Built
Subdivision:
PROSPECT BAY
County:
QUEEN ANNES
Listing courtesy of Samson Properties

Due to the health concerns created by Coronavirus we are offering personal 1-1 online video walkthough tours where possible.
330 PROSPECT BAY DRIVE W330 PROSPECT BAY DRIVE W330 PROSPECT BAY DRIVE W330 PROSPECT BAY DRIVE W
Save
Ask
Tour
Hide
Share

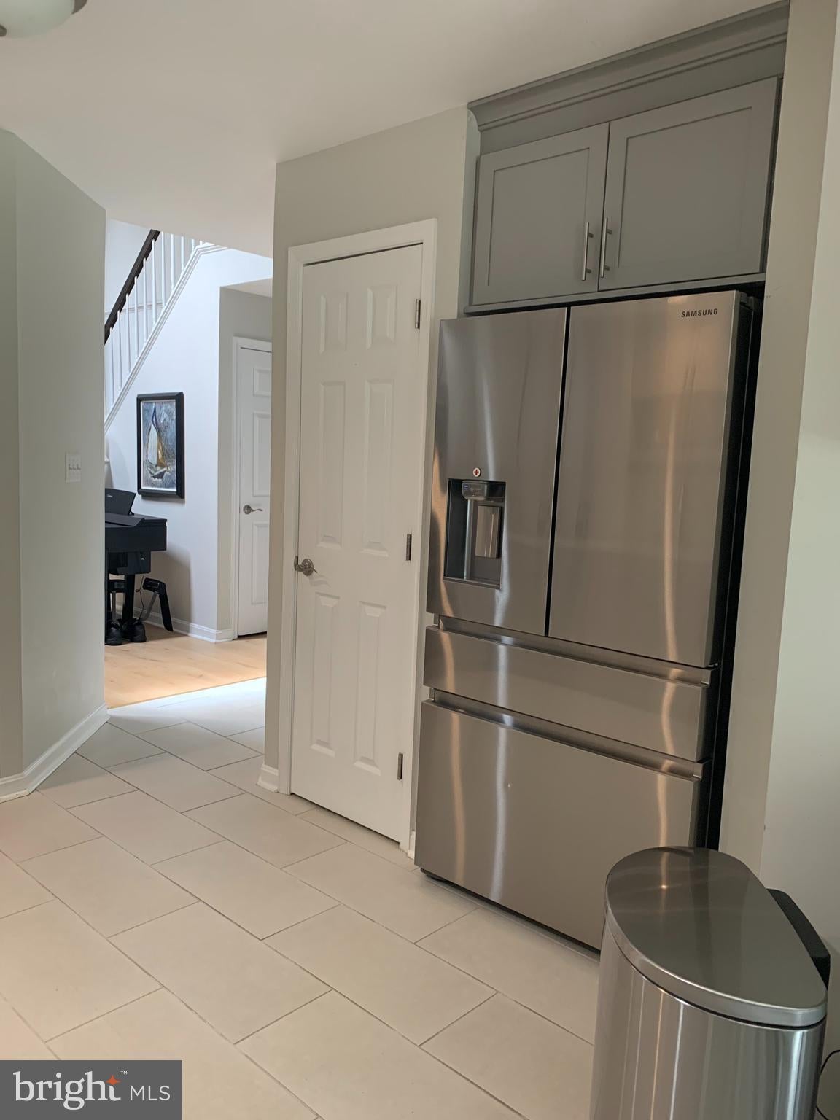
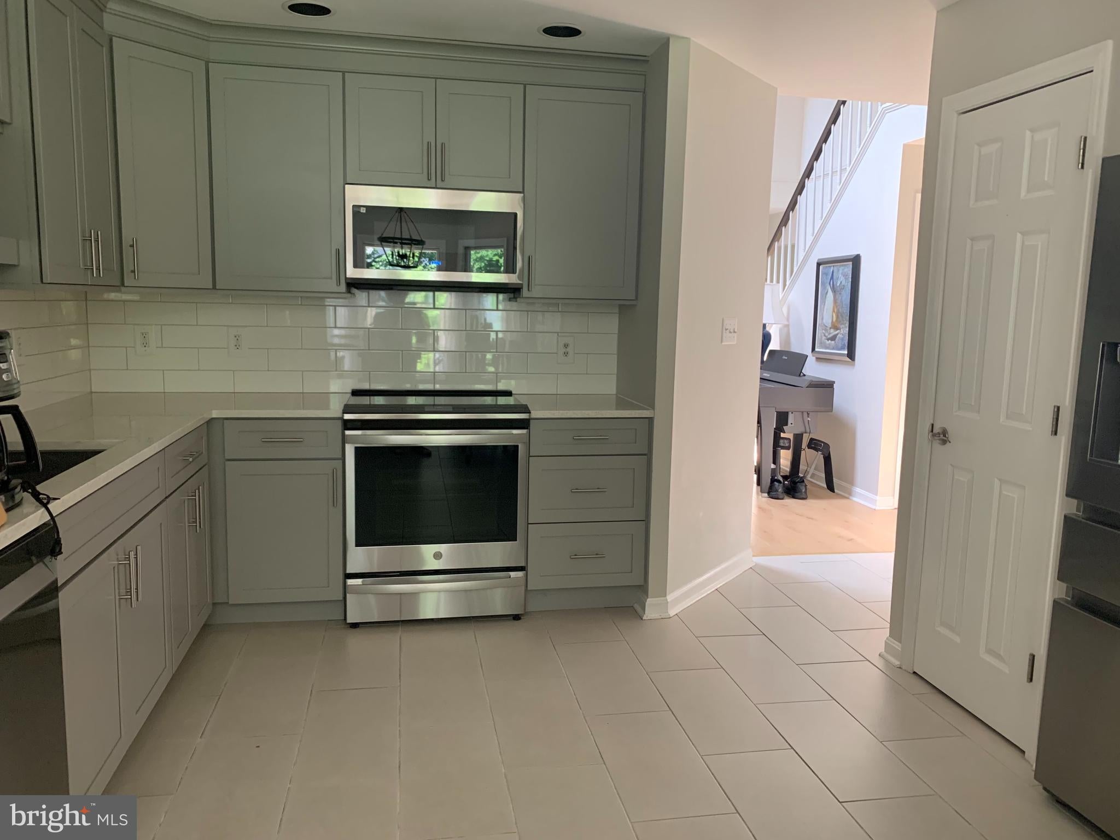
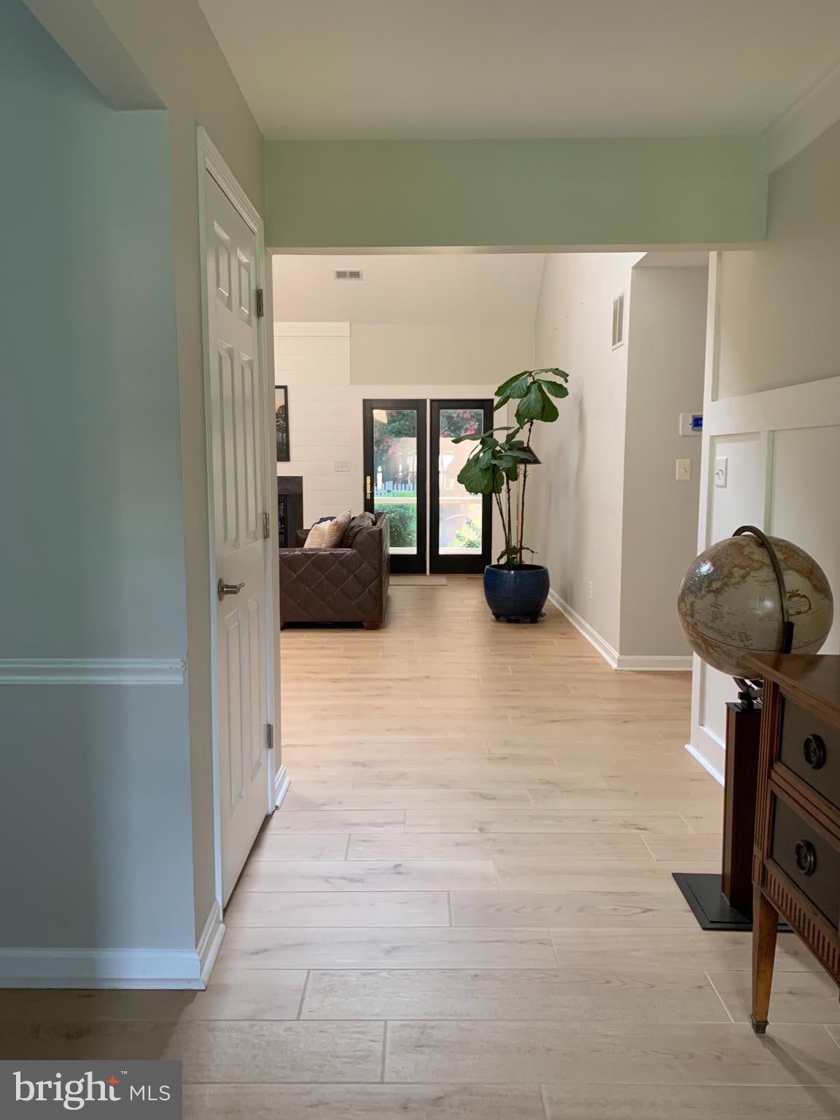
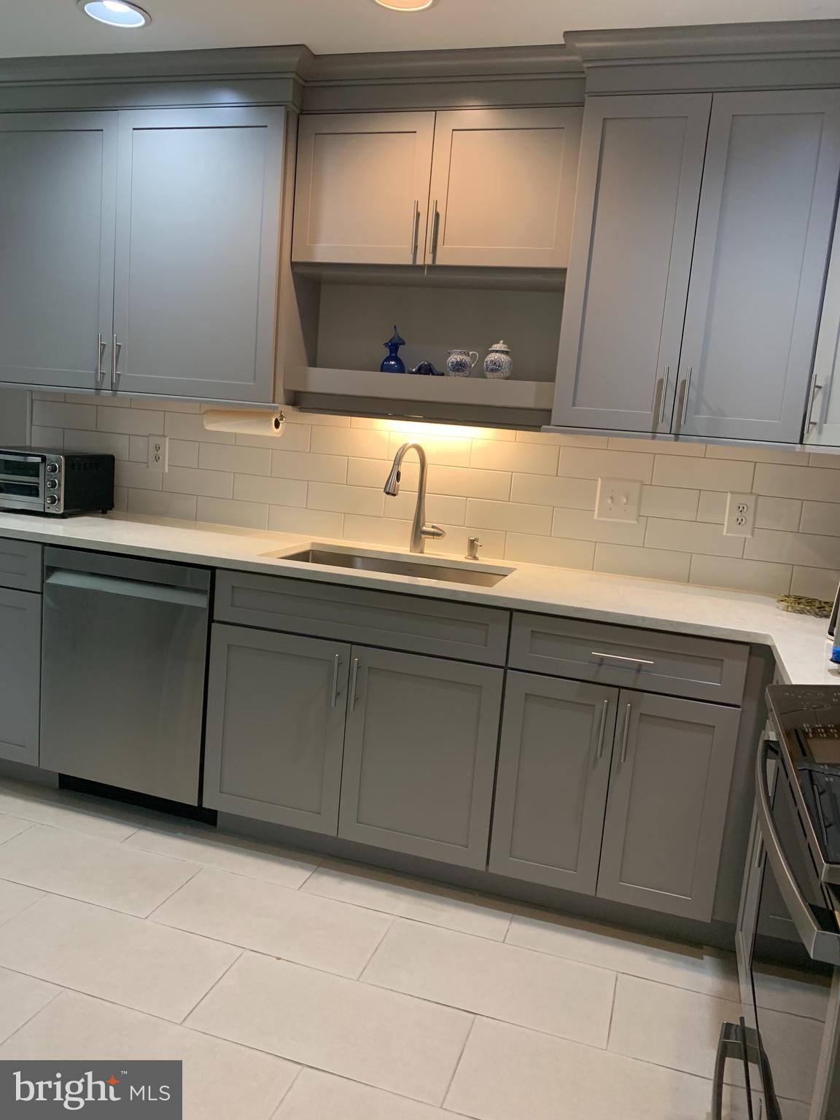
Beautiful home in Prospect Bay community. Five bedrooms, three on the main floor and two on the second level. Modern kitchen perfect for entertaining. New roof (2021), new water heater (2021), fireplace, and so many upgrades. Freshly painted inside and out. New tile floors on the first floor and hardwoods on the second floor. Custom molding. New bathroom upstairs. Screen-in porch with enough space for dining and sitting area. Two car garage including a workshop with custom built-ins and extra attic storage. New landscaping. Fully fenced in rear yard with stone patio is nestled against the woods offering privacy and tranquility. The home that you have been looking for. Community offers golf, tennis, pickle ball, restaurant, boat ramp, playground, pool and so much more. Welcome Home!

Save
Ask
Tour
Hide
Share
Listing Snapshot
Price 
$899,000
Days On Site 
0 Days
Bedrooms 
5
Inside Area (SqFt) 
2,795 sqft
Total Baths 
3
Full Baths 
3
Partial Baths 
N/A
Lot Size 
1.03 Acres
Year Built 
1993
MLS® Number 
MDQA2018104
Status 
Coming Soon
Property Tax 
$5,989
HOA/Condo/Coop Fees 
$407.03 monthly
Sq Ft Source 
Assessor
Friends & Family
Recent Activity
6 hours agoListing first seen on site
6 hours agoListing updated with changes from the MLS®
General Features
Acres 
1.03
Attached Garage 
Yes
Garage 
Yes
Garage Spaces 
2
Levels 
Two
Parking 
Garage Door OpenerAsphaltOn StreetGarageDrivewayInside EntranceAttached
Parking Spaces 
6
Pets 
Yes
Property Sub Type 
Single Family Residence
Security 
Smoke Detector(s)
Sewer 
Public Sewer
Special Circumstances 
Standard
SqFt Above 
2795
SqFt Total 
2795
Style 
Cape Cod
Utilities 
Cable Available
Water Source 
Public
Zoning 
NC-1
Interior Features
Appliances 
Electric RangeElectric OvenElectric Water HeaterWasherDishwasherDisposalDryerExhaust FanMicrowaveRefrigeratorStainless Steel Appliance(s)Water Heater
Basement 
Crawl Space
Cooling 
Central AirHeat PumpCeiling Fan(s)ZonedElectric
Fireplace 
Yes
Fireplace Features 
Wood Burning
Fireplaces 
1
Flooring 
WoodCeramic TileHardwoodMarble
Furnished 
Unfurnished
Heating 
Exhaust FanElectricCentralHeat Pump
Interior 
Eat-in KitchenCeiling Fan(s)PantryWalk-In Closet(s)OtherRecessed LightingCathedral Ceiling(s)Built-in FeaturesBarCrown MoldingSoaking Tub
Laundry Features 
Laundry RoomMain Level
Main Level Bedrooms 
3
Window Features 
Skylight(s)Window CoveringsBay Window(s)Window Treatments
2nd Stry Fam Ovrlk 
Bathroom 2 
Level - Main
Bathroom 3 
Bedroom 2 
Level - MainFeatures - Ceiling Fan(s), Walk-In Closet(s)
Bedroom 3 
Level - MainFeatures - Walk-In Closet(s), Ceiling Fan(s)
Bedroom 4 
Features - Walk-In Closet(s), Ceiling Fan(s)
Bedroom 5 
Dining Room 
Level - MainFeatures - Crown Molding
Foyer 
Level - MainFeatures - Crown Molding
Great Room 
Level - MainFeatures - Ceiling Fan(s), Crown Molding
Kitchen 
Level - MainFeatures - Pantry
Laundry 
Level - Main
Primary Bathroom 
Level - Main
Primary Bedroom 
Level - MainFeatures - Ceiling Fan(s), Walk-In Closet(s), Crown Molding
Screened Porch 
Level - MainFeatures - Ceiling Fan(s)
Workshop 
Level - Main
Save
Ask
Tour
Hide
Share
Exterior Features
Construction Details 
Frame
Exterior 
OtherLightingStorage
Fencing 
Fenced
Lot Features 
Front YardLevelPrivateBack Yard
Patio And Porch 
EnclosedPorchPatioScreened
Pool Features 
CommunityLap
View 
Trees/WoodsGarden
Waterfront Features 
Lake
Waterview 
Trees/WoodsGarden
Windows/Doors 
Skylight(s)Window CoveringsBay Window(s)Window Treatments
Community Features
Association Amenities 
Golf CourseMeeting RoomParty RoomPicnic AreaTennis Court(s)ClubhouseGame RoomBasketball CourtBoatingMarinaPlayground
Association Dues 
407.03
Community Features 
PoolSidewalks
HOA Fee Frequency 
Monthly
School District 
QUEEN ANNE'S COUNTY PUBLIC SCHOOLS
Schools
School District
QUEEN ANNE'S COUNTY PUBLIC SCHOOLS
Elementary School
GRASONVILLE
Middle School
STEVENSVILLE
High School
KENT ISLAND
Listing courtesy of Samson Properties


The real estate listing information is provided by Bright MLS is for the consumer's personal, non-commercial use and may not be used for any purpose other than to identify prospective properties consumer may be interested in purchasing. Any information relating to real estate for sale or lease referenced on this web site comes from the Internet Data Exchange (IDX) program of the Bright MLS. This web site references real estate listing(s) held by a brokerage firm other than the broker and/or agent who owns this web site. The accuracy of all information is deemed reliable but not guaranteed and should be personally verified through personal inspection by and/or with the appropriate professionals. Properties in listings may have been sold or may no longer be available. The data contained herein is copyrighted by Bright MLS and is protected by all applicable copyright laws. Any unauthorized collection or dissemination of this information is in violation of copyright laws and is strictly prohibited. Copyright © 2020 Bright MLS. All rights reserved.

Neighborhood & Commute
Source: Walkscore
Save
Ask
Tour
Hide
Share