



2817 CORONELLA COURTUPPER MARLBORO, MD 20774
Due to the health concerns created by Coronavirus we are offering personal 1-1 online video walkthough tours where possible.
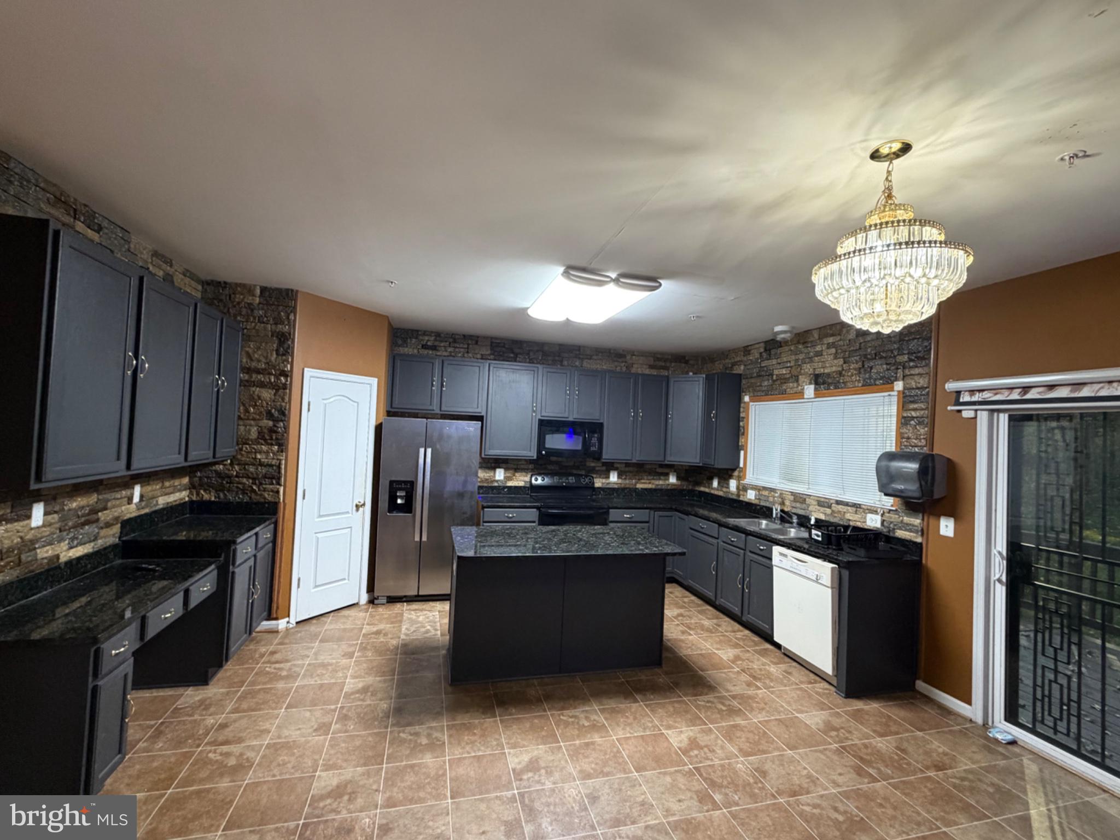
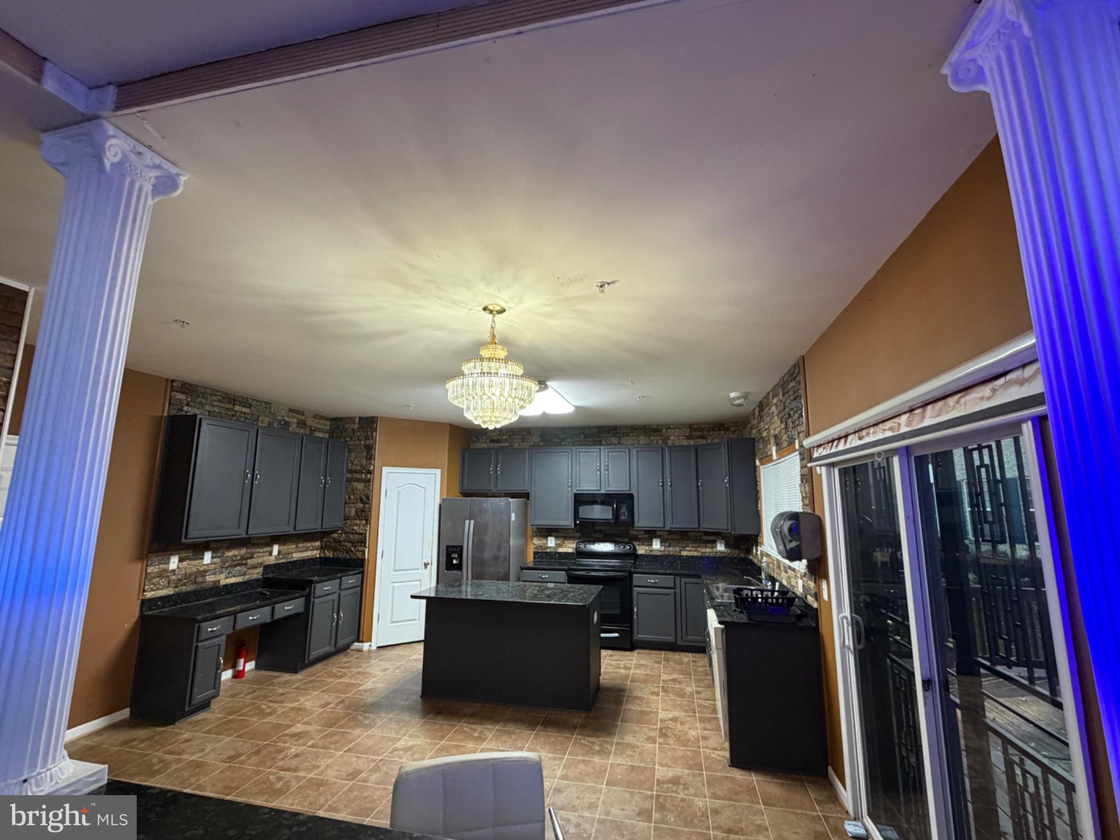
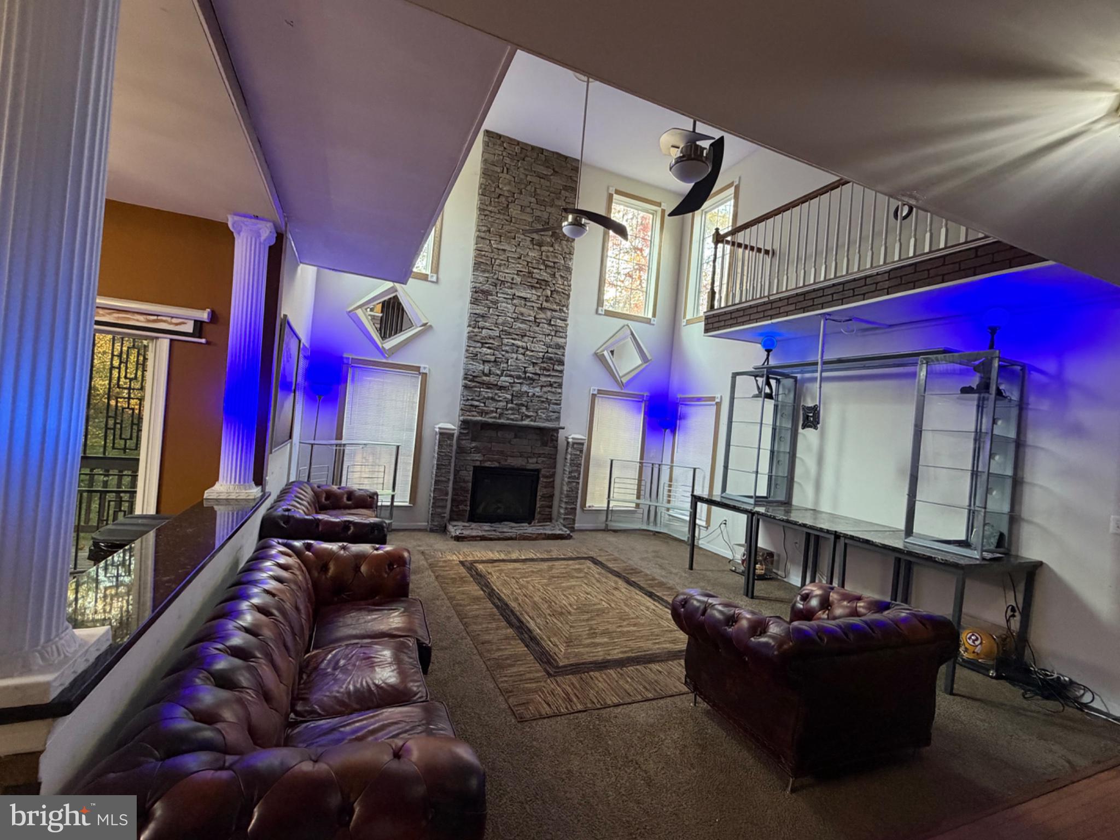
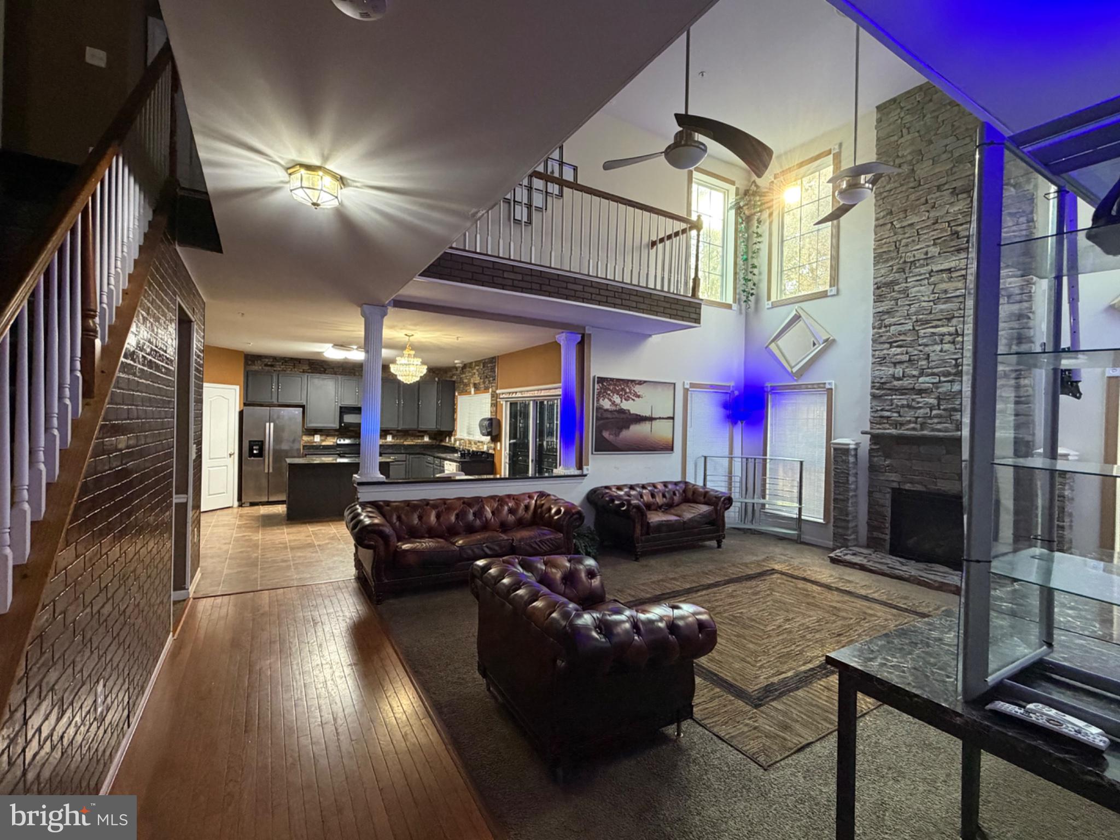
Large 3 car garage colonial that sits at the end of a cul-de-sac featuring 7 bedrooms 6 full bathrooms, separate living quarters with a separate entrance that features a bedroom, full bathroom and full kitchen, perfect for that in-law or elderly parents. The main level features hardwood floors, office, dining room and large two story living room with a stone built gas fireplace, eat-in kitchen featuring granite island and counter tops, lots of cabinets, plenty of room to move around, pantry and sliders to the back deck. The upper level features a large primary bedroom with another gas fireplace, large primary bathroom with dual sinks, jacuzzi tub and huge walk-in closet, 3 additional bedrooms, another full bathroom and a laundry room completes the upper level. The lower level is completely finished with 3 large rooms, 3 full bathrooms, another full kitchen , and walkout sliders to the back yard. Outside of the home comes with a deck, extra large parking pad that could hold up to 10 vehicles and a basketball pole/hoop. If you need a large home or have live in parents then this home is for you. Security system with surveillance is included.
| 5 hours ago | Listing updated with changes from the MLS | |
| 9 hours ago | Listing first seen on site |

The real estate listing information is provided by Bright MLS is for the consumer's personal, non-commercial use and may not be used for any purpose other than to identify prospective properties consumer may be interested in purchasing. Any information relating to real estate for sale or lease referenced on this web site comes from the Internet Data Exchange (IDX) program of the Bright MLS. This web site references real estate listing(s) held by a brokerage firm other than the broker and/or agent who owns this web site. The accuracy of all information is deemed reliable but not guaranteed and should be personally verified through personal inspection by and/or with the appropriate professionals. Properties in listings may have been sold or may no longer be available. The data contained herein is copyrighted by Bright MLS and is protected by all applicable copyright laws. Any unauthorized collection or dissemination of this information is in violation of copyright laws and is strictly prohibited. Copyright © 2020 Bright MLS. All rights reserved.