



6804 MIDDLEFIELD TERRACEFORT WASHINGTON, MD 20744
Due to the health concerns created by Coronavirus we are offering personal 1-1 online video walkthough tours where possible.
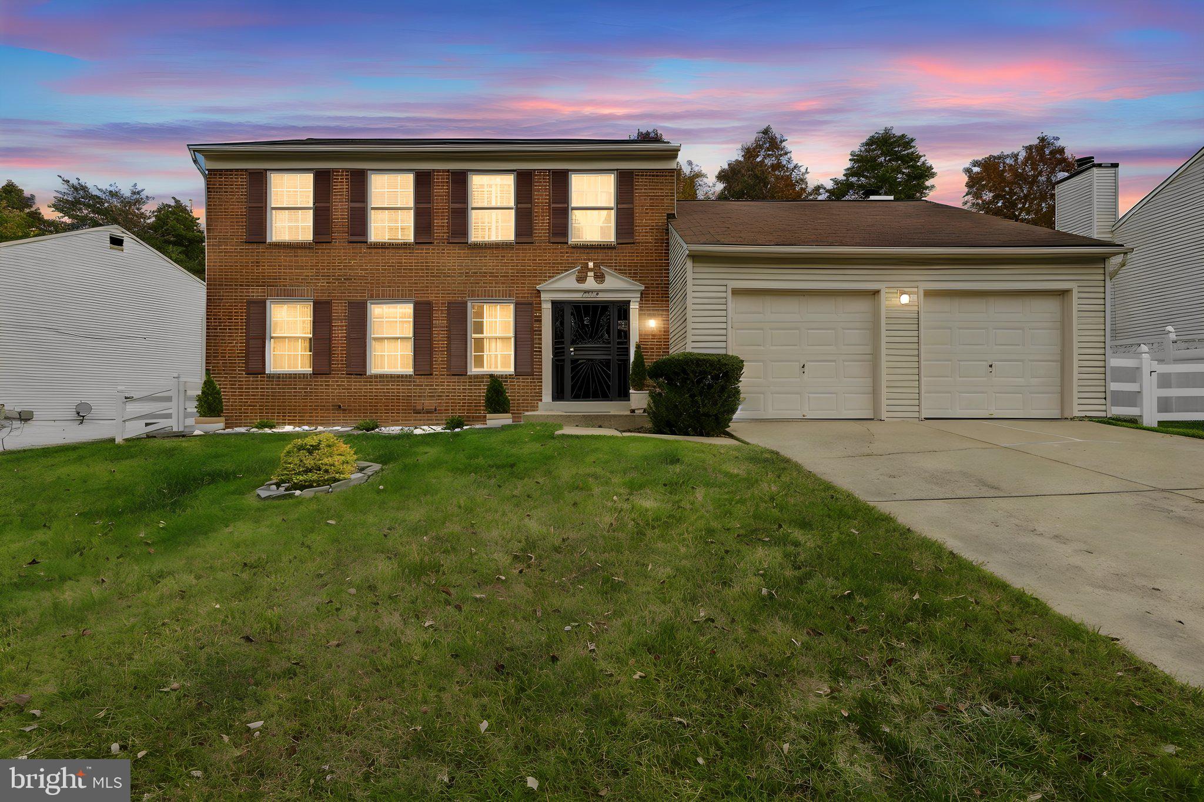
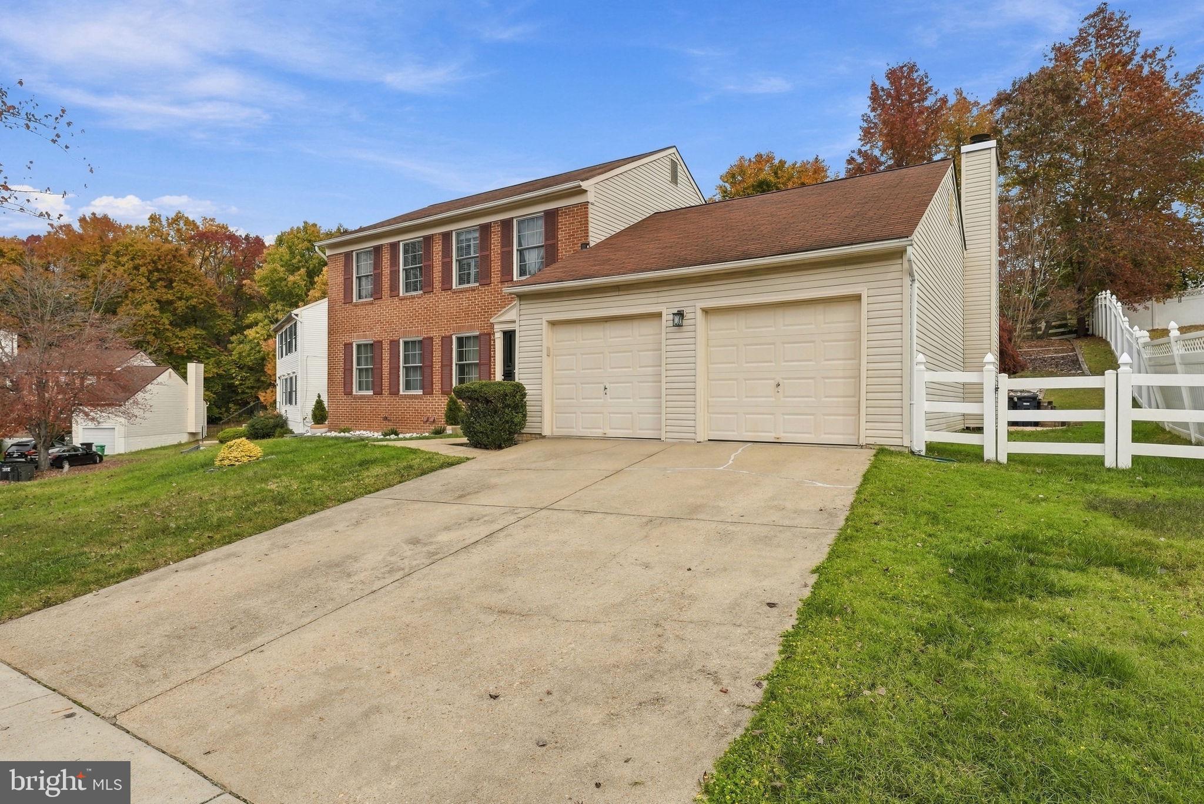
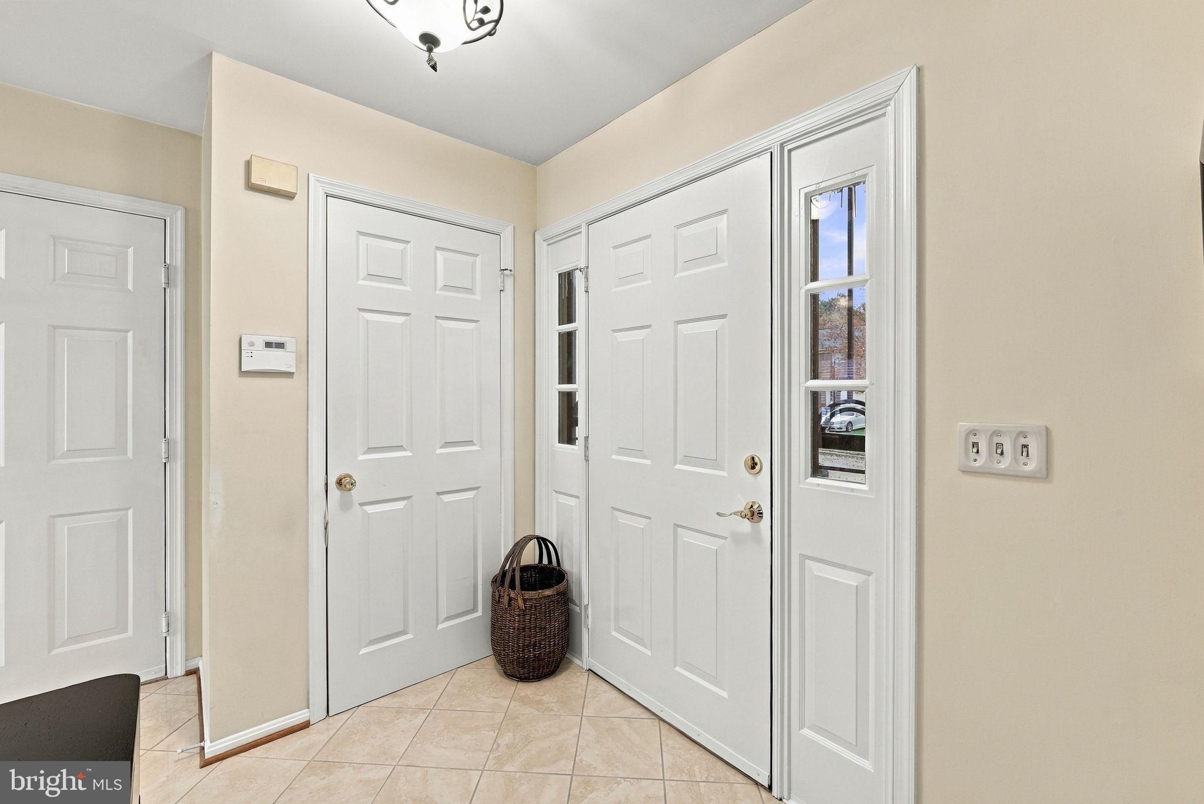
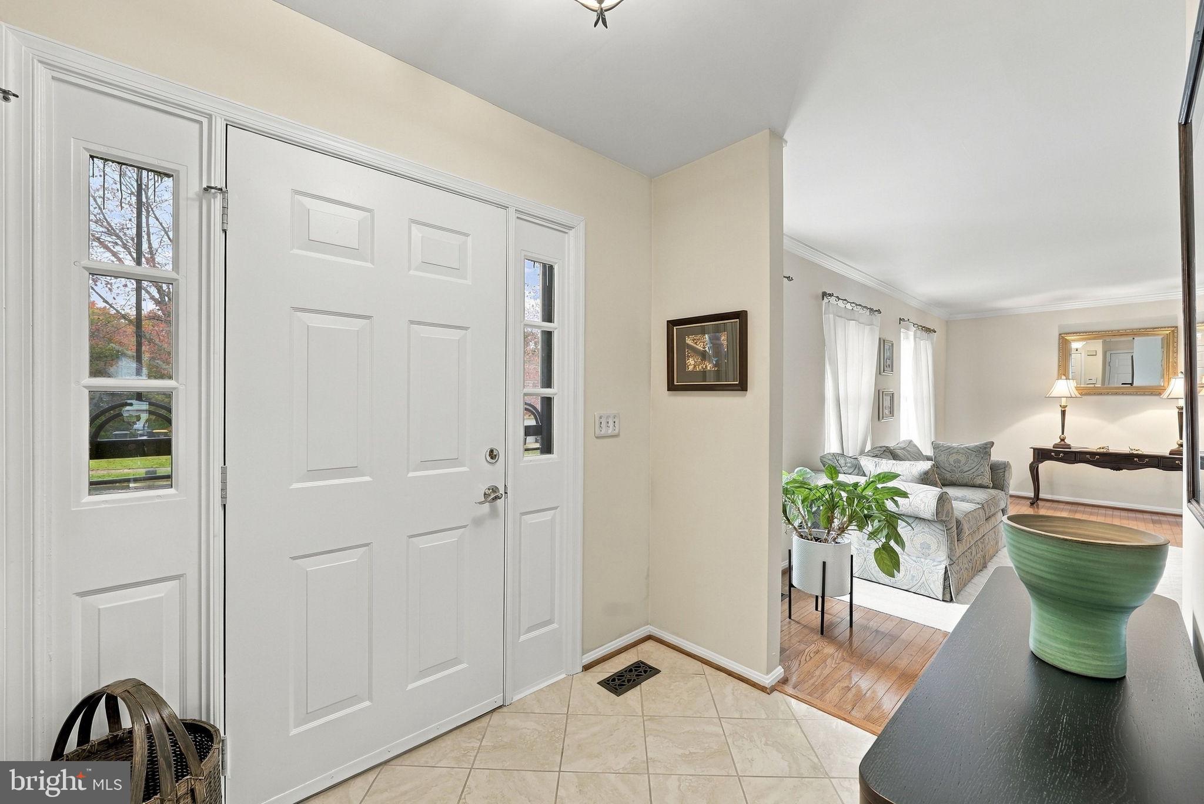
Welcome home to this beautifully maintained 4-bedroom single-family residence featuring two spacious levels plus a basement! Pride of ownership is evident throughout this lovely home, where the sellers have consistently invested in renovations, improvements, and meticulous upkeep since 2011. The kitchen, renovated in 2011, features brand-new appliances (2026), offering a wonderful space for everyday living and entertaining. Major updates include a new HVAC system (2024), hot water heater (2022), and smoke detectors (2026), providing added comfort and peace of mind. Step outside and enjoy the beautifully landscaped grounds, showcasing exceptional curb appeal and an inviting outdoor setting. LOCATION, LOCATION, LOCATION! Perfectly positioned in the heart of the DMV, this home offers convenient access to Washington, D.C., Northern Virginia, and National Harbor, with shopping, dining, entertainment, and commuter routes nearby. Whether you're enjoying the comforts of home or exploring everything the surrounding area has to offer, this property delivers an ideal combination of location, thoughtful updates, and lasting value. Don't miss this wonderful opportunity to own a well-cared-for home in a highly convenient location!
| 9 hours ago | Listing first seen on site | |
| 9 hours ago | Listing updated with changes from the MLS |

The real estate listing information is provided by Bright MLS is for the consumer's personal, non-commercial use and may not be used for any purpose other than to identify prospective properties consumer may be interested in purchasing. Any information relating to real estate for sale or lease referenced on this web site comes from the Internet Data Exchange (IDX) program of the Bright MLS. This web site references real estate listing(s) held by a brokerage firm other than the broker and/or agent who owns this web site. The accuracy of all information is deemed reliable but not guaranteed and should be personally verified through personal inspection by and/or with the appropriate professionals. Properties in listings may have been sold or may no longer be available. The data contained herein is copyrighted by Bright MLS and is protected by all applicable copyright laws. Any unauthorized collection or dissemination of this information is in violation of copyright laws and is strictly prohibited. Copyright © 2020 Bright MLS. All rights reserved.
Did you know? You can invite friends and family to your search. They can join your search, rate and discuss listings with you.