



7004 40TH AVENUEHYATTSVILLE, MD 20782
Due to the health concerns created by Coronavirus we are offering personal 1-1 online video walkthough tours where possible.
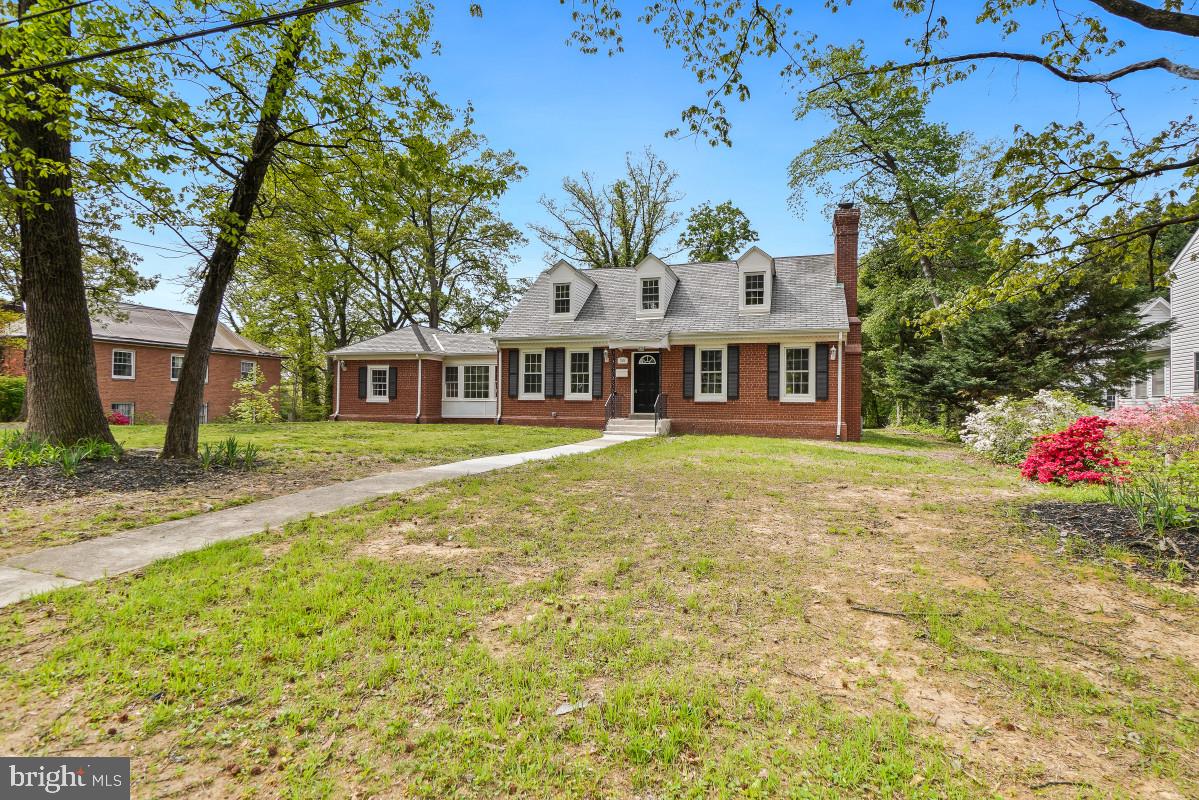
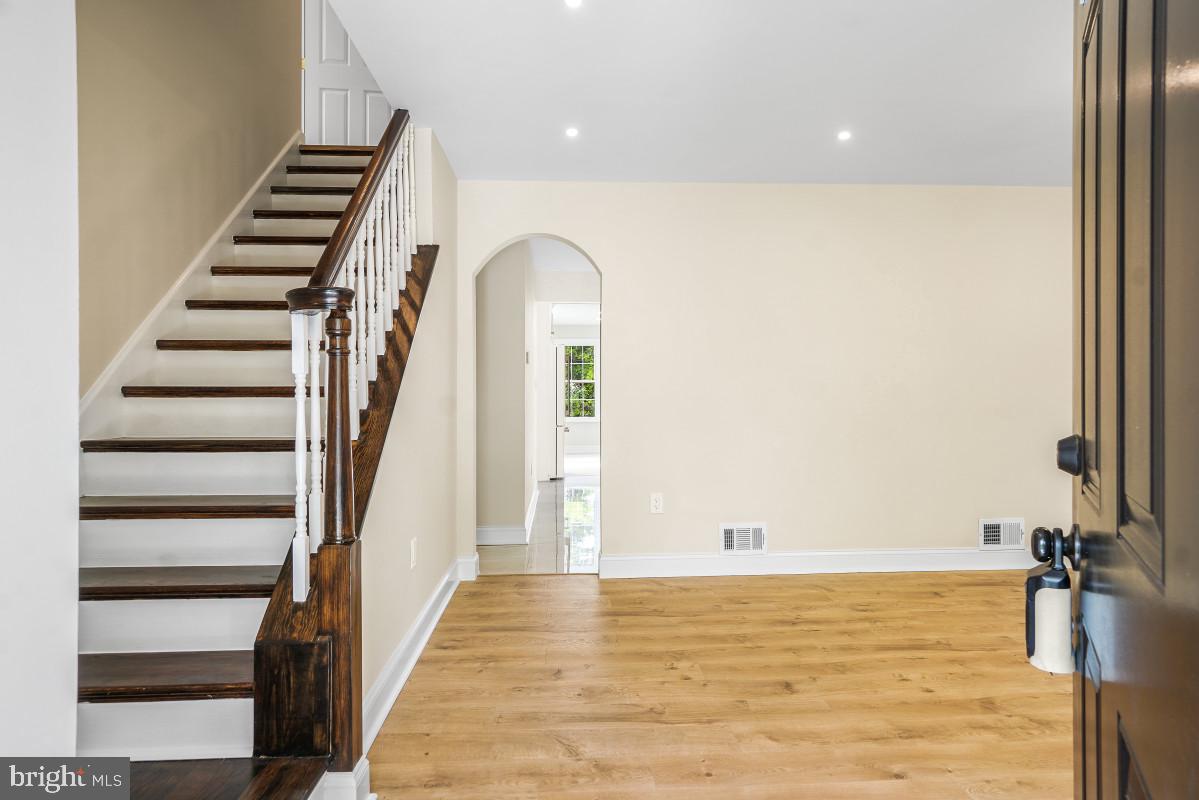
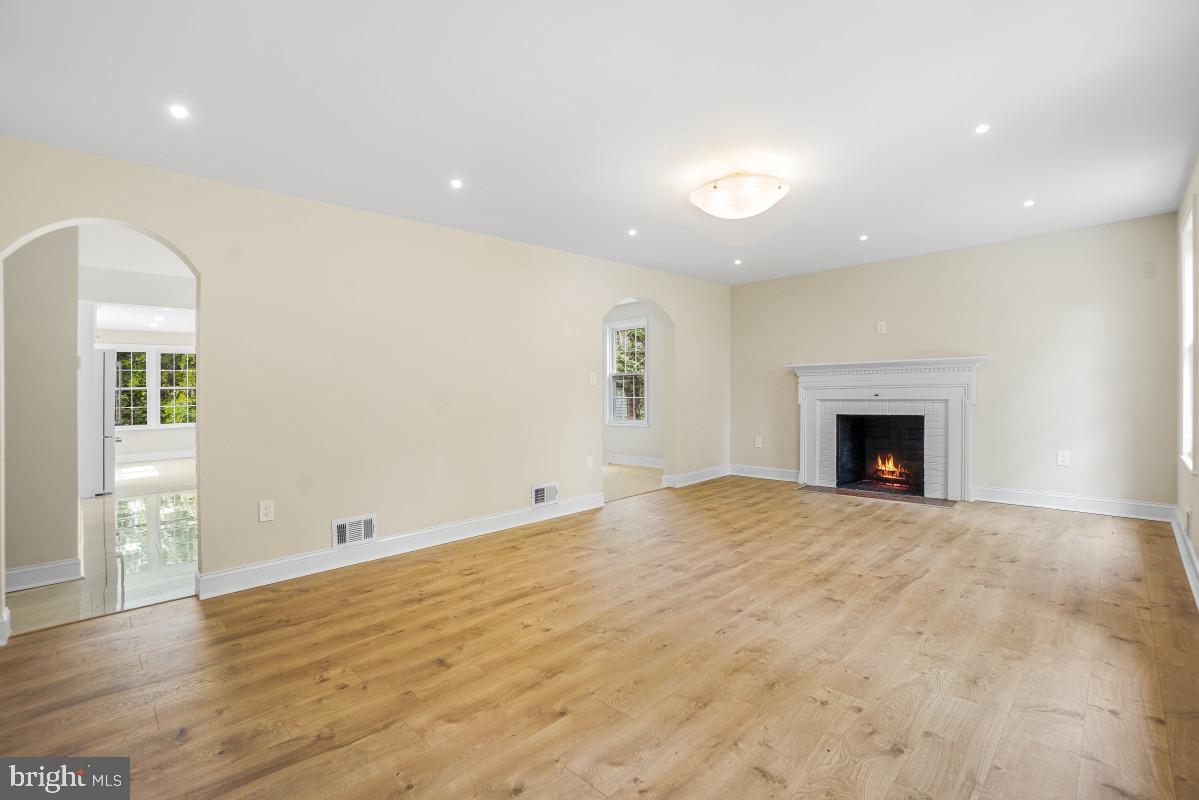
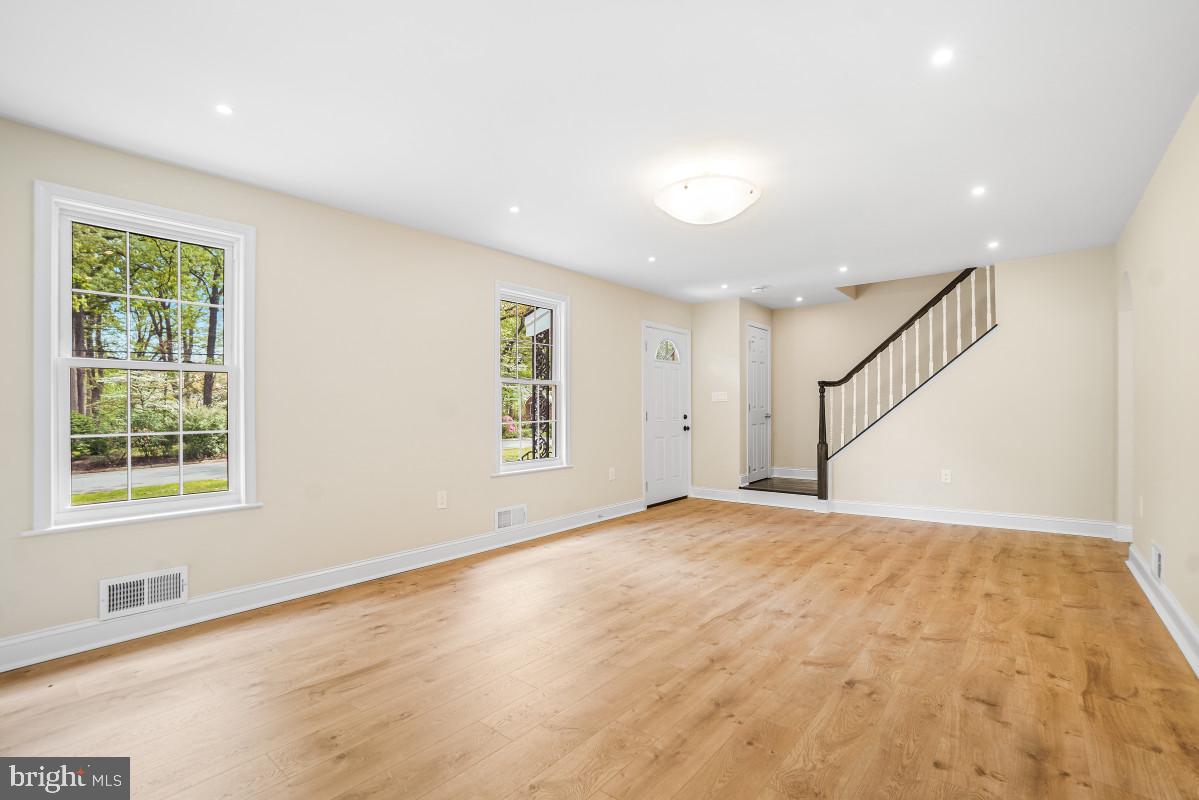
Newly renovated in 2025, Cape Cod style single family house sitting on a 0.29-acre lot, originally built in 1956. Modern meets luxury style living with expansive open floor plan. Gourmet kitchen featuring white cabinetry, quartz countertops, high-end appliances, and ample table spaces for cooking and entertaining family gathering. This contemporary house featured five spacious bedrooms, stylish five full bath and one half bath. Recessed lighting thru-out, ceiling fans and two cozy fireplaces. Fully finished basement, ideal for recreation, home office or guest accommodations, daylight windows and a walkout entrance. This home has undergone extensive system upgrades, including fully replaced interior and exterior electrical infrastructure, new waste plumbing lines, and a brand-new sewer main from the residence to the street connection, providing long-term reliability and peace of mind. Spacious driveway can park up to eight vehicles. Convenient locations, close to schools, shopping and restaurants.
| 4 hours ago | Listing updated with changes from the MLS | |
| yesterday | Listing first seen on site |

The real estate listing information is provided by Bright MLS is for the consumer's personal, non-commercial use and may not be used for any purpose other than to identify prospective properties consumer may be interested in purchasing. Any information relating to real estate for sale or lease referenced on this web site comes from the Internet Data Exchange (IDX) program of the Bright MLS. This web site references real estate listing(s) held by a brokerage firm other than the broker and/or agent who owns this web site. The accuracy of all information is deemed reliable but not guaranteed and should be personally verified through personal inspection by and/or with the appropriate professionals. Properties in listings may have been sold or may no longer be available. The data contained herein is copyrighted by Bright MLS and is protected by all applicable copyright laws. Any unauthorized collection or dissemination of this information is in violation of copyright laws and is strictly prohibited. Copyright © 2020 Bright MLS. All rights reserved.
Did you know? You can invite friends and family to your search. They can join your search, rate and discuss listings with you.