



1112 WINDING BROOK COURTBOWIE, MD 20721
Due to the health concerns created by Coronavirus we are offering personal 1-1 online video walkthough tours where possible.
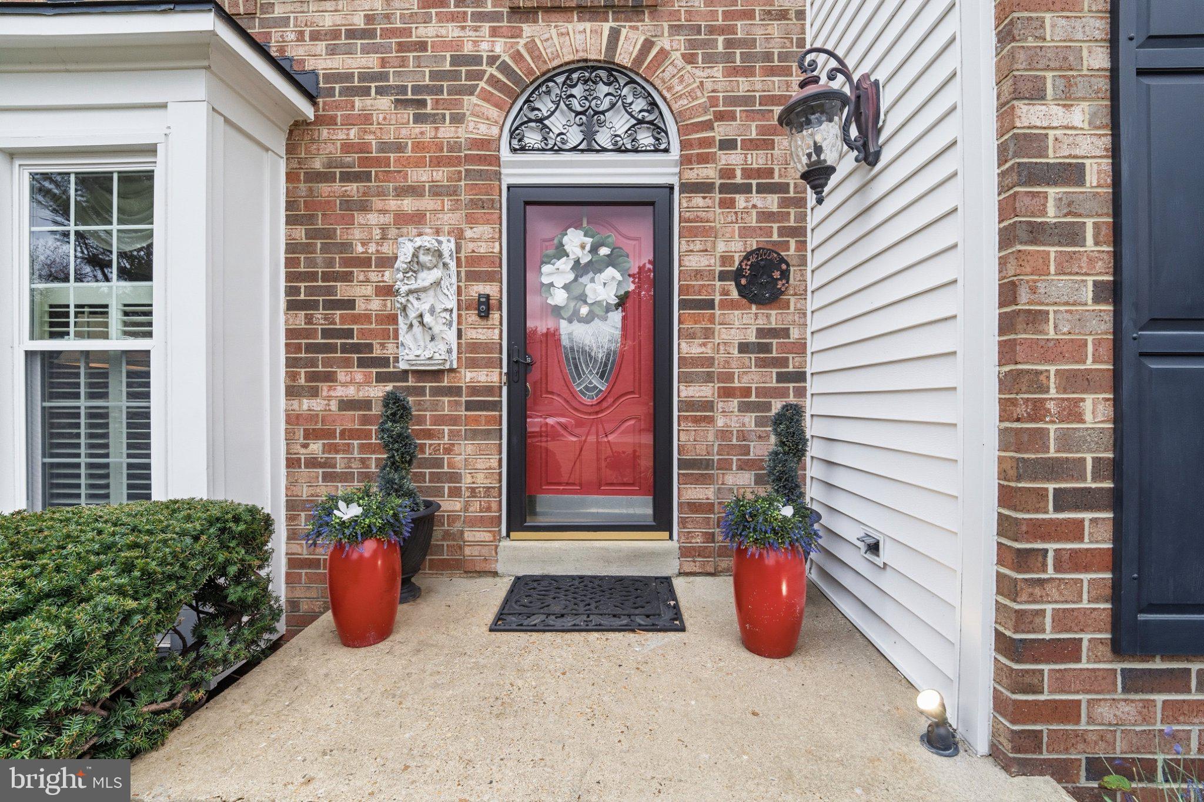
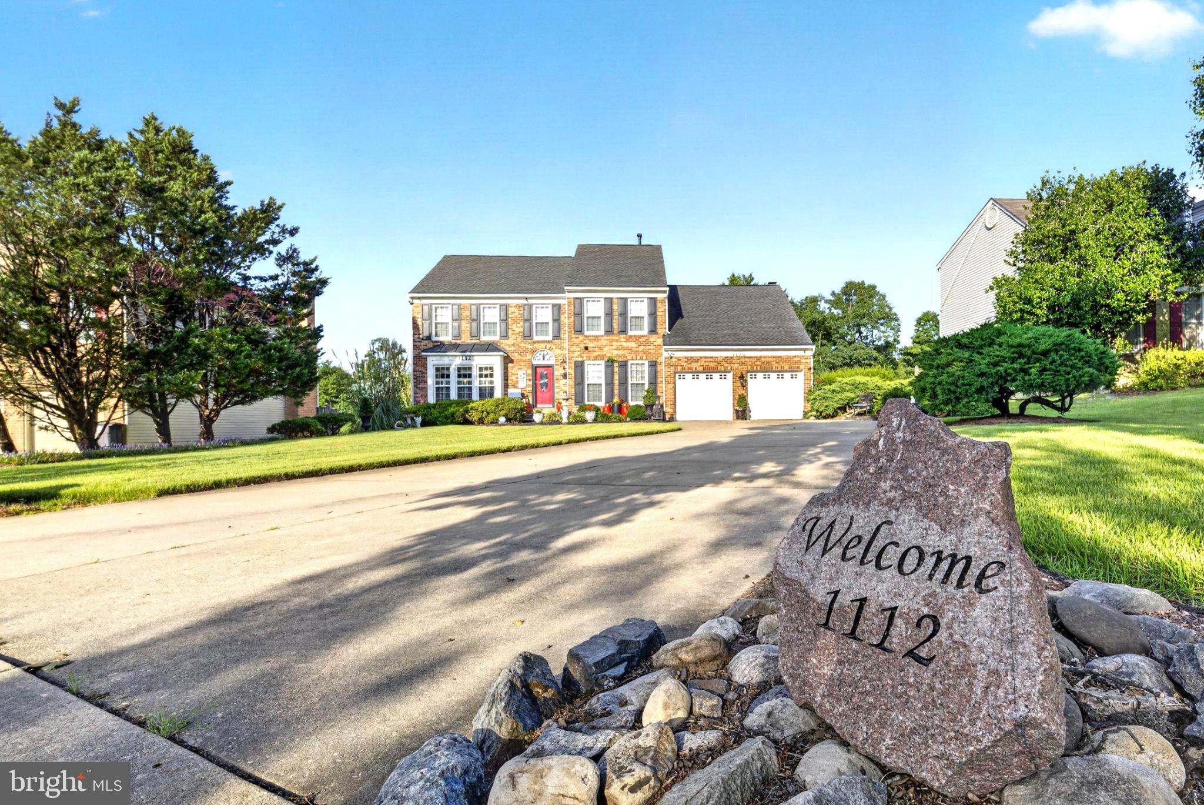
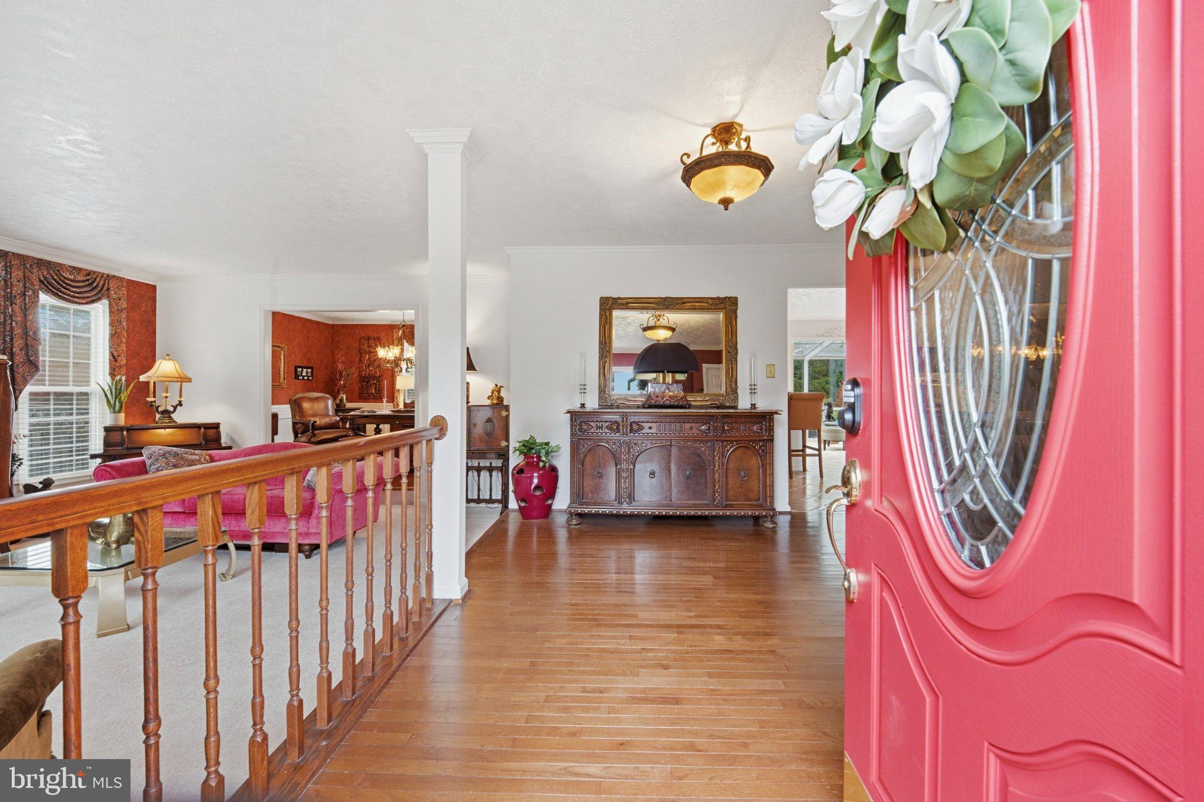
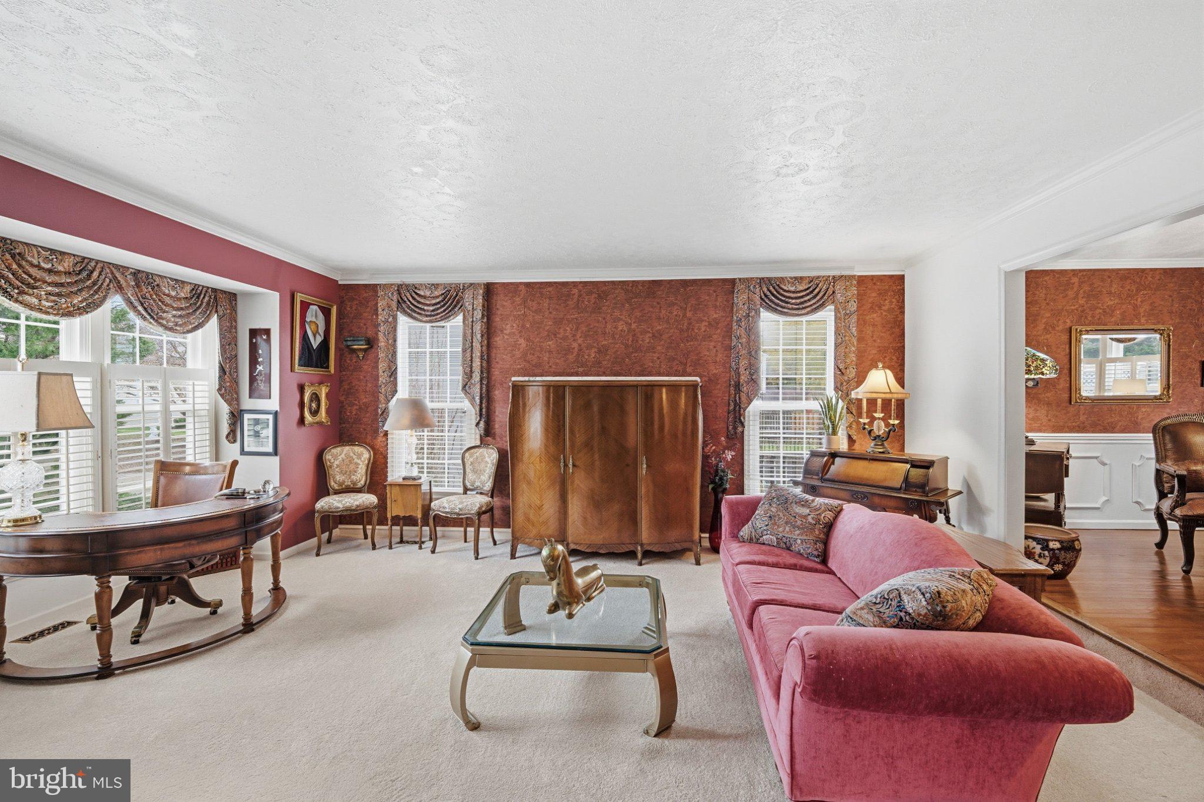
New Price and Open House this Saturday! We just dropped the price on this incredible home! This home blends luxury & everyday comfort—over 4,000 sqft of living space in the established Lake Arbor community. The home blends upscale upgrades, smart energy savings, and resort-style wellness right in your own backyard. Step outside to enjoy lush, tree-lined tranquility right in your own backyard. Lake Arbor is celebrated for its scenic lake, mature trees, and miles of walking paths—you’ll enjoy premier neighborhood amenities while bordering the upscale communities of Balk Hill and Woodmore. Don’t miss your chance to experience this showstopper in person! Join us at our Open House this Saturday and see why this is the best value in Bowie with gleaming hardwood floors, ceramic tile, and brand-new (2026) plush carpet. The layout showcases a gourmet kitchen (2020) and beautifully updated bathrooms (2020). On the main level, cozy up by the classic gas fireplace with a large brick hearth in the family room. Downstairs, unwind in the lower-level family room by a sleek electric fireplace with a modern blonde hearth. Enjoy your private wellness & retreat in your own home. Enjoy a true spa experience with two private, low-EMF infrared saunas—one tucked in the primary suite spa bathroom/dressing area, and a spacious 3 to 4-person sauna on the lower level. The massive finished basement includes a beautiful, spa-like, private full bathroom, family room, a home office, generous storage space, a dedicated laundry area, and an additional room for your needs. Enjoy the extensive landscaping of your backyard oasis with sitting areas and paths. Or step into the all-season sunroom or walk on to the wrap-around deck. The professionally landscaped yard is built for entertaining and relaxation, complete with a roll-out awning for the rear deck, a picturesque garden path, and a charming central gazebo. The multi-zone in-ground sprinkler system is designed to help keep your yard green. This home will offer peace of mind and savings with its Generac whole-home backup generator, utility-saving solar panels, and 30-year architectural roof shingles (2020). Take advantage of the community center, outdoor pool, and miles of walking and biking trails. Unbeatable location. Commuting is effortless with access to MD-214, MD-202, and I-495/I-95. You are also just 3.5 miles from the Largo Metro (with a direct Route P72) Metrobus stop, which is a short walk away. It is also 15–28 minutes from the Bowie State MARC Station. Don't wait for Sunday's paper to see opportunities like this. Text or call agent. Join us this Saturday.
| 18 hours ago | Price changed to $744,000 | |
| 18 hours ago | Listing updated with changes from the MLS | |
| a week ago | Status changed to Active | |
| 4 weeks ago | Listing first seen on site |

The real estate listing information is provided by Bright MLS is for the consumer's personal, non-commercial use and may not be used for any purpose other than to identify prospective properties consumer may be interested in purchasing. Any information relating to real estate for sale or lease referenced on this web site comes from the Internet Data Exchange (IDX) program of the Bright MLS. This web site references real estate listing(s) held by a brokerage firm other than the broker and/or agent who owns this web site. The accuracy of all information is deemed reliable but not guaranteed and should be personally verified through personal inspection by and/or with the appropriate professionals. Properties in listings may have been sold or may no longer be available. The data contained herein is copyrighted by Bright MLS and is protected by all applicable copyright laws. Any unauthorized collection or dissemination of this information is in violation of copyright laws and is strictly prohibited. Copyright © 2020 Bright MLS. All rights reserved.
Did you know? You can invite friends and family to your search. They can join your search, rate and discuss listings with you.