



7511 BRYANTOWN LANEBRANDYWINE, MD 20613
Due to the health concerns created by Coronavirus we are offering personal 1-1 online video walkthough tours where possible.
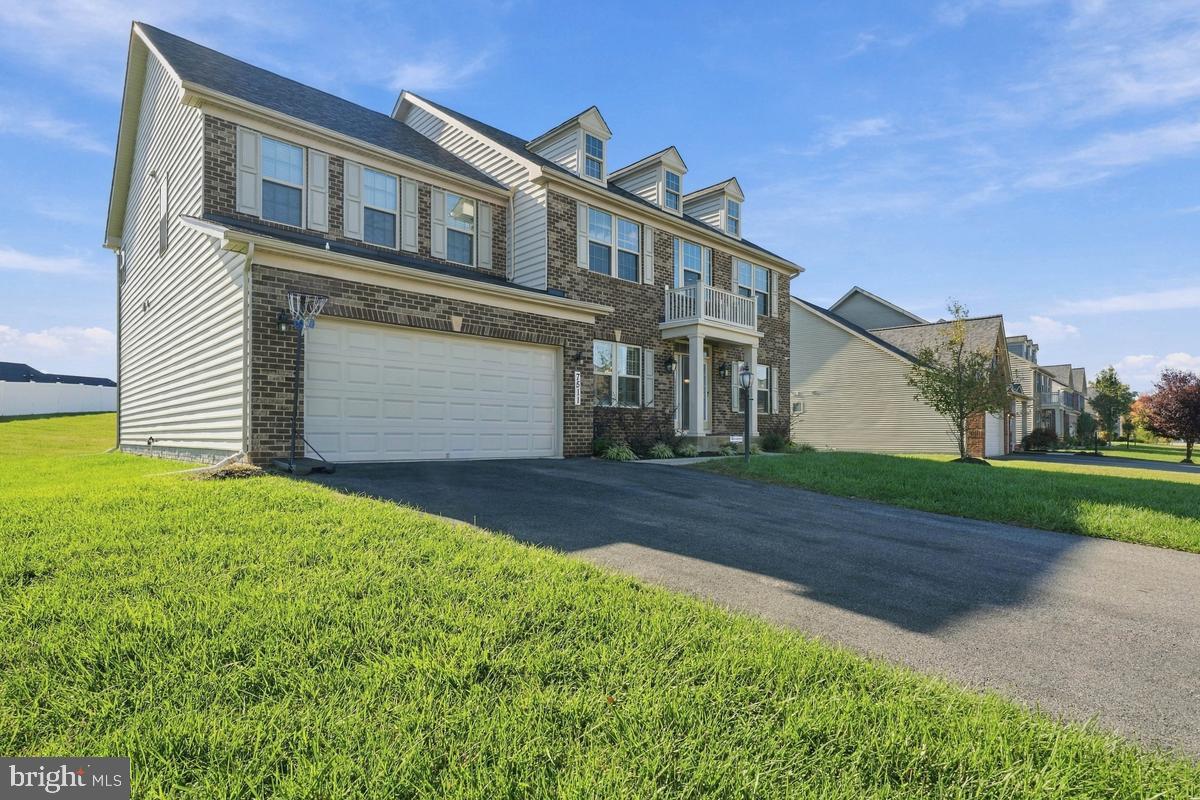
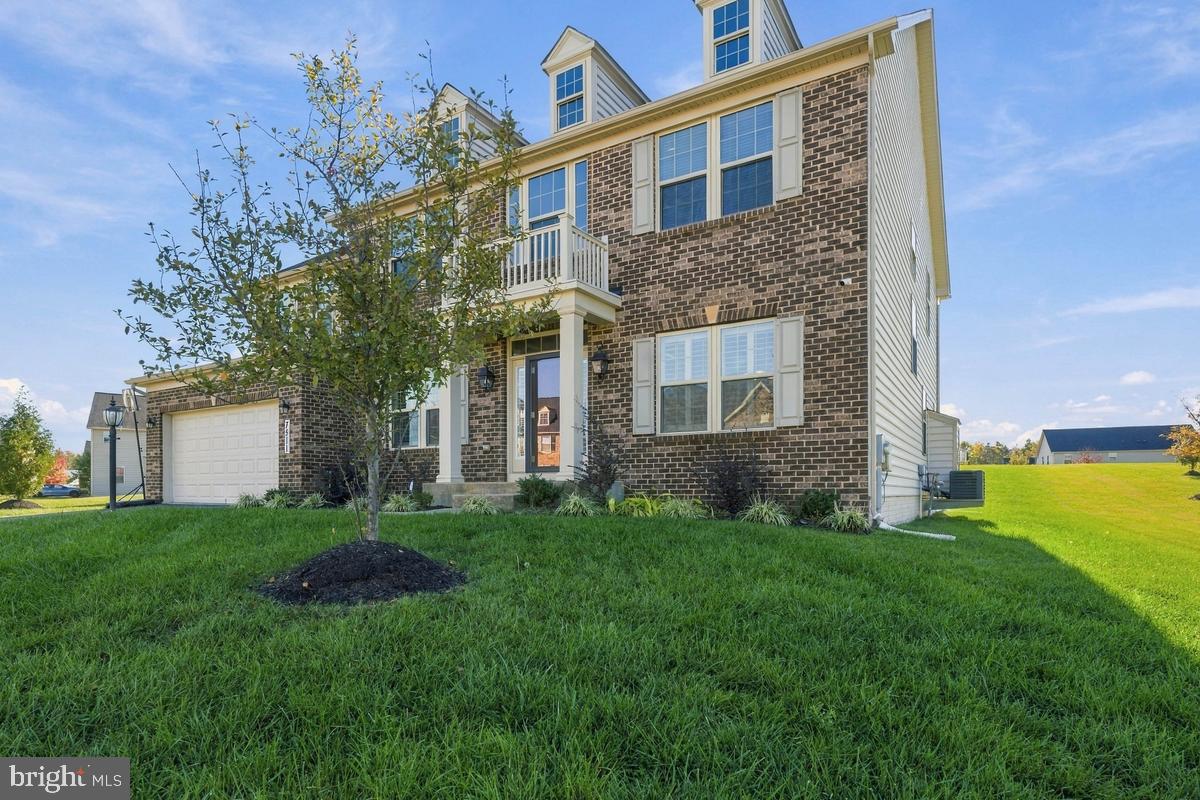
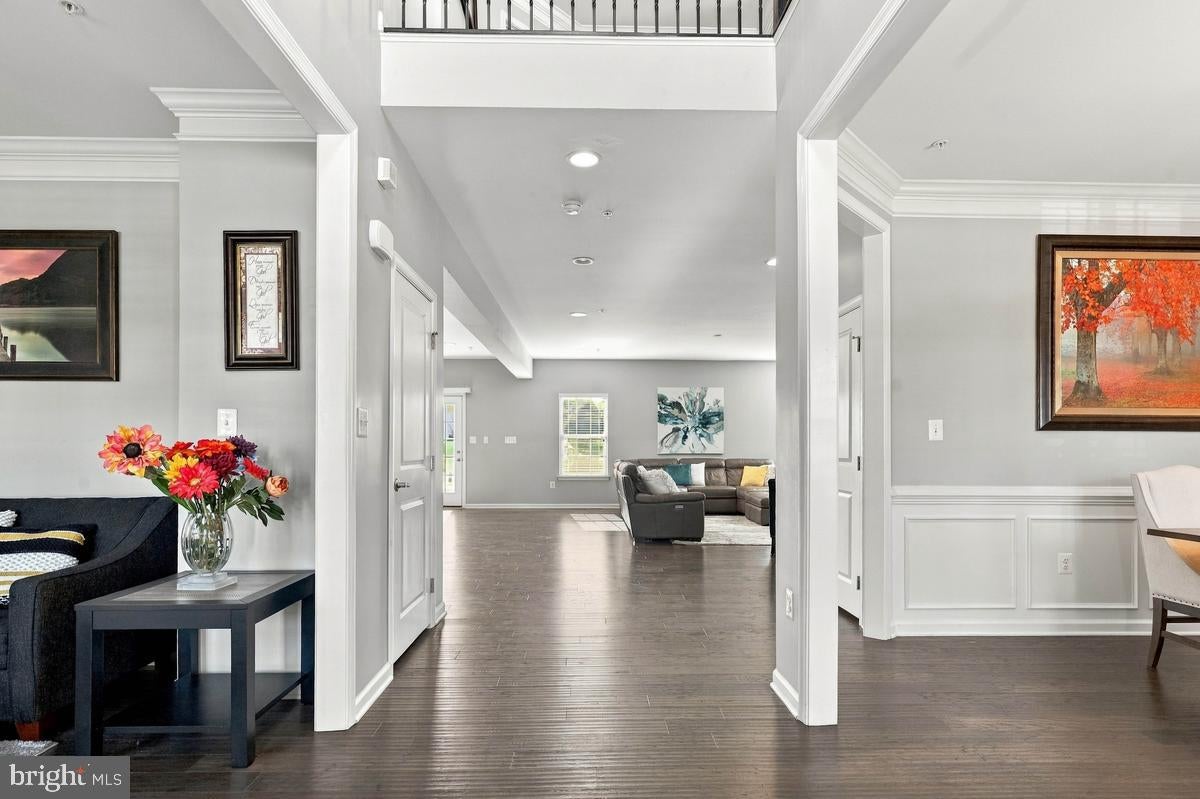
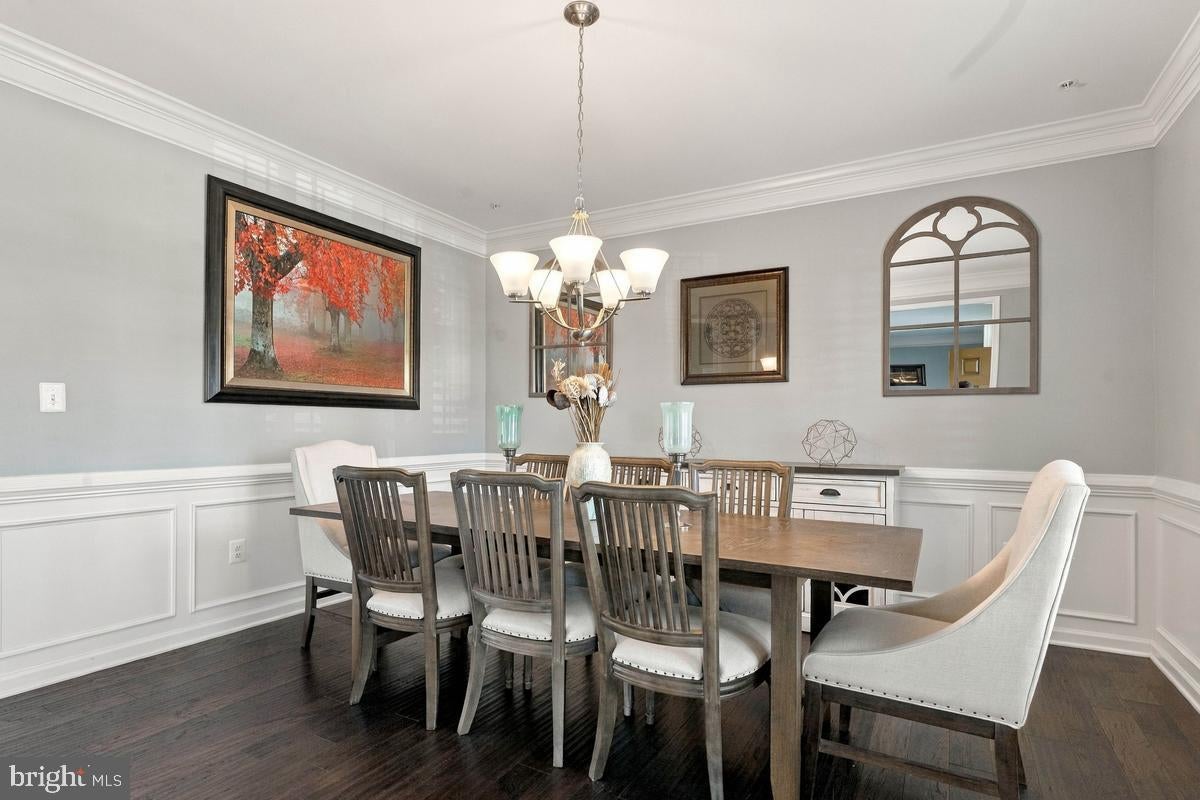
Elegance, space, and inviting places to gather come together in this beautiful six-bedroom home in Lakeview at Brandywine. From its striking brick front to its open floor plan, this home blends classic charm with the comforts of everyday living. Formal living and dining rooms set the stage for special occasions, while the spacious eat-in kitchen is ready for everything from morning coffee to weekend entertaining. An island with breakfast-bar seating, a walk-in pantry, and a built-in desk add thoughtful functionality. A main-level bedroom with direct access to a full bathroom offers flexibility for guests or those seeking main-level accommodations. Take the gathering outdoors to the deck and patio, where an outdoor fireplace creates a welcoming setting for evenings under the stars. A lush green backyard provides room to relax and enjoy the outdoors, while a sizeable shed offers additional storage. The finished basement brings entertaining to another level with a full wet bar, a dedicated theater room, and an expansive gathering area. A separate bedroom provides a comfortable retreat for overnight guests, and walk-up exterior access connects the lower level to the backyard. Upstairs, the primary suite offers a peaceful escape with a tray ceiling, sitting area, and two walk-in closets. Its ensuite bathroom features a soaking tub, separate shower, dual-sink vanity, and private water closet. Another bedroom enjoys its own ensuite bathroom, while two additional bedrooms have access to the full hall bathroom. Upper-level laundry adds everyday convenience. Beyond your front door, Lakeview at Brandywine offers a community clubhouse, fitness center, swimming pool, and playground—adding even more ways to relax, recharge, and enjoy where you live. With inviting spaces across three levels and outdoor areas made for gathering, this home offers room to make every day feel special. Everyday convenience is close to home, with shopping, dining, and entertainment at nearby Brandywine Crossing, including Target, Costco, Safeway, and a variety of restaurants. Additional shopping and services in Waldorf expand your options. Access to Routes 5 and 301 connects you to the Capital Beltway and destinations throughout the region, including Washington, D.C., Joint Base Andrews, National Harbor, and Northern Virginia—whether you’re heading to work or planning a weekend outing.
| a week ago | Status changed to Active Under Contract | |
| a week ago | Listing updated with changes from the MLS | |
| 4 weeks ago | Listing first seen on site |

The real estate listing information is provided by Bright MLS is for the consumer's personal, non-commercial use and may not be used for any purpose other than to identify prospective properties consumer may be interested in purchasing. Any information relating to real estate for sale or lease referenced on this web site comes from the Internet Data Exchange (IDX) program of the Bright MLS. This web site references real estate listing(s) held by a brokerage firm other than the broker and/or agent who owns this web site. The accuracy of all information is deemed reliable but not guaranteed and should be personally verified through personal inspection by and/or with the appropriate professionals. Properties in listings may have been sold or may no longer be available. The data contained herein is copyrighted by Bright MLS and is protected by all applicable copyright laws. Any unauthorized collection or dissemination of this information is in violation of copyright laws and is strictly prohibited. Copyright © 2020 Bright MLS. All rights reserved.