





12326 EUGENES PROSPECT DRIVEBOWIE, MD 20720
Due to the health concerns created by Coronavirus we are offering personal 1-1 online video walkthough tours where possible.
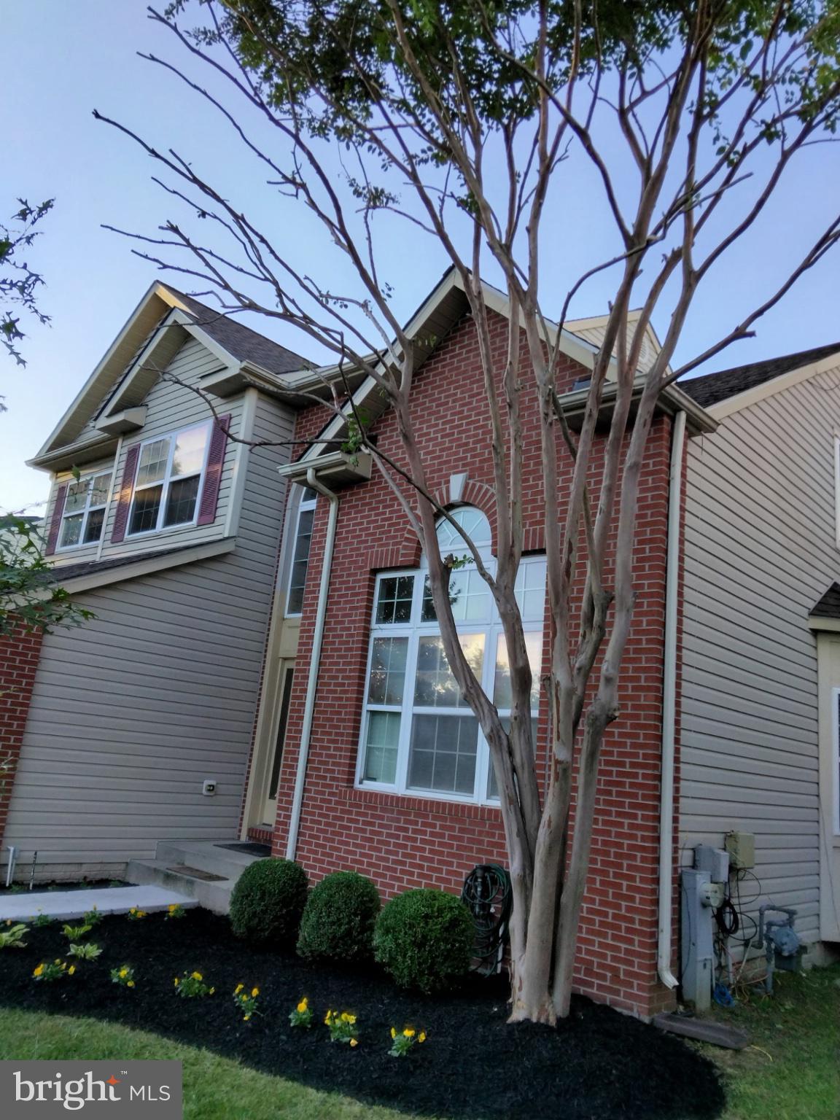
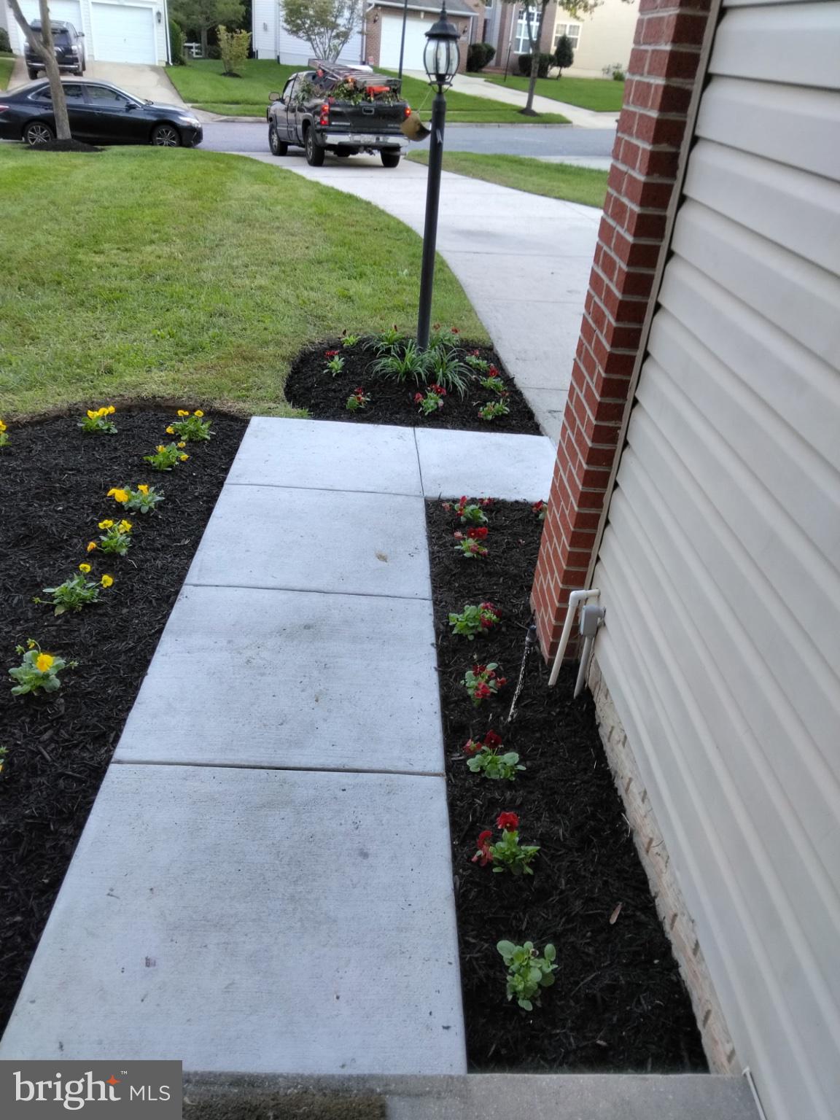
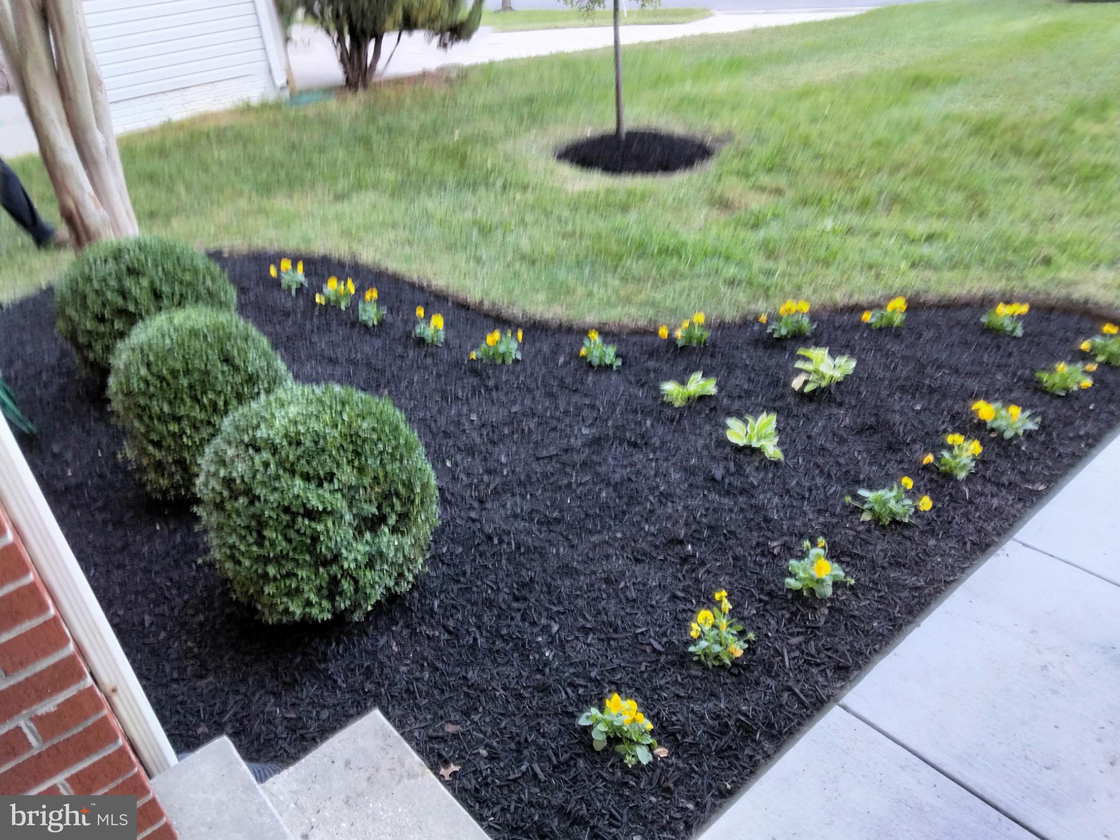
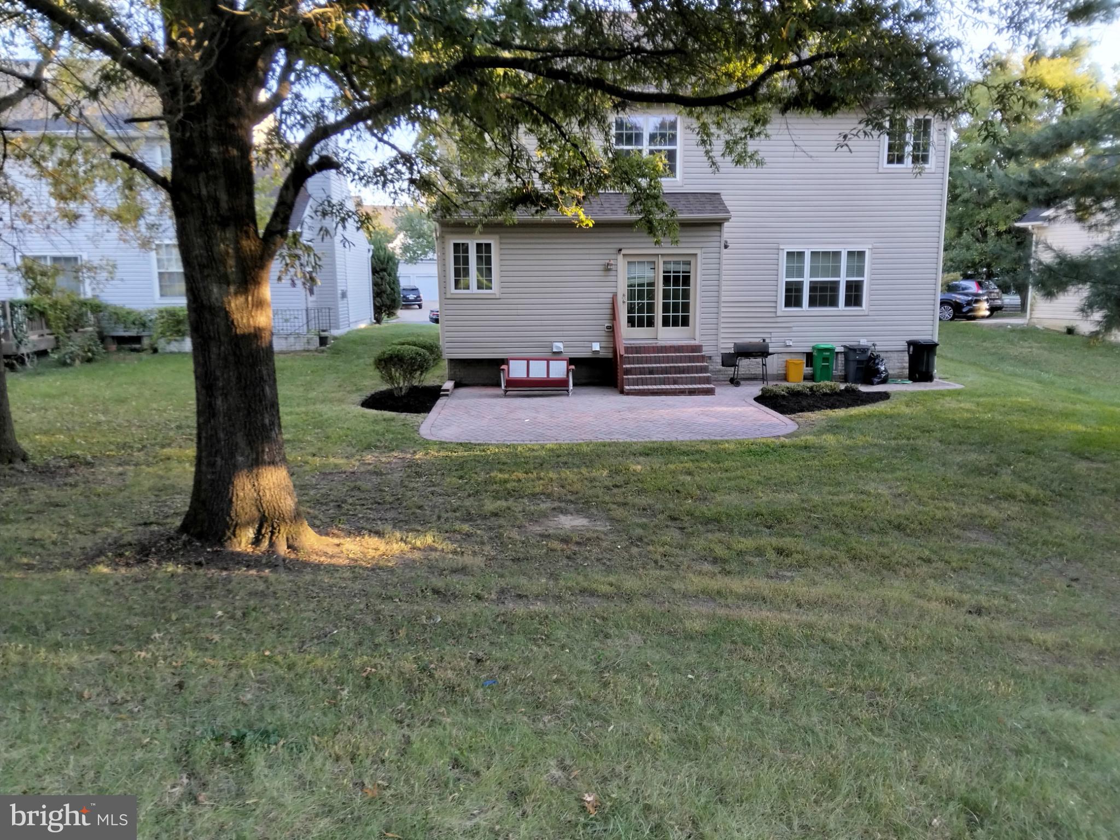
<br>Tucked away on a quiet cul-de-sac in Bowie’s sought-after Fairwood community, this spacious, freshly painted, brick-front Colonial offers six bedrooms, three-and-a-half baths, and a two-car garage.<br> <br>Hardwood floors, new carpet, and a soaring two-story foyer create a welcoming first impression. The expansive kitchen features a center island, granite countertops, stainless steel appliances, 42-inch cabinetry, recessed lighting, a pantry, and tile flooring. Just beyond, a patio provides space for outdoor dining and gatherings. The adjoining family room features a gas fireplace and recessed lighting, while a convenient powder room serves the main level.<br> <br>Upstairs are four generously sized bedrooms, including a spacious primary suite with an en suite bath. The finished lower level adds a large recreation room, a second kitchen, two additional bedrooms—including one with a walk-in closet, and a full bath. This versatile space offers options for recreation, hobbies, guests, or everyday household needs.<br> <br>Fairwood residents enjoy community amenities that include a pool, tennis court, a clubhouse, playgrounds, and trails. Safeway, a pharmacy and other shopping conveniences are within walking distance.<br>
| 3 hours ago | Listing first seen on site | |
| 3 hours ago | Listing updated with changes from the MLS® |

The real estate listing information is provided by Bright MLS is for the consumer's personal, non-commercial use and may not be used for any purpose other than to identify prospective properties consumer may be interested in purchasing. Any information relating to real estate for sale or lease referenced on this web site comes from the Internet Data Exchange (IDX) program of the Bright MLS. This web site references real estate listing(s) held by a brokerage firm other than the broker and/or agent who owns this web site. The accuracy of all information is deemed reliable but not guaranteed and should be personally verified through personal inspection by and/or with the appropriate professionals. Properties in listings may have been sold or may no longer be available. The data contained herein is copyrighted by Bright MLS and is protected by all applicable copyright laws. Any unauthorized collection or dissemination of this information is in violation of copyright laws and is strictly prohibited. Copyright © 2020 Bright MLS. All rights reserved.
Did you know? You can invite friends and family to your search. They can join your search, rate and discuss listings with you.