



4803 DAISEY CREEK TERRACEBELTSVILLE, MD 20705
Due to the health concerns created by Coronavirus we are offering personal 1-1 online video walkthough tours where possible.
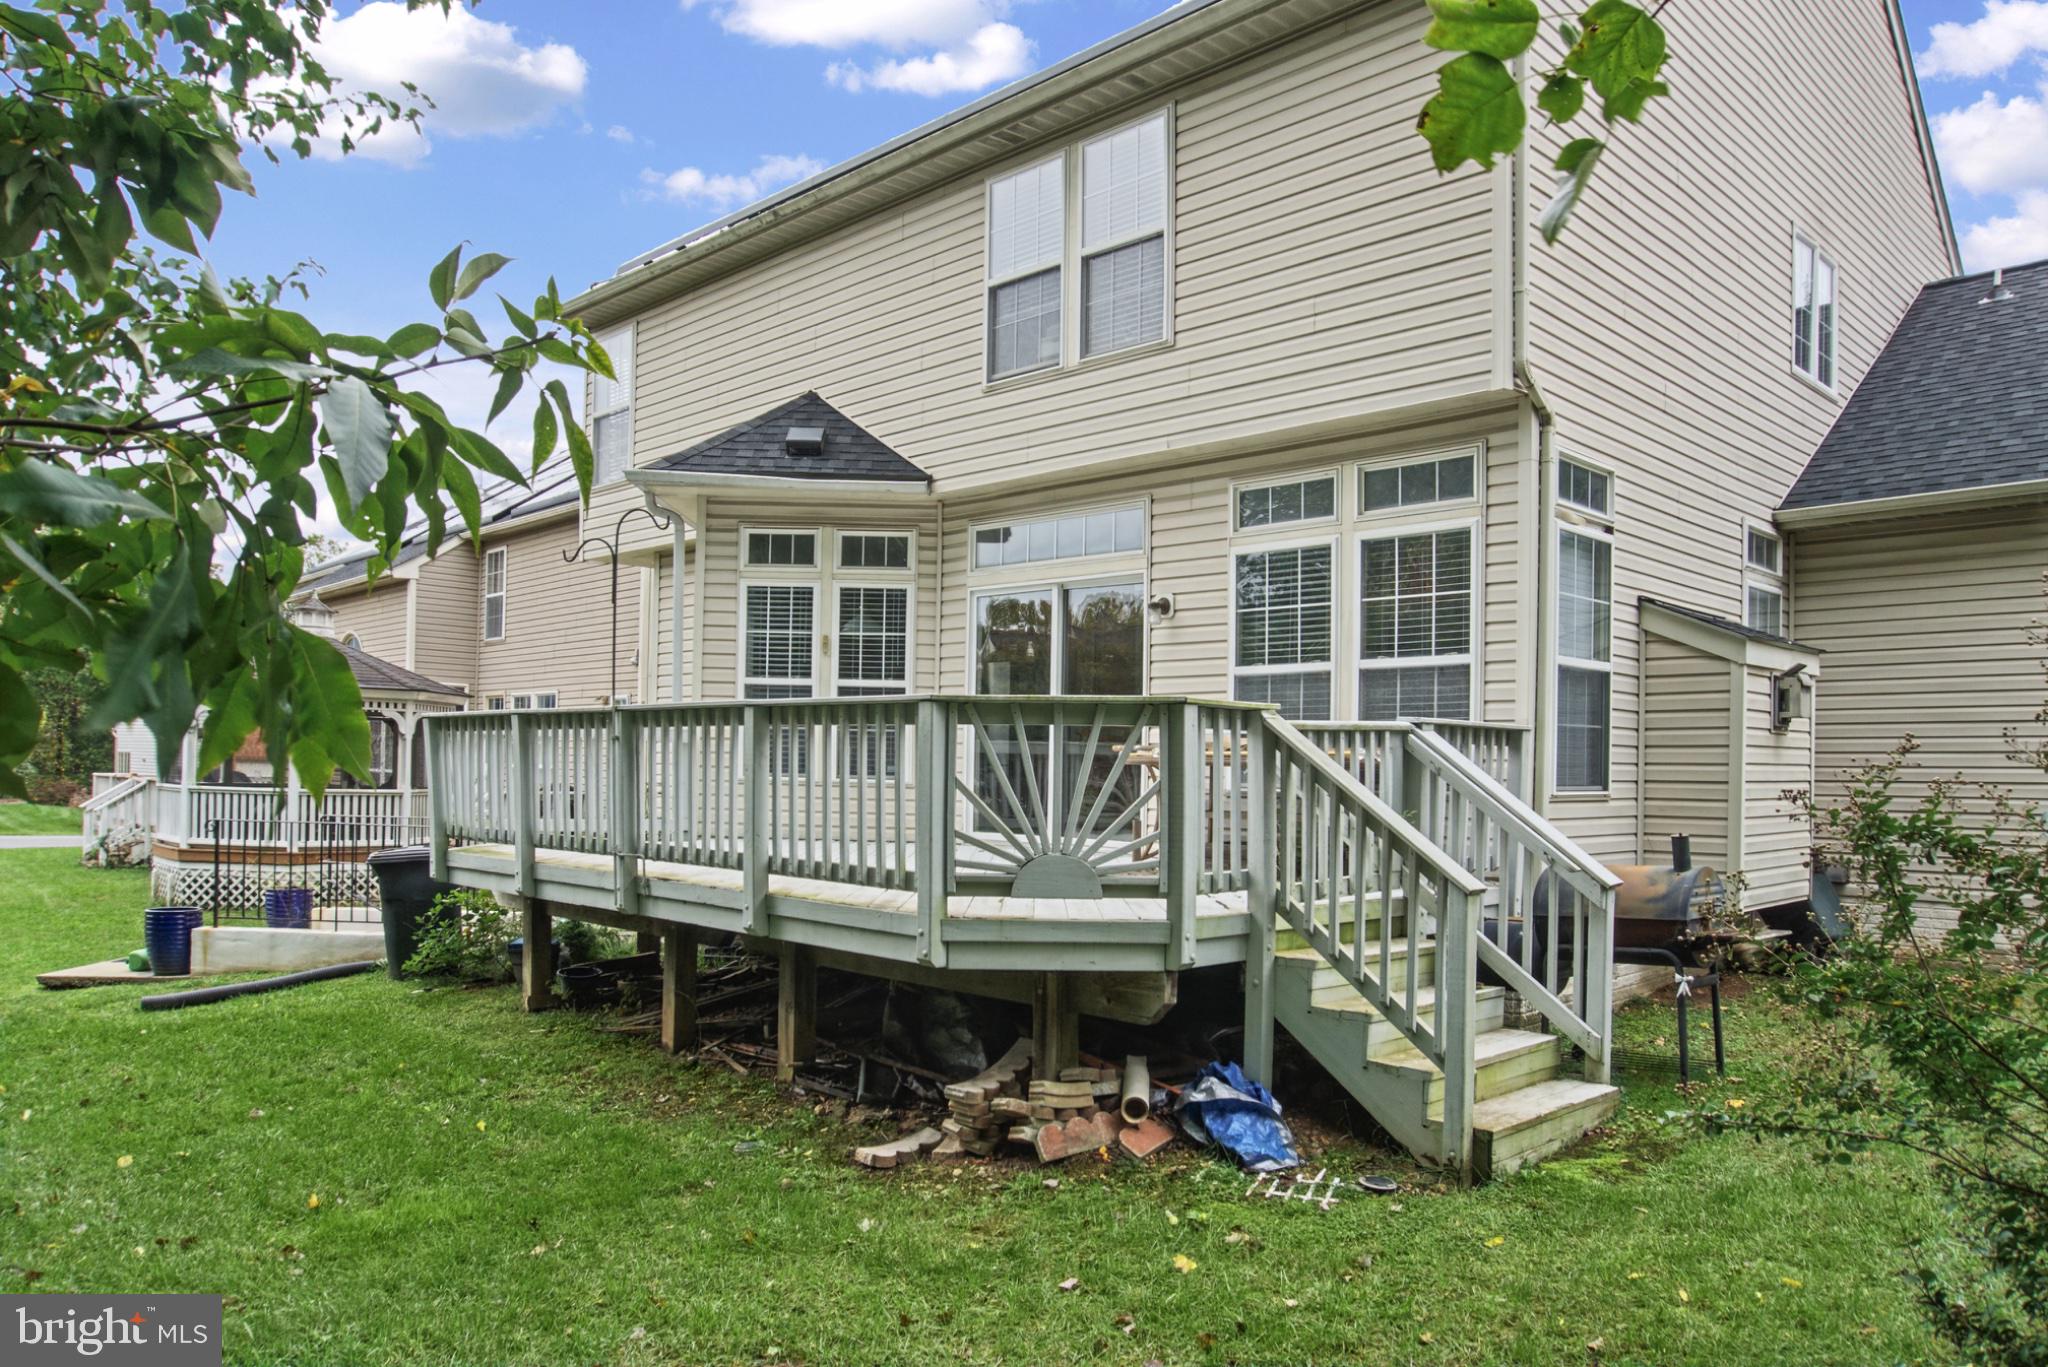
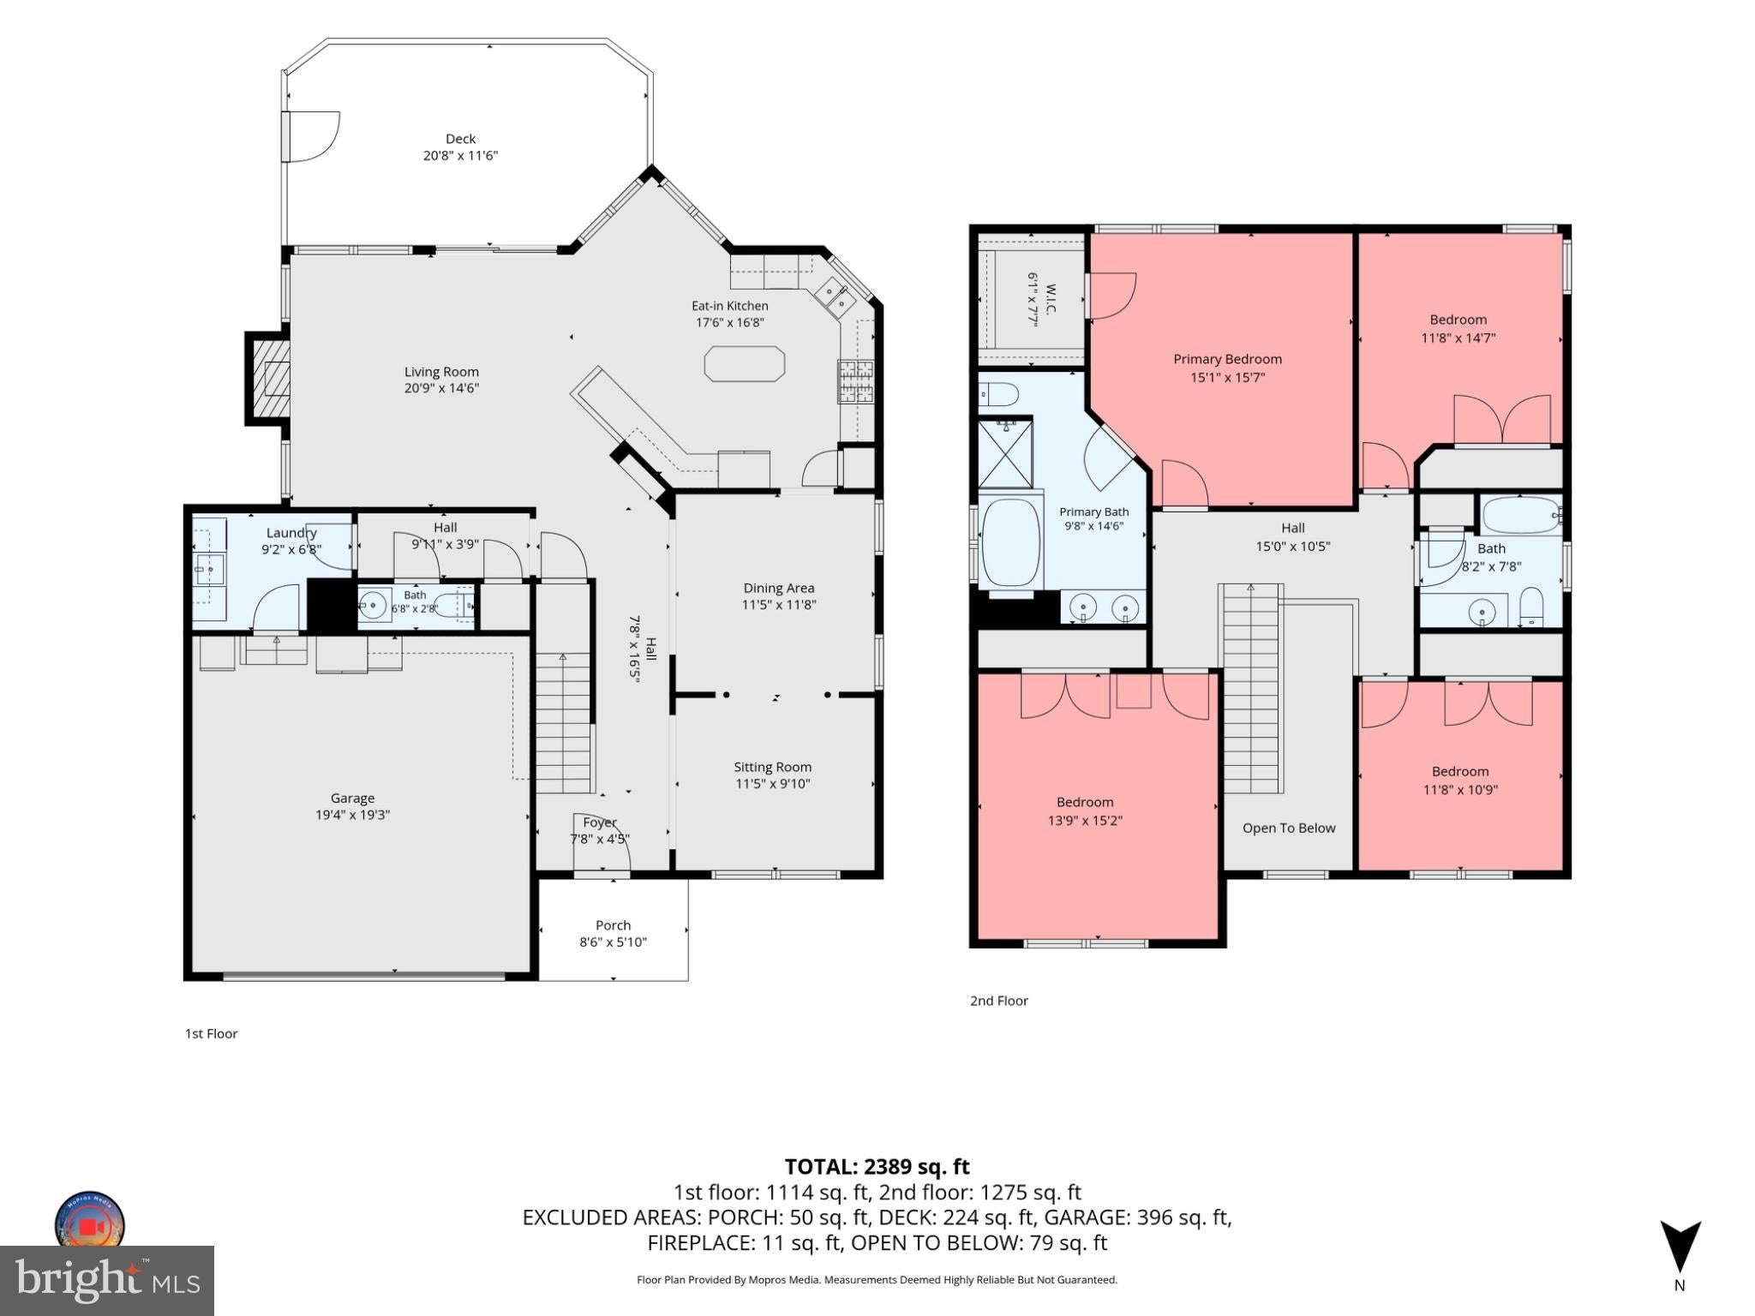
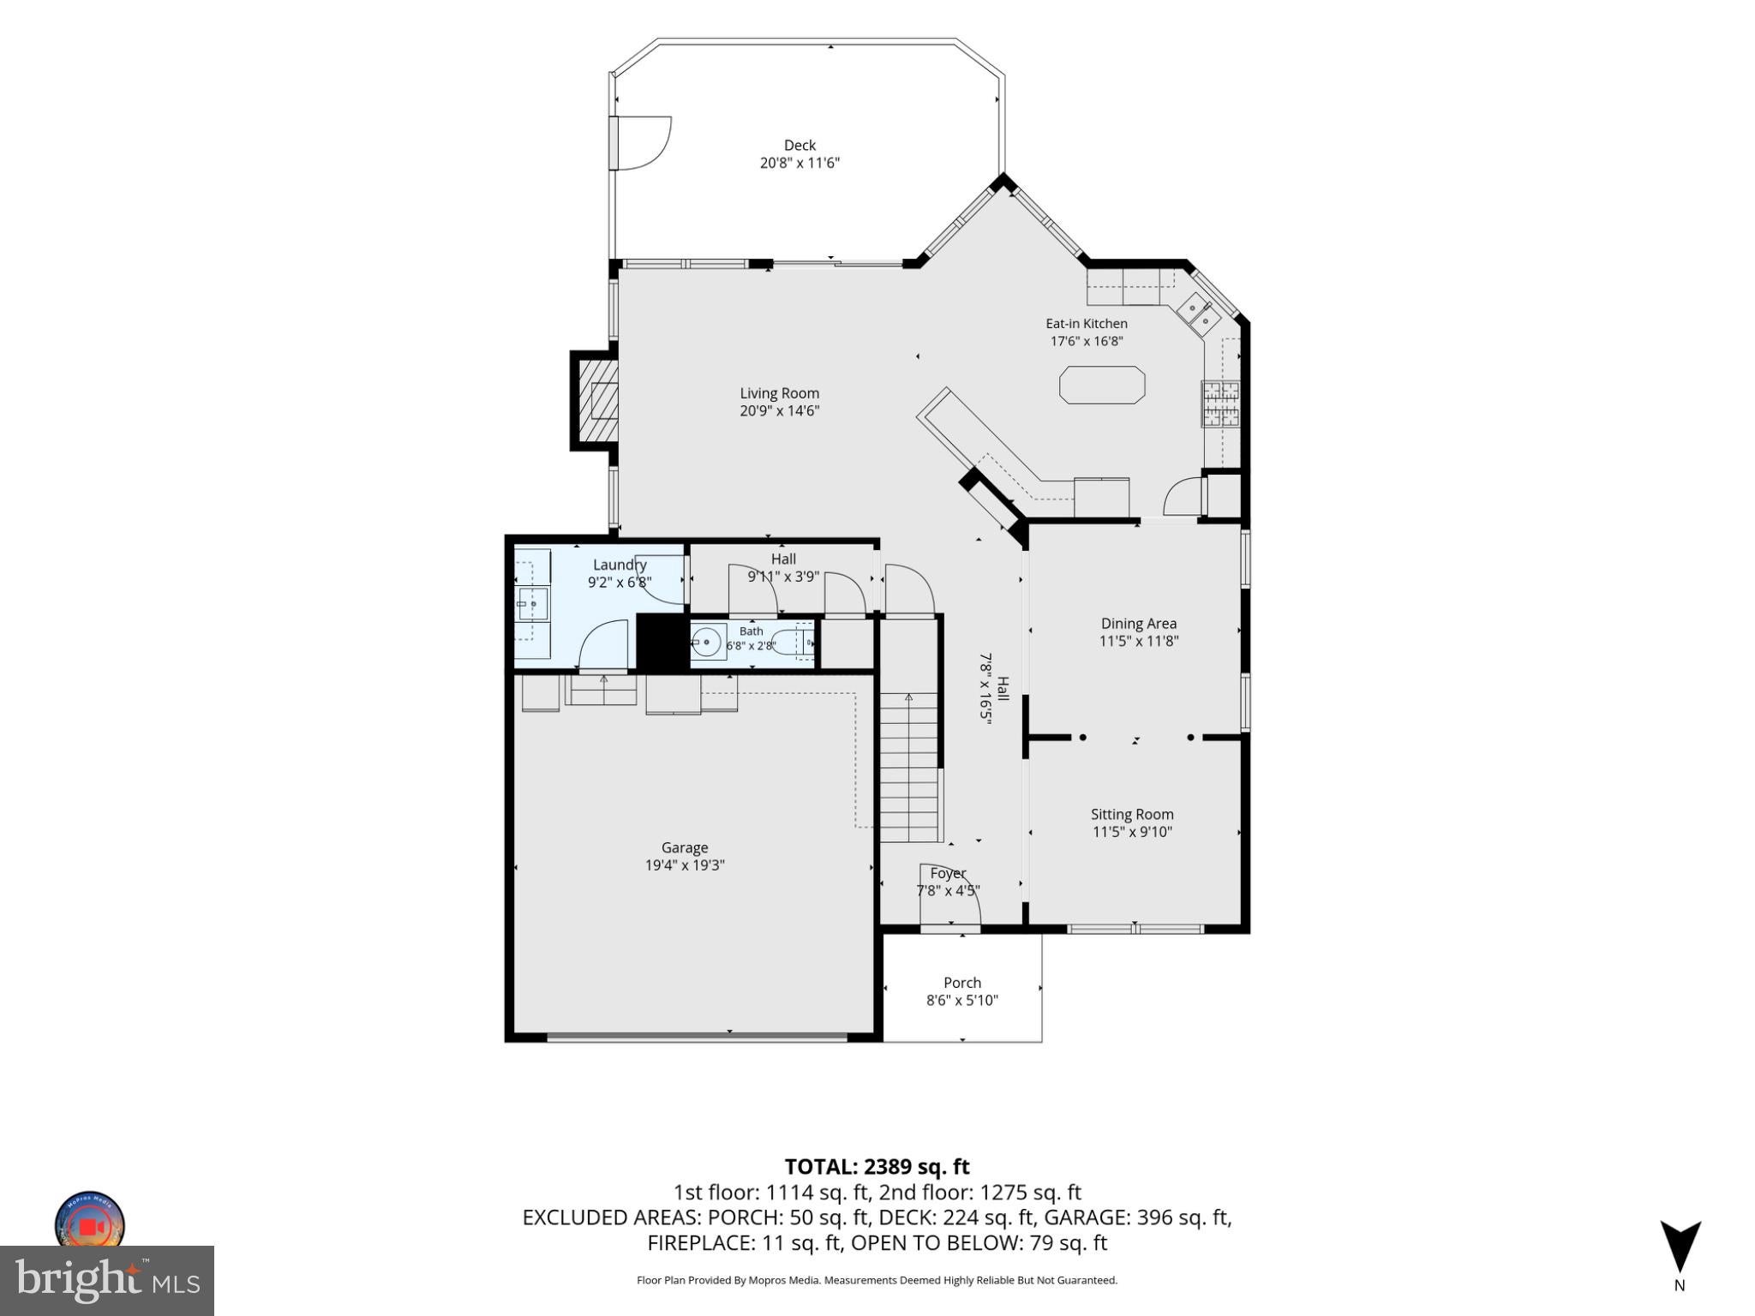
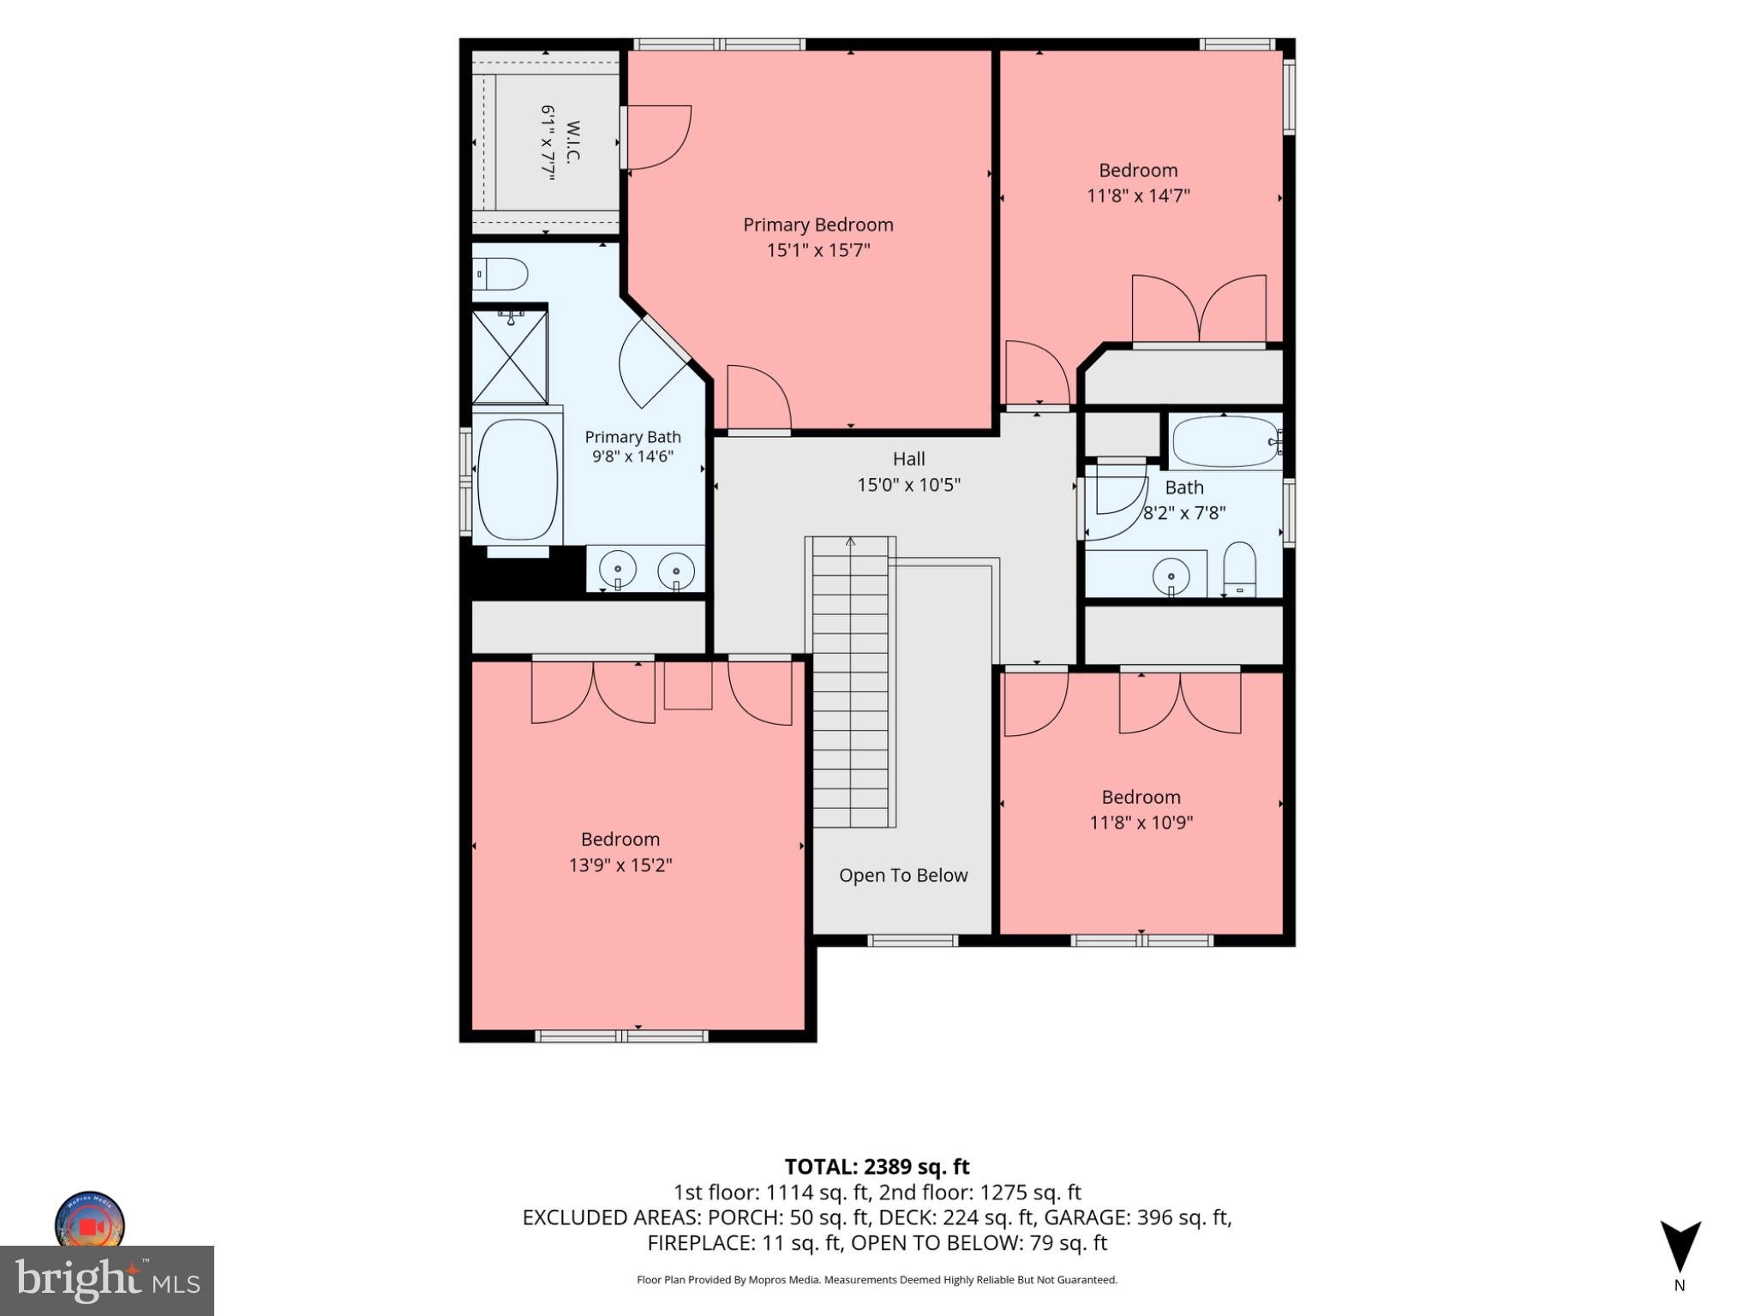
Discover an exquisite opportunity to embrace a luxurious lifestyle in this stunning Colonial-style residence nestled within the prestigious Cross Creek Club community. This exceptional home, built in 2000 and thoughtfully renovated in 2022, boasts a perfect blend of classic elegance and modern sophistication, making it an ideal sanctuary for discerning individuals. Step inside to experience an interior that exudes warmth and charm. The open floor plan seamlessly connects the living and dining areas, enhanced by beautiful chair railings and abundant natural light streaming through bay windows. The family room, conveniently located off the kitchen, features a cozy fireplace with glass doors, creating an inviting atmosphere for gatherings or quiet evenings at home. The gourmet kitchen is a chef's dream, complete with an island, ample table space, and an eat-in area, perfect for casual dining or entertaining guests. This residence offers four spacious bedrooms, including a luxurious master suite with a walk-in closet and an en-suite bathroom featuring a walk-in shower and a tub shower for ultimate relaxation. High-end finishes throughout, including hardwood and luxury vinyl plank flooring, elevate the aesthetic appeal of this home, ensuring comfort and style at every turn. The exterior of the property is equally impressive, set on a generous 0.28-acre lot that backs to serene trees, providing a tranquil backdrop for outdoor living. Enjoy the community amenities, including a sparkling pool, perfect for those warm summer days. The attached two-car garage with a front entry and garage door opener adds convenience and security to your lifestyle. With a minimum lease term of 12 months and a maximum of 36 months, this property is available starting October 20, 2026, offering flexibility for your living arrangements. Experience the peace of mind that comes with a smoke-free environment, ensuring a clean and healthy living space. This residence is not just a home; it's a lifestyle choice that embodies luxury, comfort, and exclusivity. Don't miss the chance to make this exceptional property your own and enjoy the unparalleled living experience it offers. Schedule your private tour today and step into a world of elegance and sophistication!
| 3 days ago | Status changed to Active | |
| 3 days ago | Listing updated with changes from the MLS | |
| a week ago | Listing first seen on site |

The real estate listing information is provided by Bright MLS is for the consumer's personal, non-commercial use and may not be used for any purpose other than to identify prospective properties consumer may be interested in purchasing. Any information relating to real estate for sale or lease referenced on this web site comes from the Internet Data Exchange (IDX) program of the Bright MLS. This web site references real estate listing(s) held by a brokerage firm other than the broker and/or agent who owns this web site. The accuracy of all information is deemed reliable but not guaranteed and should be personally verified through personal inspection by and/or with the appropriate professionals. Properties in listings may have been sold or may no longer be available. The data contained herein is copyrighted by Bright MLS and is protected by all applicable copyright laws. Any unauthorized collection or dissemination of this information is in violation of copyright laws and is strictly prohibited. Copyright © 2020 Bright MLS. All rights reserved.
Did you know? You can invite friends and family to your search. They can join your search, rate and discuss listings with you.