





16502 GOLDEN CROWN DRIVEUPPER MARLBORO, MD 20774
Due to the health concerns created by Coronavirus we are offering personal 1-1 online video walkthough tours where possible.
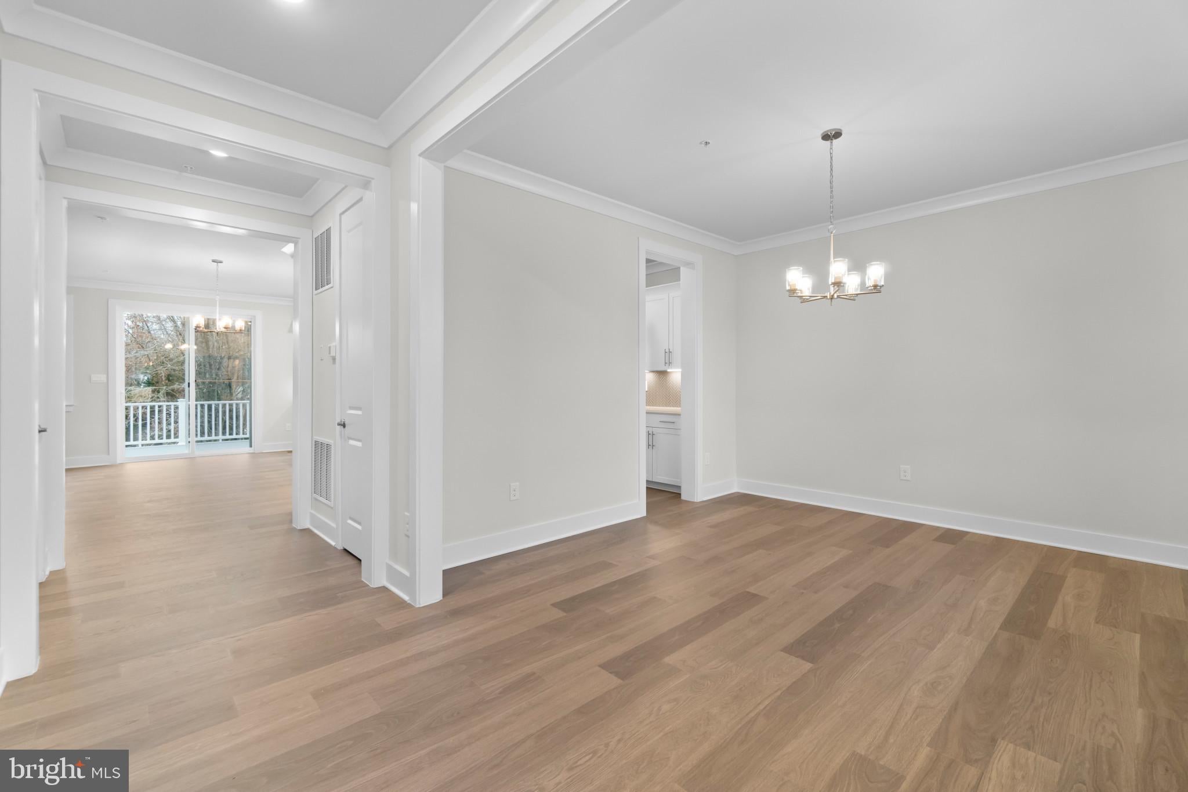
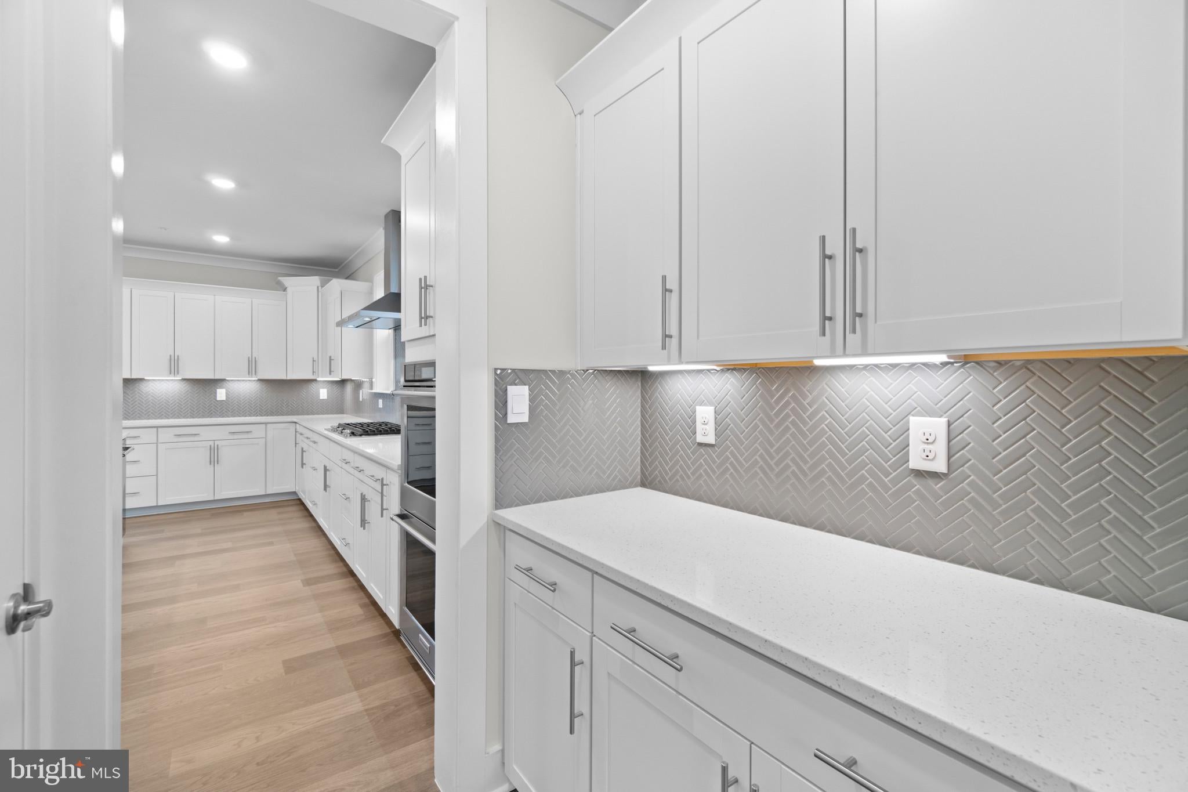
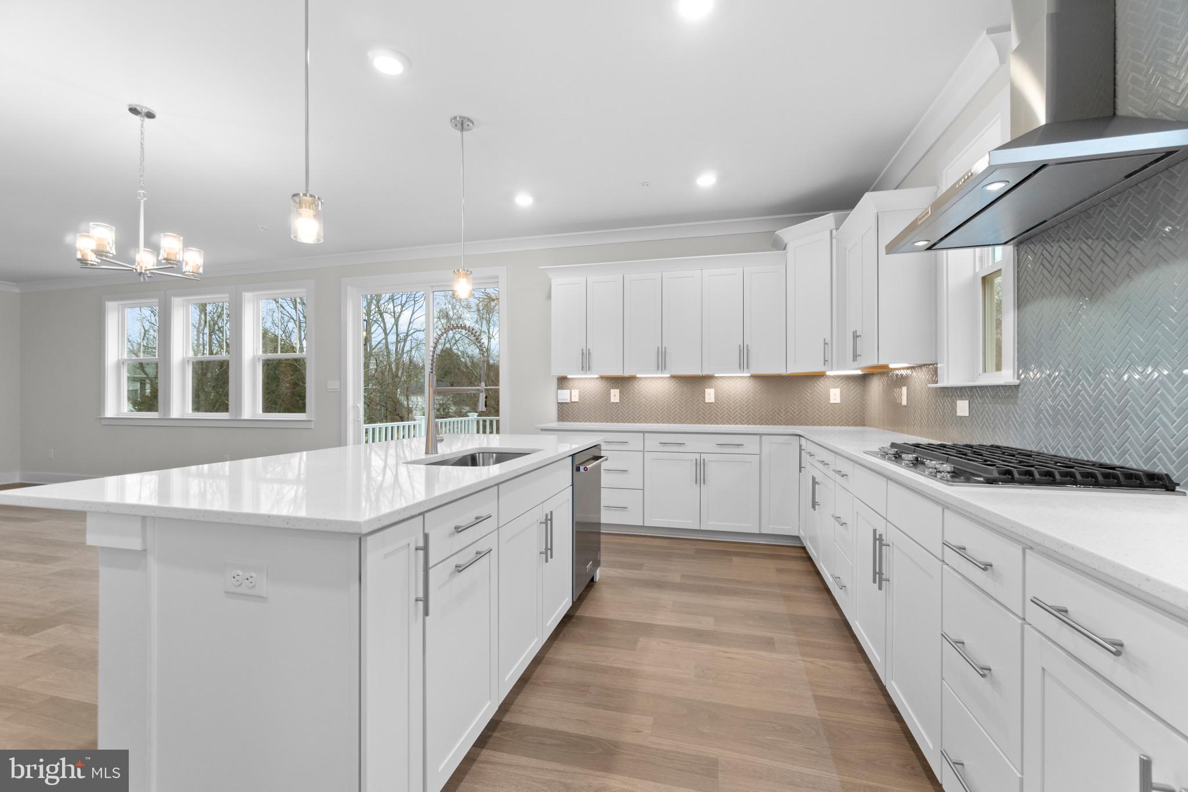
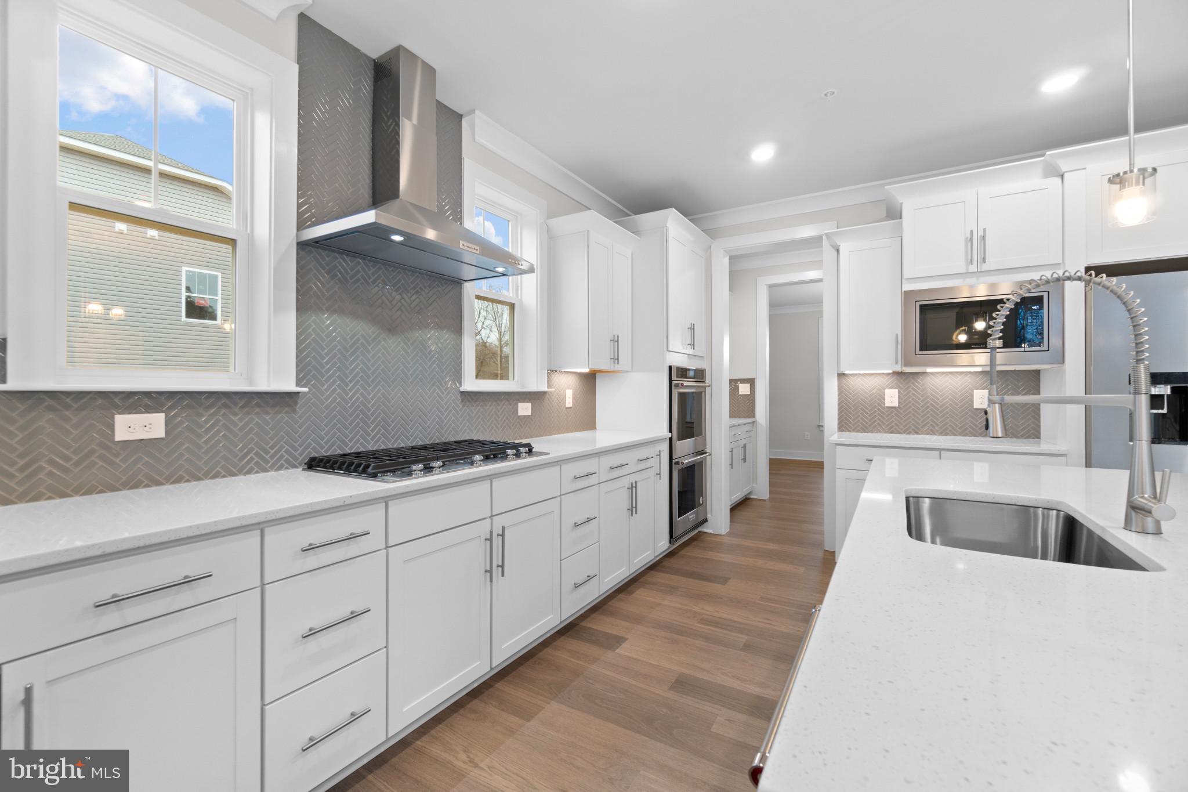
The Jamestown by D.R. Horton includes 5 bedrooms, 4 full baths and 2-car garage on a cul-de-sac homesite backing to conservation easement. This stunning stone exterior and front porch will welcome you home. A formal dining room is off the foyer which leads to the casual kitchen, casual dining, and great room all with an open concept appeal. The gourmet kitchen includes a gas cooktop, microwave/oven combo, dishwasher and refrigerator. Quartz countertops, an abundance of soft-close cabinets and ceramic tile back are included along with an over-sized island. Enjoy meadow views from the sunny solarium off of the kitchen. A main level office or bedroom is adjacent to the great room and full bath is just outside of the room. This spacious owner entry features a walk-in closet. Off the great room is the wide, oversized oak staircase leading to the bedroom level which includes 4 bedroom with 3 full baths. The primary bedroom and bath create a spa like setting with walk-through shower and free-standing tub. Separate comfort height vanities are featured with quartz counters, a separate water closet and a massive walk-in closet. Secondary bedrooms are spacious with walk-in closets, two of which share a jack and jill bath, one is an ensuite with private bathroom. For convenience, the laundry room is located on this level. Stay connected to your home with our Home is Connected package to include a zwave lightswith, z wave door lock, wifi enable garage door opener, deako plug-n-play switches and q-panel. An app from you phone allow you to lock and unlock your door as well as adjust your thermostat. A 10-year RWC is included. Many area conveniences include the new South Lake shopping center. Perfect for commuting this location has quick easy access to Rt. 301, Rt. 50 and Rt. 4 to Washington, DC, Annapolis, or Baltimore. We can’t wait to welcome you to your new home!
| 5 hours ago | Listing updated with changes from the MLS® | |
| 5 hours ago | Listing first seen on site |

The real estate listing information is provided by Bright MLS is for the consumer's personal, non-commercial use and may not be used for any purpose other than to identify prospective properties consumer may be interested in purchasing. Any information relating to real estate for sale or lease referenced on this web site comes from the Internet Data Exchange (IDX) program of the Bright MLS. This web site references real estate listing(s) held by a brokerage firm other than the broker and/or agent who owns this web site. The accuracy of all information is deemed reliable but not guaranteed and should be personally verified through personal inspection by and/or with the appropriate professionals. Properties in listings may have been sold or may no longer be available. The data contained herein is copyrighted by Bright MLS and is protected by all applicable copyright laws. Any unauthorized collection or dissemination of this information is in violation of copyright laws and is strictly prohibited. Copyright © 2020 Bright MLS. All rights reserved.