



12301 ASBURY DRIVEFORT WASHINGTON, MD 20744
Due to the health concerns created by Coronavirus we are offering personal 1-1 online video walkthough tours where possible.
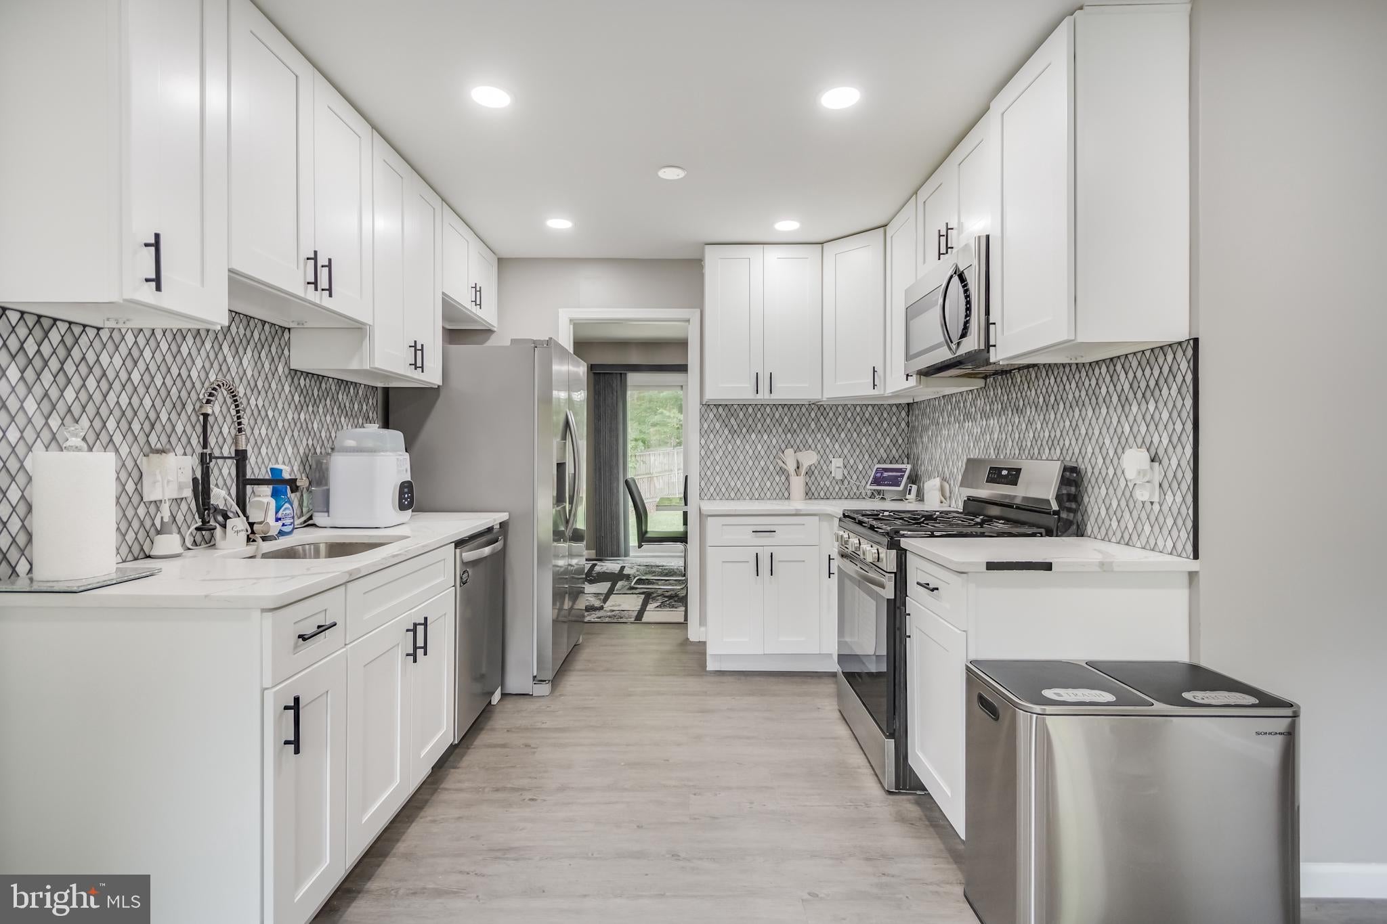

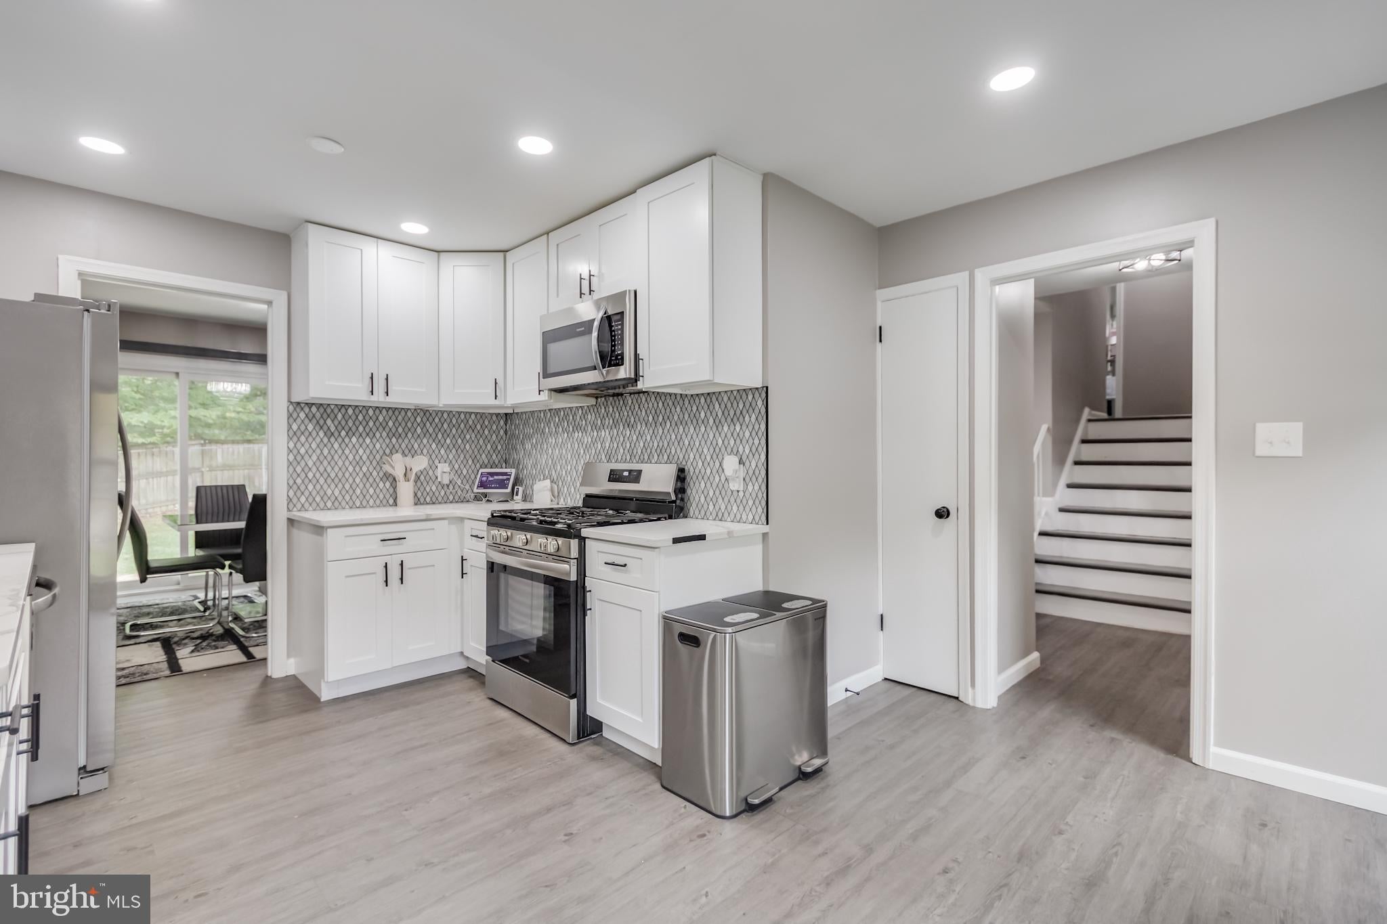
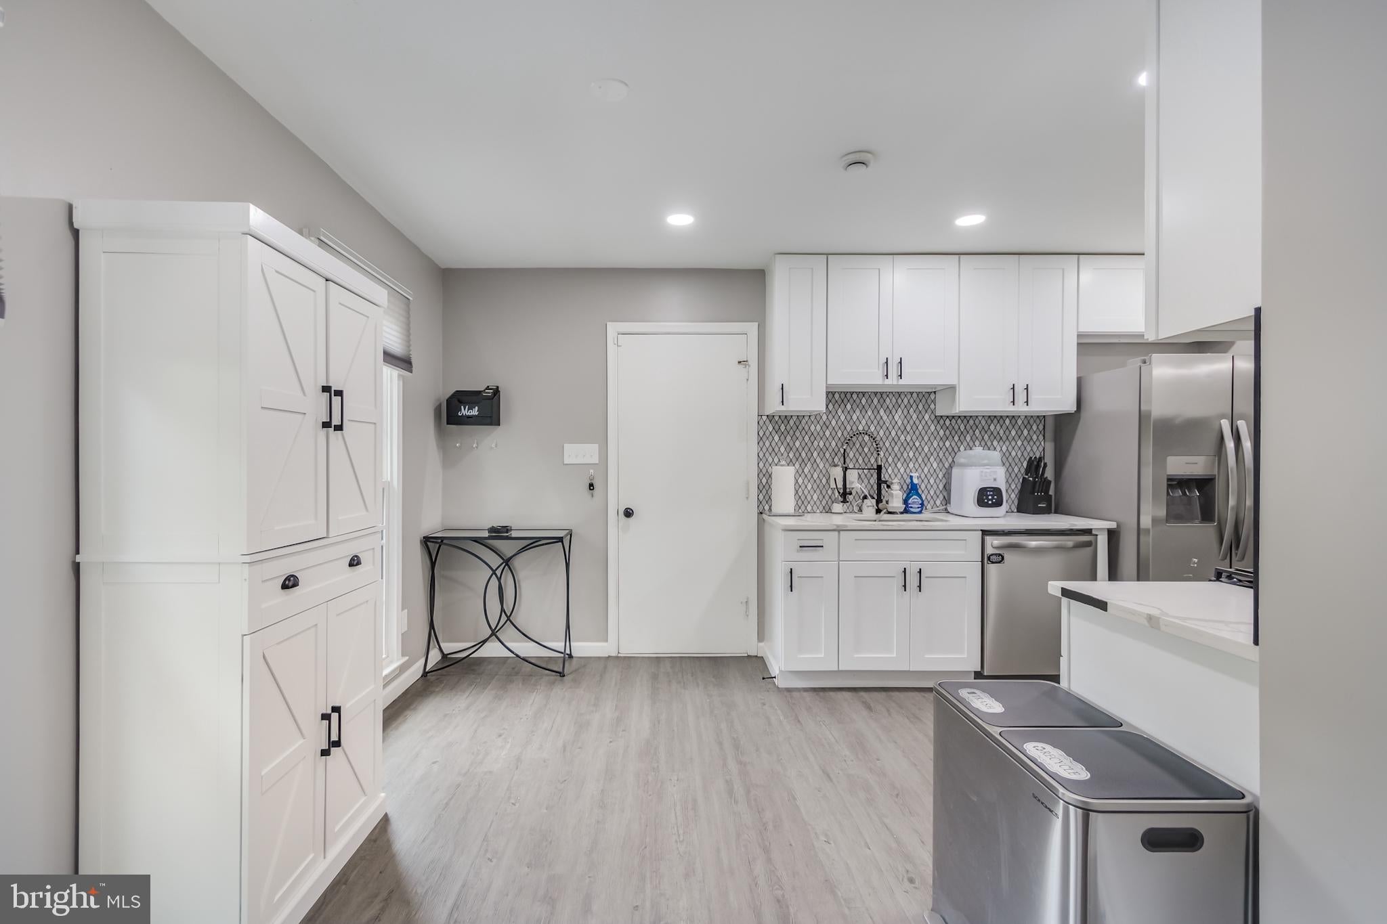
LARGE 4 Bedroom 2.5 Bathroom OASIS on a CATTY CORNER LOT Right By National Harbor, I-95, Tanger Outlets, DC, & Northern VA!!!! Discover an exquisite blend of modern luxury and timeless elegance in this stunning split-level residence located in the prestigious Tantallon South community. This meticulously renovated home, completed in 2024, boasts an impressive 2,029 square feet of finished living space, offering an unparalleled lifestyle for discerning buyers. Step inside to find a harmonious layout that seamlessly integrates the living, dining, and kitchen areas, perfect for both entertaining and everyday living. The heart of the home features an UPDATED QUARTZ COUNTERTOP kitchen equipped with ENERGY STAR stainless steel appliances, including a five-burner gas stove, built-in microwave, and a seperate pantry. The upgraded countertops and recessed lighting create an inviting atmosphere, while ensuring that every occasion is special. The interior is adorned with luxurious finishes, including ceramic tile and luxury vinyl plank flooring, crown moldings, and built-ins that enhance the home's sophistication. The family room, complete with a charming wood fireplace and mantel, serves as a cozy retreat for relaxation. The primary suite offers a spa-like experience with a beautifully designed bathroom featuring BARN DOORS, and a walk-in shower laid out with elegant fixtures. This home is not just about aesthetics; it's designed for comfort and efficiency. With energy-efficient windows and appliances, you can enjoy a sustainable lifestyle without compromising on luxury. The fully finished basement, complete with daylight windows and a walkout entrance, provides additional living space that can be tailored to your needs-be it a home office, gym, or entertainment area. Outside, the property sits on a generous 0.29-acre corner lot, offering ample space for outdoor activities and gatherings. The exterior features include tasteful landscaping, exterior lighting, and convenient sidewalks, enhancing the curb appeal and accessibility of the home. The attached side-entry garage accommodates two vehicles, while the driveway provides additional parking for guests. Nestled in a suburban oasis, this residence is conveniently located within 10 miles of the airport and close to public transportation options, ensuring easy access to the vibrant city life. Enjoy the tranquility of suburban living while being just a stone's throw away from urban amenities. This property is more than just a home; it's a lifestyle choice that embodies luxury, comfort, and convenience. Don't miss the opportunity to make this exceptional residence your own and experience the best of what Tantallon South has to offer- Schedule Your Private Tour Today!!
| 4 days ago | Listing updated with changes from the MLS | |
| 4 days ago | Status changed to Active | |
| 3 weeks ago | Listing first seen on site |

The real estate listing information is provided by Bright MLS is for the consumer's personal, non-commercial use and may not be used for any purpose other than to identify prospective properties consumer may be interested in purchasing. Any information relating to real estate for sale or lease referenced on this web site comes from the Internet Data Exchange (IDX) program of the Bright MLS. This web site references real estate listing(s) held by a brokerage firm other than the broker and/or agent who owns this web site. The accuracy of all information is deemed reliable but not guaranteed and should be personally verified through personal inspection by and/or with the appropriate professionals. Properties in listings may have been sold or may no longer be available. The data contained herein is copyrighted by Bright MLS and is protected by all applicable copyright laws. Any unauthorized collection or dissemination of this information is in violation of copyright laws and is strictly prohibited. Copyright © 2020 Bright MLS. All rights reserved.
Did you know? You can invite friends and family to your search. They can join your search, rate and discuss listings with you.