





157 FLEET STREET PH08OXON HILL, MD 20745
Due to the health concerns created by Coronavirus we are offering personal 1-1 online video walkthough tours where possible.
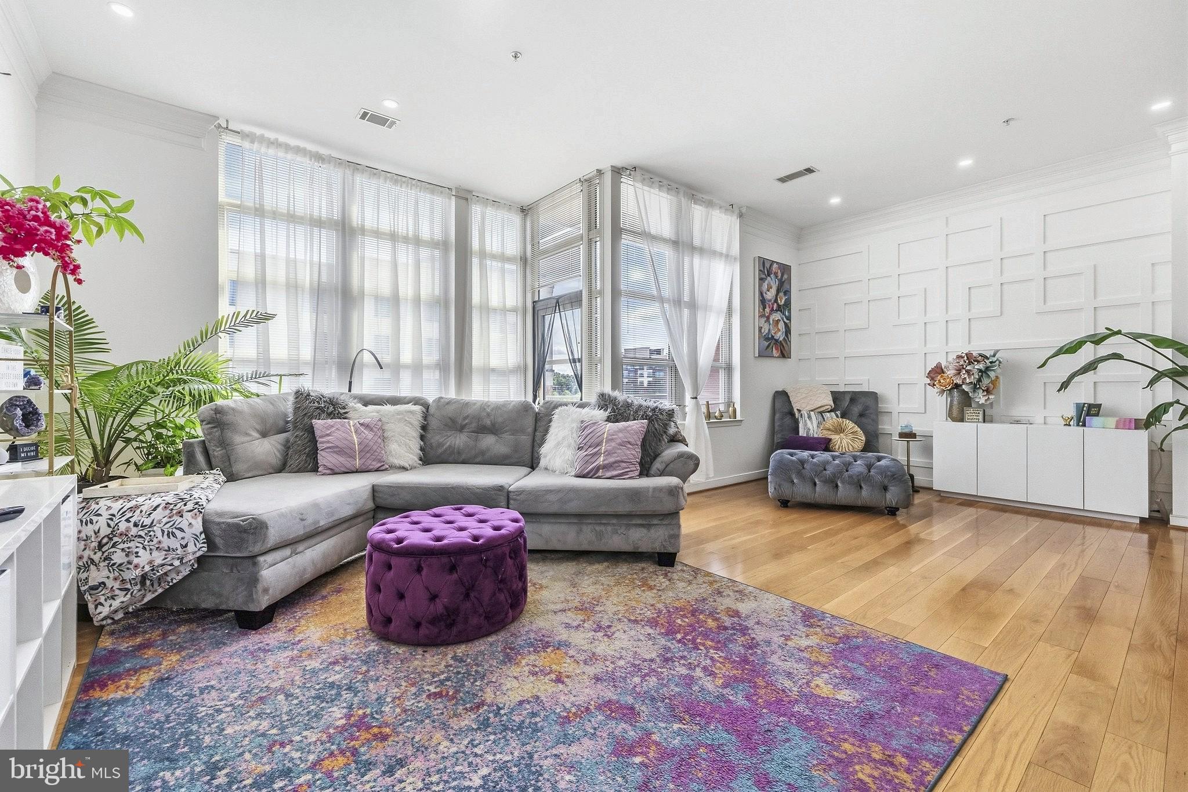
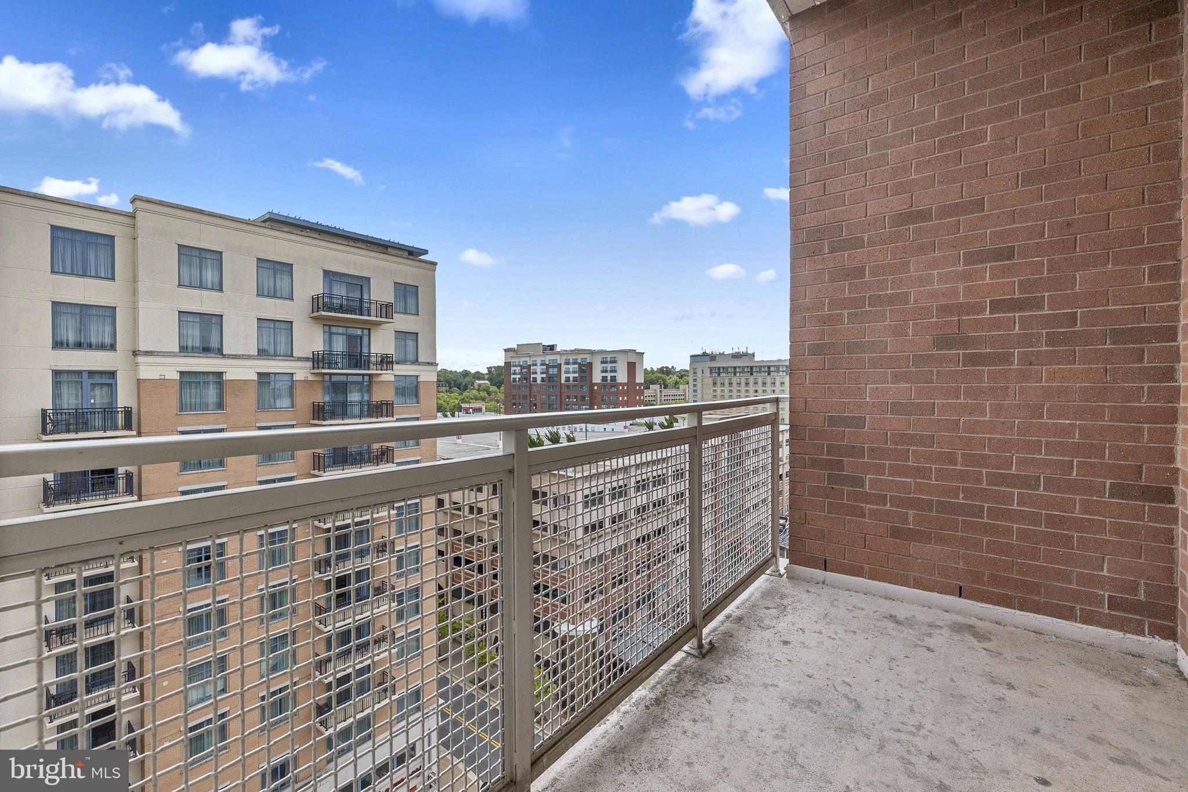
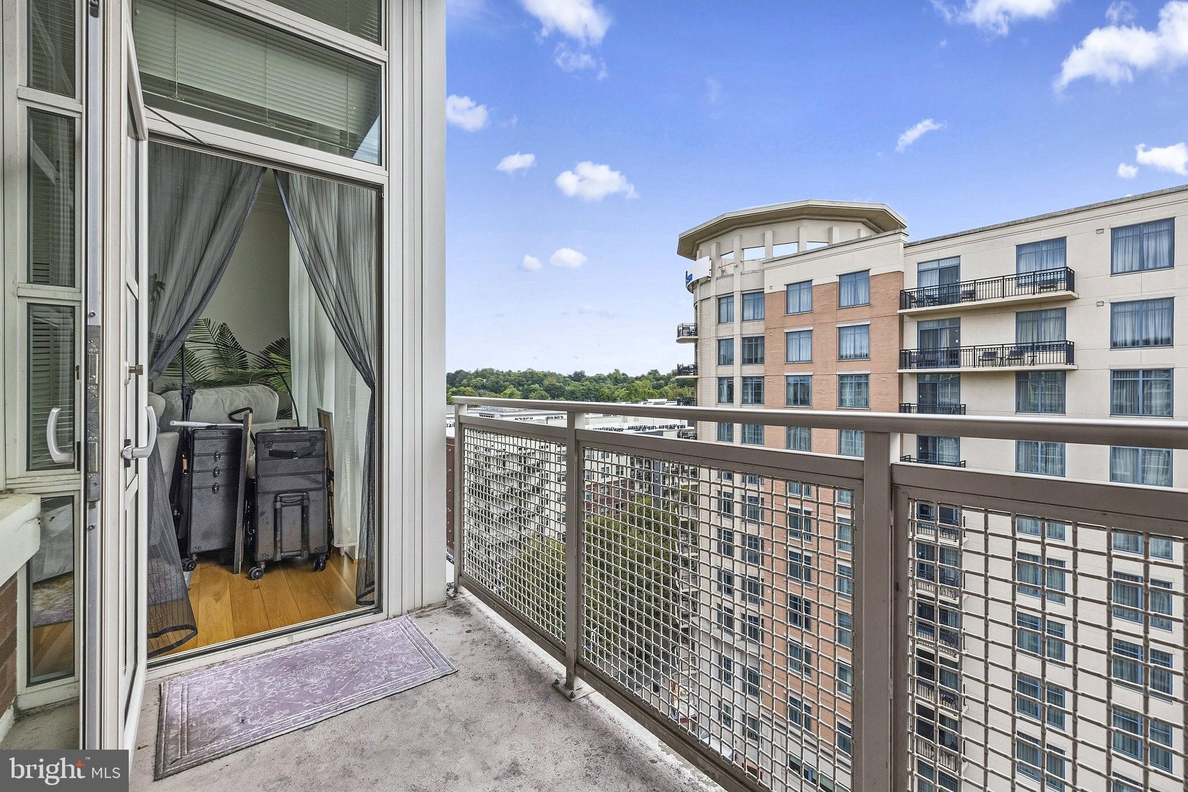
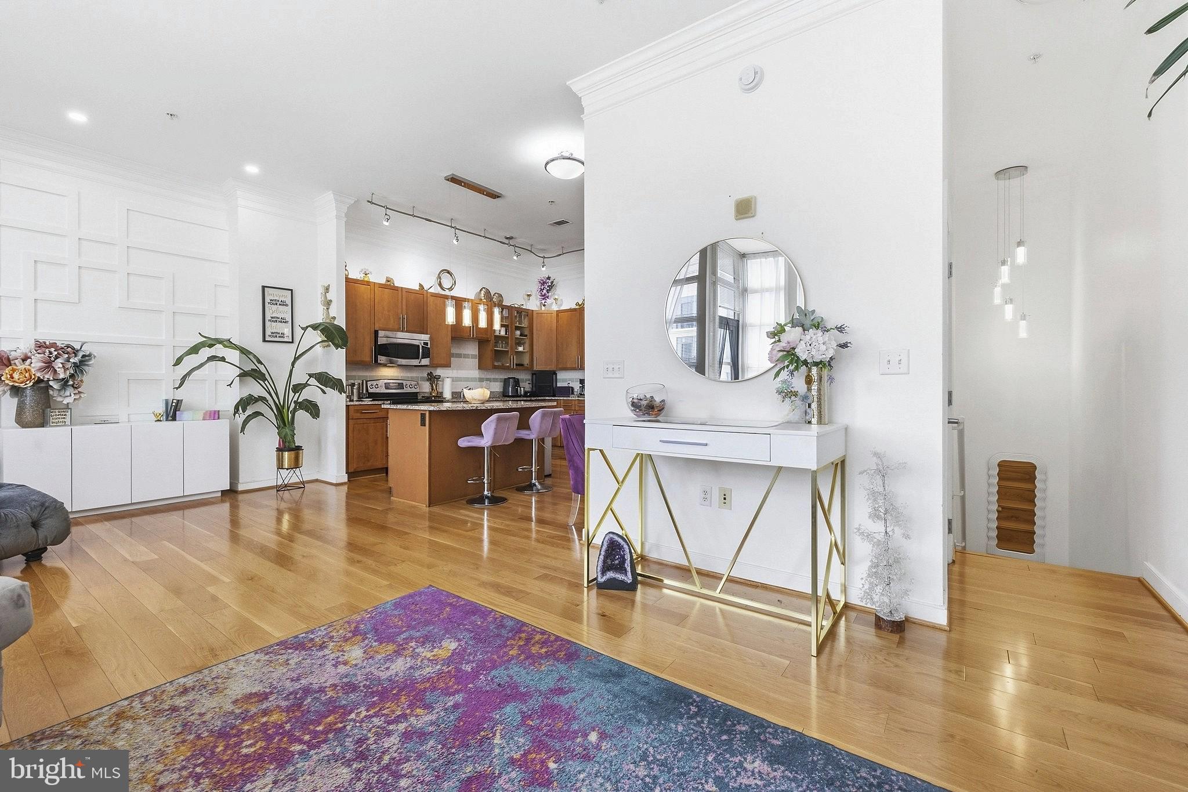
Welcome to Penthouse 8 at the Fleet Street Condominium in the heart of National Harbor. This two-level penthouse offers 2 bedrooms, 2.5 baths, and about 1,456 square feet, with soaring floor-to-ceiling windows and two private balconies. Upgrades throughout include custom 5-inch engineered hardwood flooring on both levels, recessed lighting, upgraded light fixtures, a custom accent wall, and custom closets. The main level features an open living and dining area, a kitchen with granite counters, stainless steel appliances, and a new refrigerator and dishwasher, plus a half bath. The lower level holds both bedrooms, each with its own full bath and walk-in closet, along with a laundry area with a new dryer. Smart home upgrades include a smart TV setup and smart thermostat. Two reserved garage parking spaces are included. Residents enjoy elevator access and on-site management, all steps from National Harbor's restaurants, shops, and waterfront.
| 3 hours ago | Listing first seen on site | |
| 3 hours ago | Listing updated with changes from the MLS® |

The real estate listing information is provided by Bright MLS is for the consumer's personal, non-commercial use and may not be used for any purpose other than to identify prospective properties consumer may be interested in purchasing. Any information relating to real estate for sale or lease referenced on this web site comes from the Internet Data Exchange (IDX) program of the Bright MLS. This web site references real estate listing(s) held by a brokerage firm other than the broker and/or agent who owns this web site. The accuracy of all information is deemed reliable but not guaranteed and should be personally verified through personal inspection by and/or with the appropriate professionals. Properties in listings may have been sold or may no longer be available. The data contained herein is copyrighted by Bright MLS and is protected by all applicable copyright laws. Any unauthorized collection or dissemination of this information is in violation of copyright laws and is strictly prohibited. Copyright © 2020 Bright MLS. All rights reserved.