Save
Ask
Tour
Hide
Share
$759,000
New Listing

13809 MARY ANN DRIVE
UPPER MARLBORO, MD 20774

For Sale|Single Family Residence|Active
4
Beds
4
Total Baths
3
Full Baths
1
Partial Bath
6,497
SqFt
$117
/SqFt
2005
Built
Subdivision:
RUSTIC RIDGE-PLAT 1>
County:
PRINCE GEORGES
Listing courtesy of Carol McGee Taylor Real Estate

Due to the health concerns created by Coronavirus we are offering personal 1-1 online video walkthough tours where possible.
13809 MARY ANN DRIVE13809 MARY ANN DRIVE13809 MARY ANN DRIVE13809 MARY ANN DRIVE
Save
Ask
Tour
Hide
Share

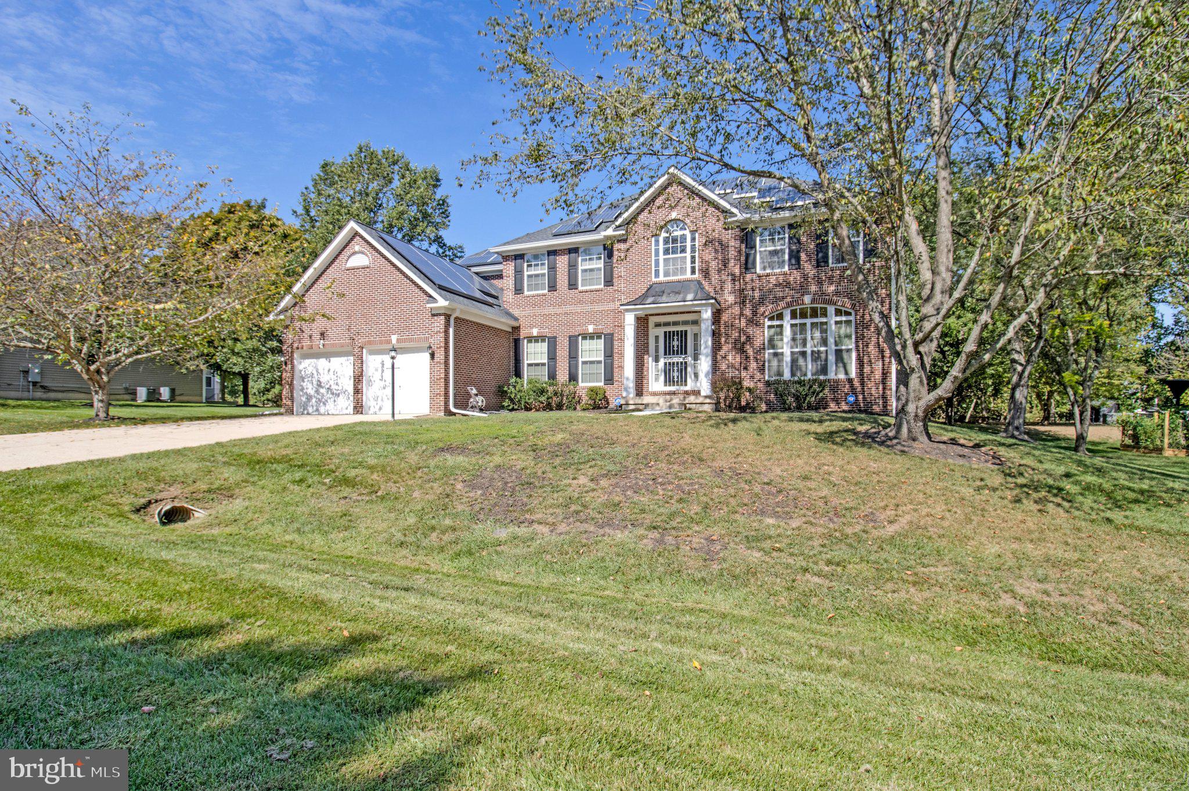
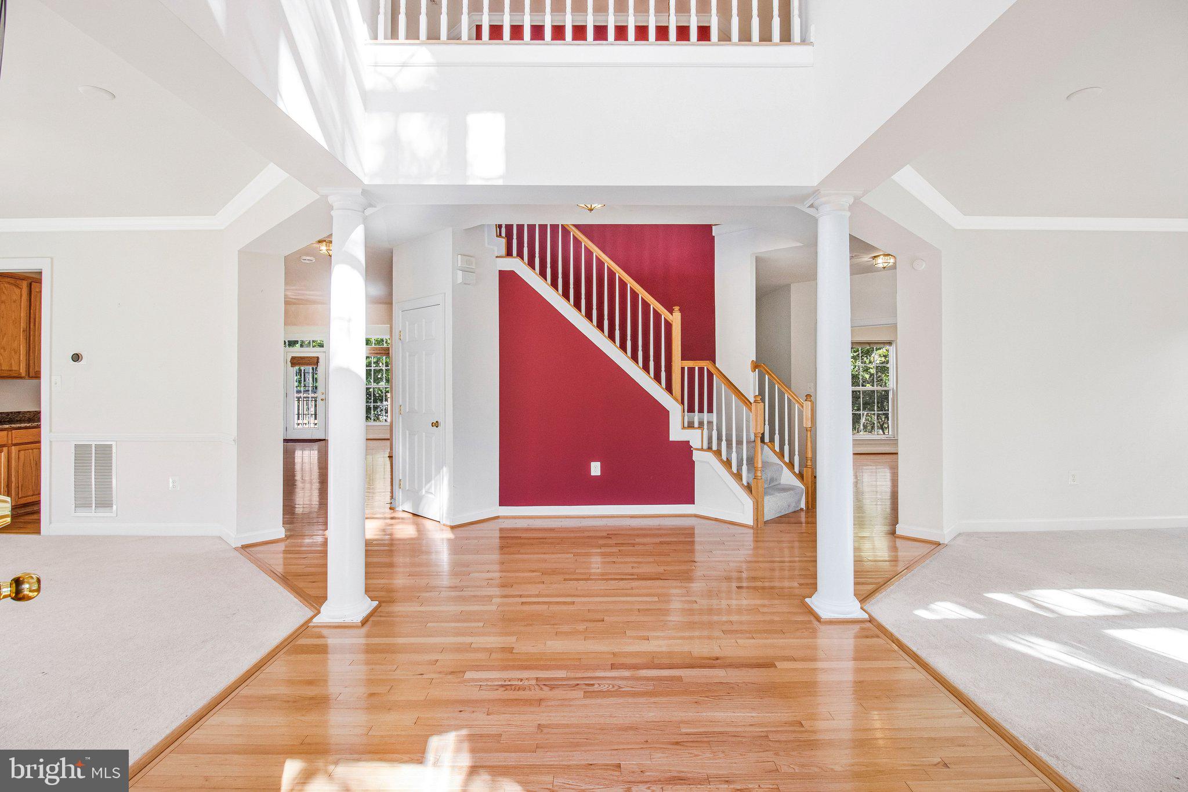
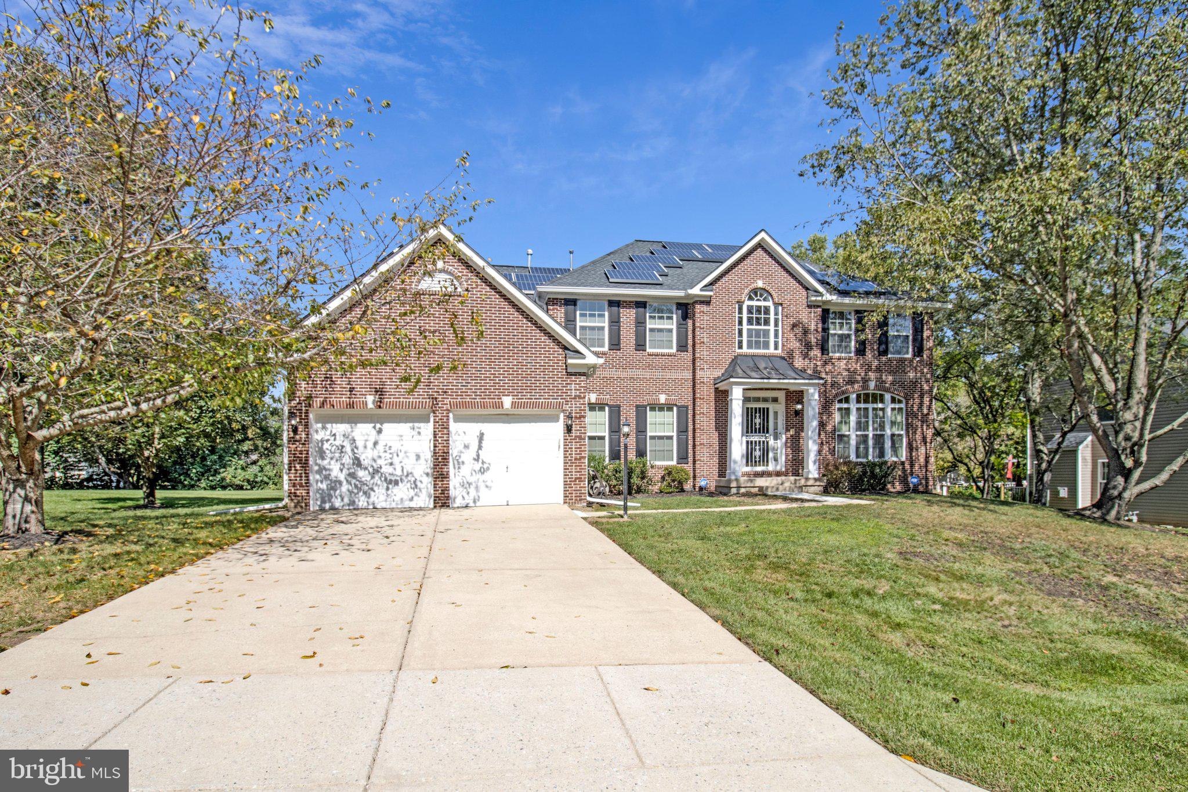
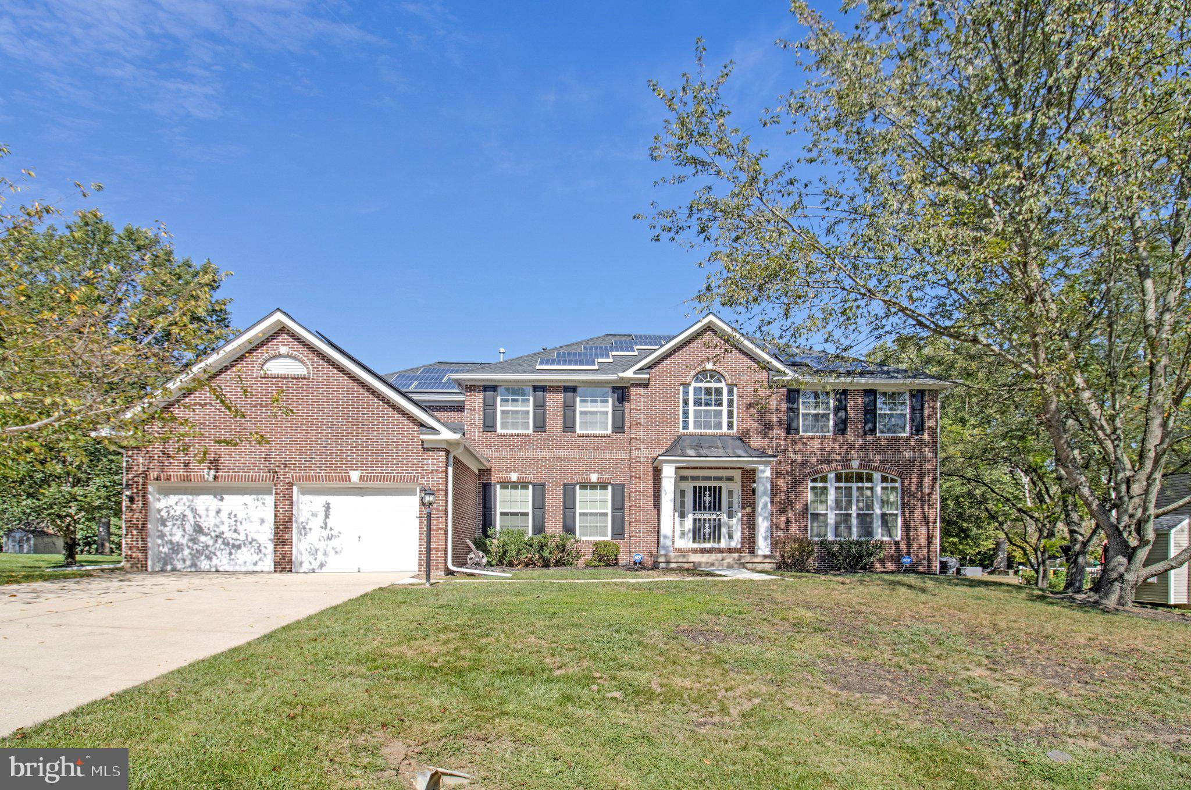
Gorgeous brick-front Colonial on a quite, tree-lined street backing to a private treed backyard. Boasting over 4,000+ sq ft on first 2 levels, this home features a grand 2 story entry foyer, formal living & dining rooms, and a private 1st floor library. The gourmet kitchen includes a center island, granite counter tops, and butler's pantry. A generous family room with a stone, raised-hearth fireplace. Rear sunroom, and a lovely deck overlooking nature. 2nd level has 4 generous bedrooms, including a palatial primary suite with a second fireplace, private sitting room, and luxury bath. The fully finished lower level is built for entertainment with a wet bar, dance floor, full bath, exercise room, flexible space perfect for a den and office. Rear exit. Complete with a whole house generator, 2 car garage and Solar System. This multi-level gem offers unrivaled space and elegance. A Must See!

Save
Ask
Tour
Hide
Share
Listing Snapshot
Price 
$759,000
Days On Site 
0 Days
Bedrooms 
4
Inside Area (SqFt) 
6,497 sqft
Total Baths 
4
Full Baths 
3
Partial Baths 
1
Lot Size 
0.46 Acres
Year Built 
2005
MLS® Number 
MDPG2219992
Status 
Active
Property Tax 
$11,126
HOA/Condo/Coop Fees 
$110 monthly
Sq Ft Source 
Estimated
Friends & Family
Recent Activity
2 hours agoListing updated with changes from the MLS®
9 hours agoListing first seen on site
General Features
Acres 
0.46
Attached Garage 
Yes
Foundation 
Other
Garage 
Yes
Garage Spaces 
2
Levels 
Three Or More
Parking 
Garage Door OpenerConcreteOn StreetGarageDrivewayOtherInside EntranceAttached
Parking Spaces 
6
Property Sub Type 
Single Family Residence
Security 
Smoke Detector(s)Carbon Monoxide Detector(s)Security SystemSecurity Lights
Sewer 
Public Sewer
Special Circumstances 
Standard
SqFt Above 
4238
SqFt Below 
2259
SqFt Total 
6497
Style 
Colonial
Utilities 
Cable AvailableWater AvailableSewer AvailableNatural Gas AvailableElectricity Available
Water Source 
Public
Zoning 
RR
Interior Features
Appliances 
OvenGas Water HeaterCooktopDishwasherDisposalDryerExhaust FanIce MakerMicrowaveRefrigeratorWasherWater HeaterENERGY STAR Qualified Appliances
Basement 
FinishedExterior EntryDaylightPartialSump PumpInterior Entry
Cooling 
Central AirCeiling Fan(s)ZonedElectric
Fireplace 
Yes
Fireplace Features 
StoneOtherGlass Doors
Fireplaces 
2
Flooring 
CarpetWoodCeramic TileHardwoodOther
Furnished 
Unfurnished
Heating 
Exhaust FanNatural GasCentralForced Air
Interior 
Eat-in KitchenBarCeiling Fan(s)Kitchen IslandPantryRecessed LightingSolar Tube(s)Sound SystemWalk-In Closet(s)OtherBuilt-in FeaturesCrown MoldingOpen FloorplanSoaking Tub
Laundry Features 
Main Level
Main Level Bedrooms 
4
Save
Ask
Tour
Hide
Share
Exterior Features
Construction Details 
Brick VeneerVinyl SidingOther
Exterior 
Other
Patio And Porch 
DeckPorch
Pool Features 
None
Community Features
Association Fee 
$110.0
Association Fee Frequency 
Monthly
School District 
PRINCE GEORGE'S COUNTY PUBLIC SCHOOLS
Schools
School District
PRINCE GEORGE'S COUNTY PUBLIC SCHOOLS
Elementary School
Unknown
Middle School
Unknown
High School
Unknown
Listing courtesy of Carol McGee Taylor Real Estate


The real estate listing information is provided by Bright MLS is for the consumer's personal, non-commercial use and may not be used for any purpose other than to identify prospective properties consumer may be interested in purchasing. Any information relating to real estate for sale or lease referenced on this web site comes from the Internet Data Exchange (IDX) program of the Bright MLS. This web site references real estate listing(s) held by a brokerage firm other than the broker and/or agent who owns this web site. The accuracy of all information is deemed reliable but not guaranteed and should be personally verified through personal inspection by and/or with the appropriate professionals. Properties in listings may have been sold or may no longer be available. The data contained herein is copyrighted by Bright MLS and is protected by all applicable copyright laws. Any unauthorized collection or dissemination of this information is in violation of copyright laws and is strictly prohibited. Copyright © 2020 Bright MLS. All rights reserved.

Neighborhood & Commute
Source: Walkscore
Save
Ask
Tour
Hide
Share