





9405 PIROUETTE COURTUPPER MARLBORO, MD 20772
Due to the health concerns created by Coronavirus we are offering personal 1-1 online video walkthough tours where possible.
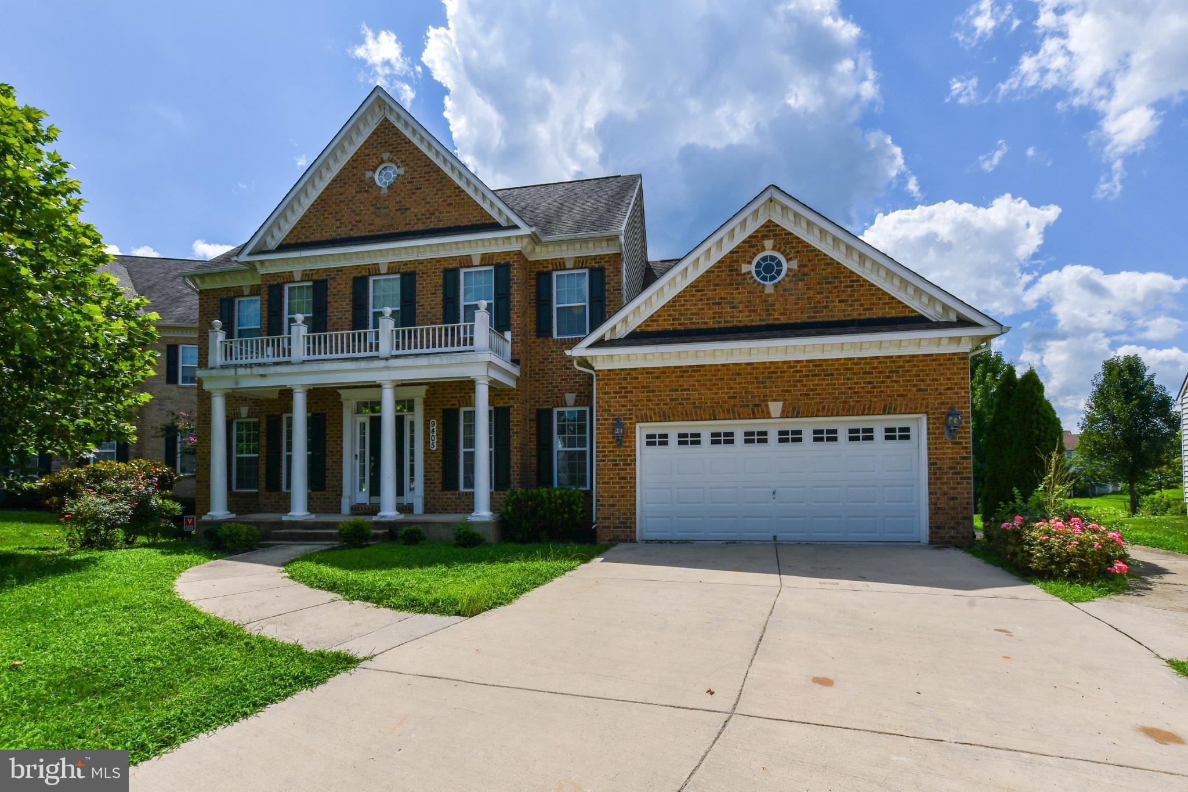
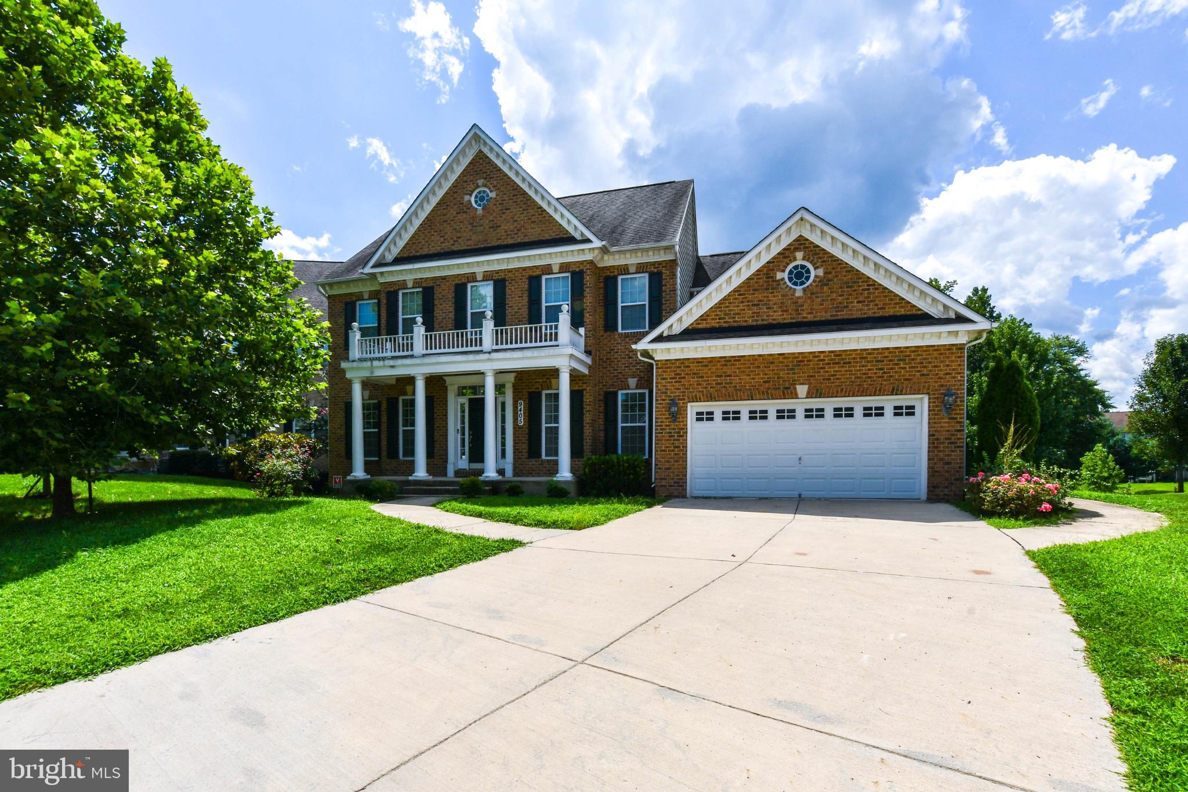
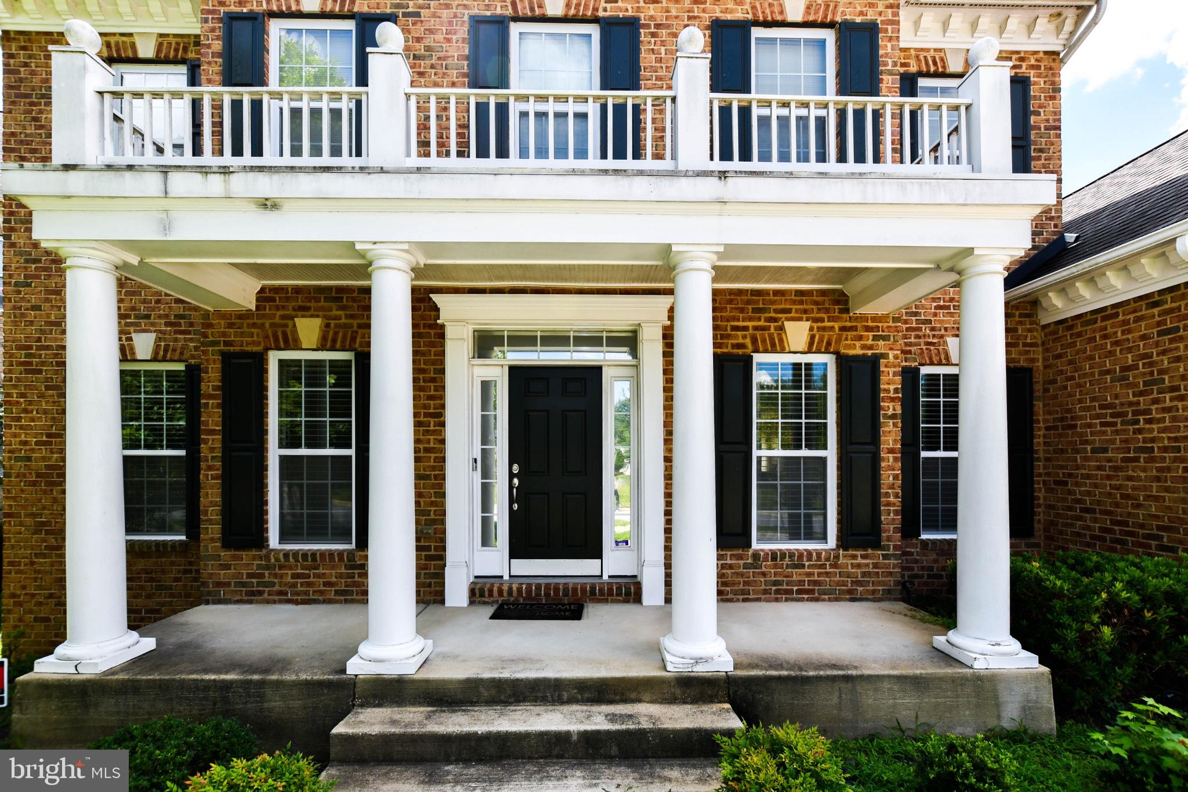
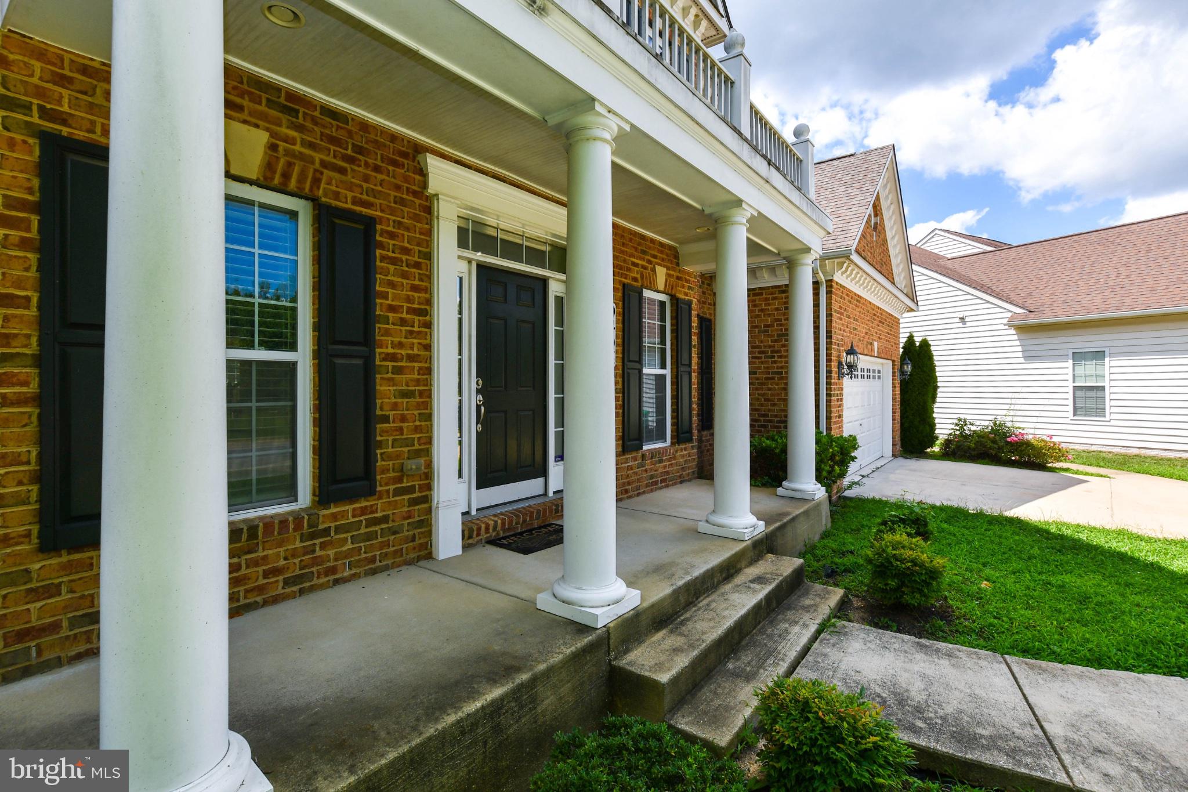
Welcome to 9405 Pirouette Court, an impressive luxury residence nestled in the sought-after Canter Creek community of Upper Marlboro. Offering approximately 6,600 square feet of beautifully designed living space, this expansive 5-bedroom, 6.5-bath home delivers the space, sophistication, and versatility today’s luxury buyer desires. From the moment you arrive, the stately brick-front exterior and commanding curb appeal create an unforgettable first impression. Step inside to a dramatic two-story foyer where soaring ceilings, beautiful hardwood floors, abundant natural light, and generously proportioned rooms immediately set the tone. Designed for both elegant entertaining and comfortable everyday living, the main level features formal living and dining spaces along with an expansive family room centered around a fireplace. At the heart of the home is the gourmet kitchen, complete with granite countertops, stainless steel appliances, custom cabinetry, a large center island, custom kitchen lighting. The additional sun room provides plenty of room for gathering. Off of the sunroom is a private deck facing a beautiful treelined and relaxing pons area. The luxurious owner’s suite is a true retreat, offering a spacious sitting area, and a spa-inspired private bath with dual vanities, a soaking tub, and separate shower. The primary bedroom closet was customized to perfection. The additional bedrooms provide exceptional space and flexibility for family, overnight guests, home offices, or multigenerational living. Each bedroom has its own bathroom. Upper and lower stairs have custom lighting. The finished lower level extends the living and entertaining possibilities even further, with ample room for a home theater, recreation area, fitness space, game room, guest accommodations, or your own private lounge. Complete with an attached two-car garage and a spacious exterior homesite, 9405 Pirouette Court offers an exceptional combination of size, style, and functionality. This is more than a home—it is an opportunity to enjoy elevated living with room to entertain, unwind, work, and flourish. Schedule your private tour and experience everything this remarkable Canter Creek residence has to offer. Offer deadline is 09/25/26. Seller has the right to accept an offer at anytime.
| 2 days ago | Listing updated with changes from the MLS® | |
| 2 days ago | Listing first seen on site |

The real estate listing information is provided by Bright MLS is for the consumer's personal, non-commercial use and may not be used for any purpose other than to identify prospective properties consumer may be interested in purchasing. Any information relating to real estate for sale or lease referenced on this web site comes from the Internet Data Exchange (IDX) program of the Bright MLS. This web site references real estate listing(s) held by a brokerage firm other than the broker and/or agent who owns this web site. The accuracy of all information is deemed reliable but not guaranteed and should be personally verified through personal inspection by and/or with the appropriate professionals. Properties in listings may have been sold or may no longer be available. The data contained herein is copyrighted by Bright MLS and is protected by all applicable copyright laws. Any unauthorized collection or dissemination of this information is in violation of copyright laws and is strictly prohibited. Copyright © 2020 Bright MLS. All rights reserved.
Did you know? You can invite friends and family to your search. They can join your search, rate and discuss listings with you.