





7407 LAKE GLENGLENN DALE, MD 20769
Due to the health concerns created by Coronavirus we are offering personal 1-1 online video walkthough tours where possible.
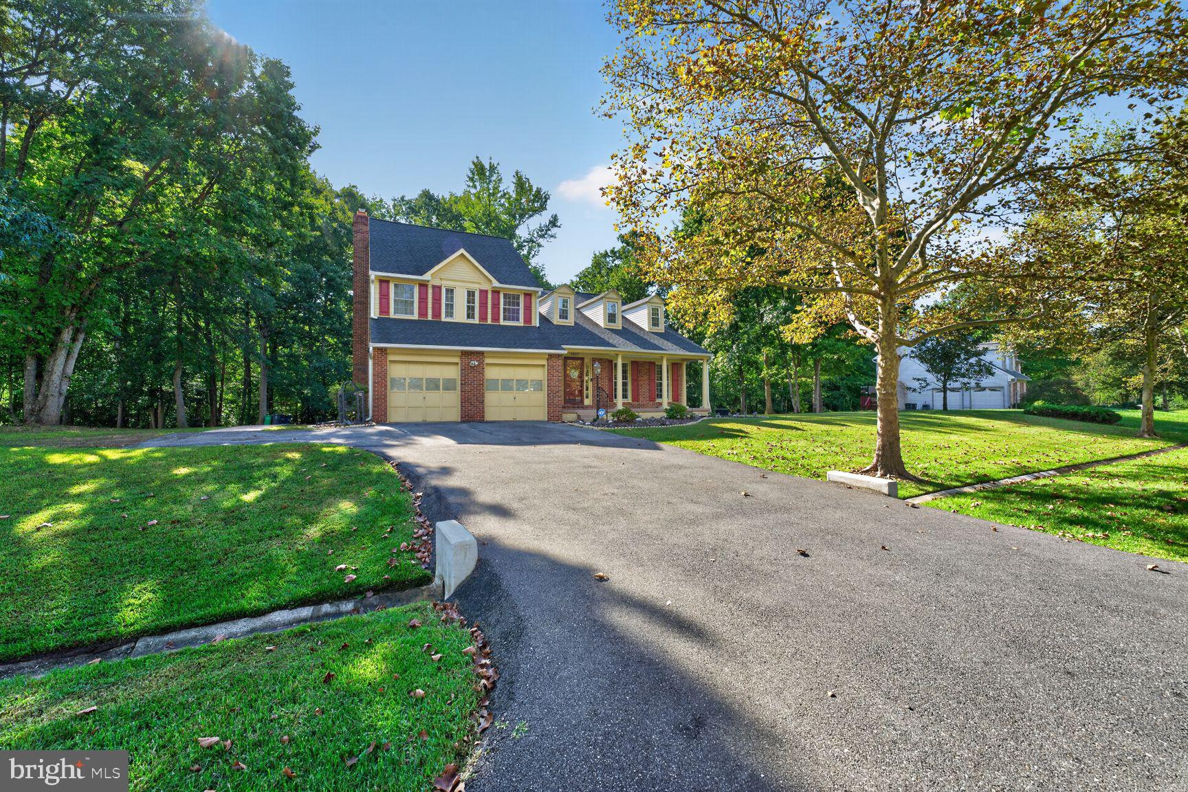
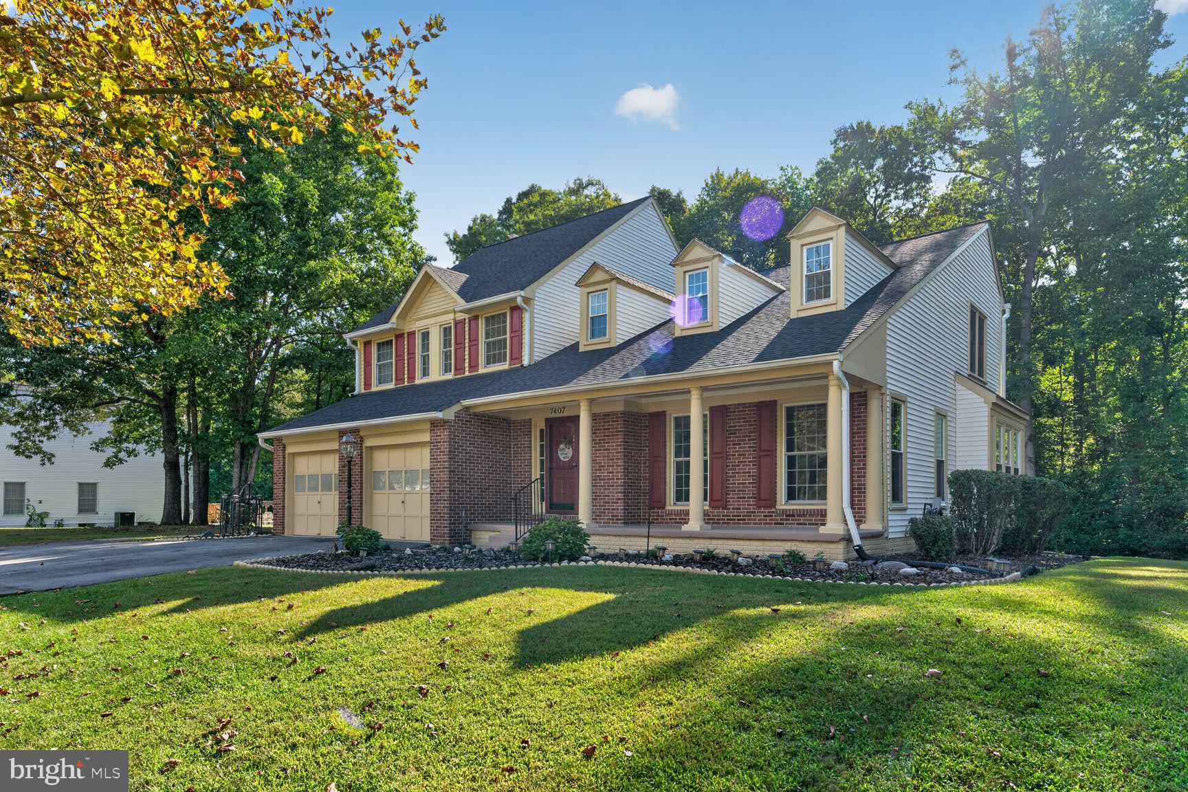
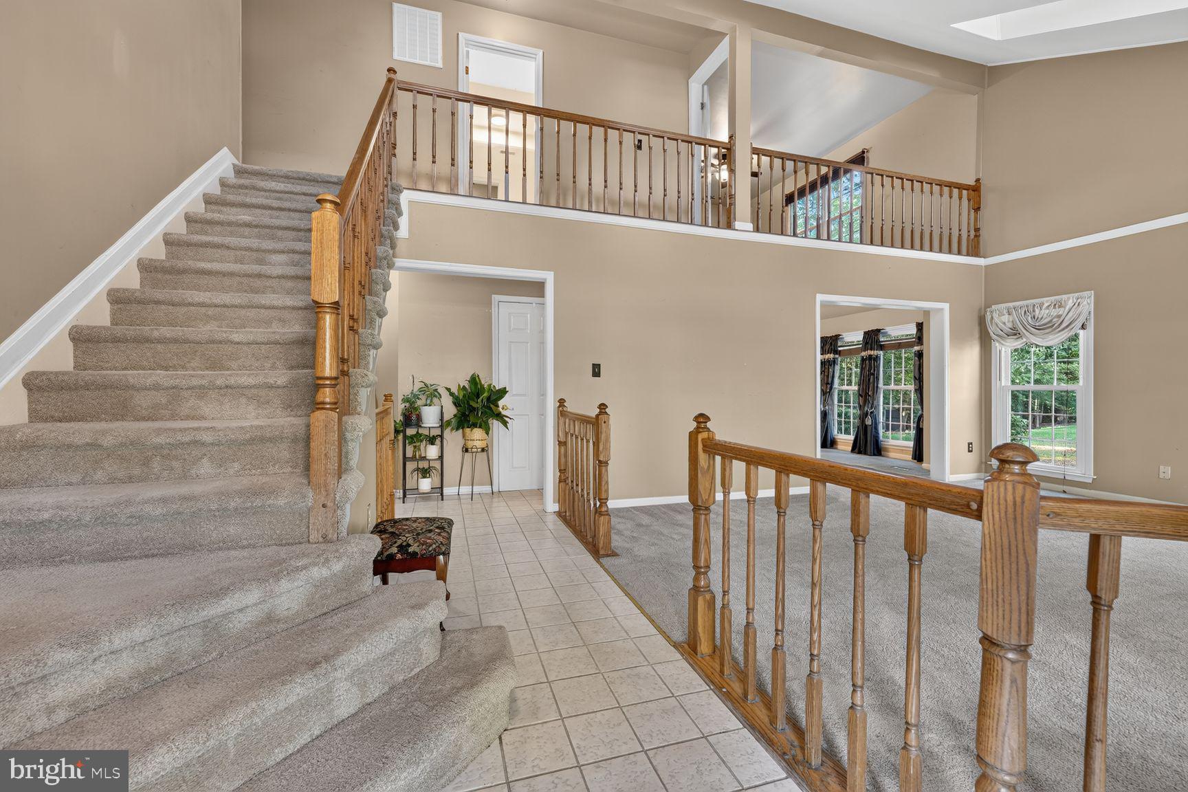
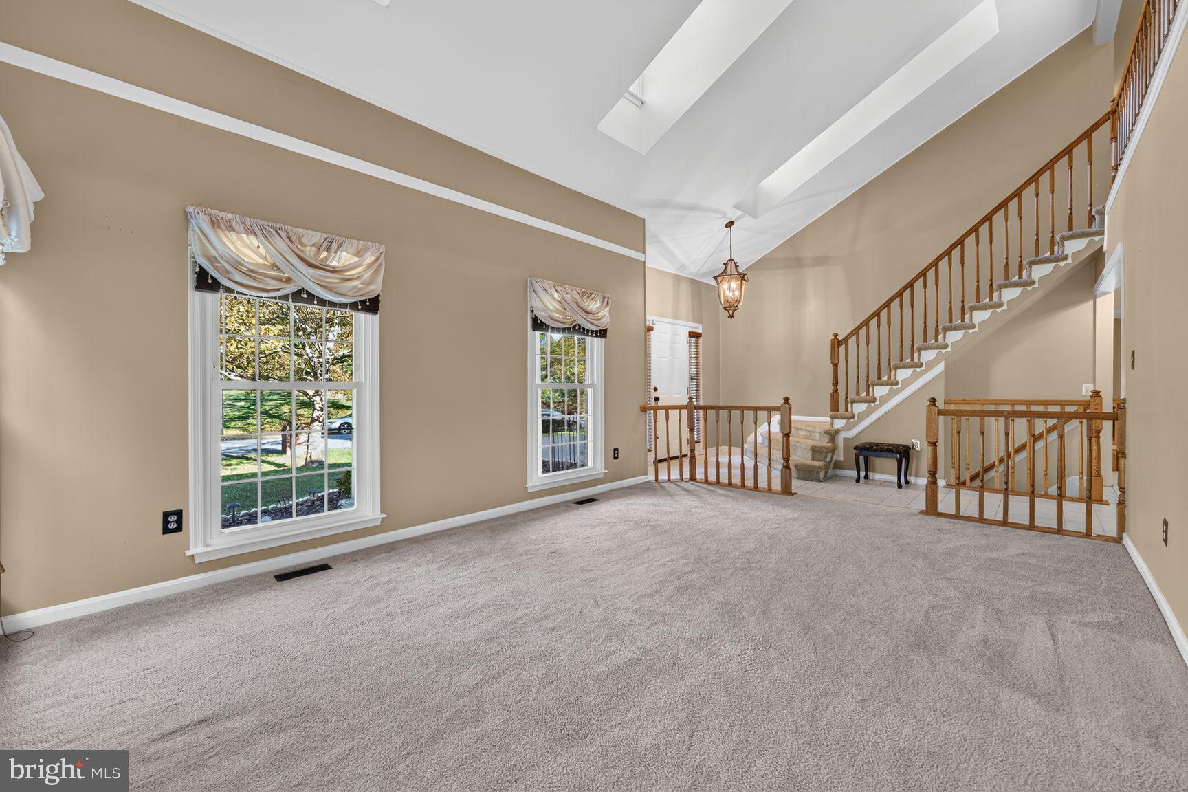
Nestled in the prestigious Wingate subdivision, this exquisite Colonial-style residence offers an unparalleled blend of luxury and comfort, perfect for those seeking an elevated lifestyle. Spanning an impressive 3,400 plus square feet, this meticulously maintained home boasts five spacious bedrooms and three and a half well-appointed bathrooms, ensuring ample space for both relaxation and entertainment. Step inside to discover a harmonious layout that seamlessly connects the formal dining room and a spacious family room, ideal for hosting gatherings or enjoying quiet evenings by the gas fireplace, complete with a charming mantel. The heart of the home, the eat-in kitchen, is a culinary enthusiast's dream, featuring a generous island, abundant table space, and a second kitchen for added convenience. The appliances, including a built-in microwave, wall oven, and extra refrigerator/freezer, elevate your cooking experience, while the pantry provides ample storage for all your culinary essentials. Retreat to the primary suite, where luxury meets tranquility. This private oasis features a lavish soaking tub, a separate stall shower, and a spacious walk-in closet, ensuring your personal sanctuary is both functional and indulgent. The exterior of this stunning home is equally impressive, set on a sprawling 0.79-acre lot that backs to serene, wooded views, providing a peaceful backdrop for outdoor living. Enjoy the convenience of an attached two-car garage and an expansive asphalt driveway, accommodating multiple vehicles with ease. The community amenities, including jogging paths, tennis courts, and playgrounds, enhance the exclusive lifestyle this property offers. Located in a suburban haven, this residence is just a short distance from metro and bus transportation, ensuring easy access to urban conveniences while maintaining a tranquil retreat. The property is equipped with modern security features, including smoke and carbon monoxide detectors, providing peace of mind for you and your loved ones. Experience the perfect blend of luxury, comfort, and convenience in this exceptional home. With its well-planned features, expansive living spaces, and prime location, this property is not just a house; it's a lifestyle waiting to be embraced. Don't miss the opportunity to make this dream home your reality.
| 4 hours ago | Listing updated with changes from the MLS® | |
| 4 hours ago | Listing first seen on site |

The real estate listing information is provided by Bright MLS is for the consumer's personal, non-commercial use and may not be used for any purpose other than to identify prospective properties consumer may be interested in purchasing. Any information relating to real estate for sale or lease referenced on this web site comes from the Internet Data Exchange (IDX) program of the Bright MLS. This web site references real estate listing(s) held by a brokerage firm other than the broker and/or agent who owns this web site. The accuracy of all information is deemed reliable but not guaranteed and should be personally verified through personal inspection by and/or with the appropriate professionals. Properties in listings may have been sold or may no longer be available. The data contained herein is copyrighted by Bright MLS and is protected by all applicable copyright laws. Any unauthorized collection or dissemination of this information is in violation of copyright laws and is strictly prohibited. Copyright © 2020 Bright MLS. All rights reserved.