





2810 WINTERBOURNE DRIVEUPPER MARLBORO, MD 20774
Due to the health concerns created by Coronavirus we are offering personal 1-1 online video walkthough tours where possible.
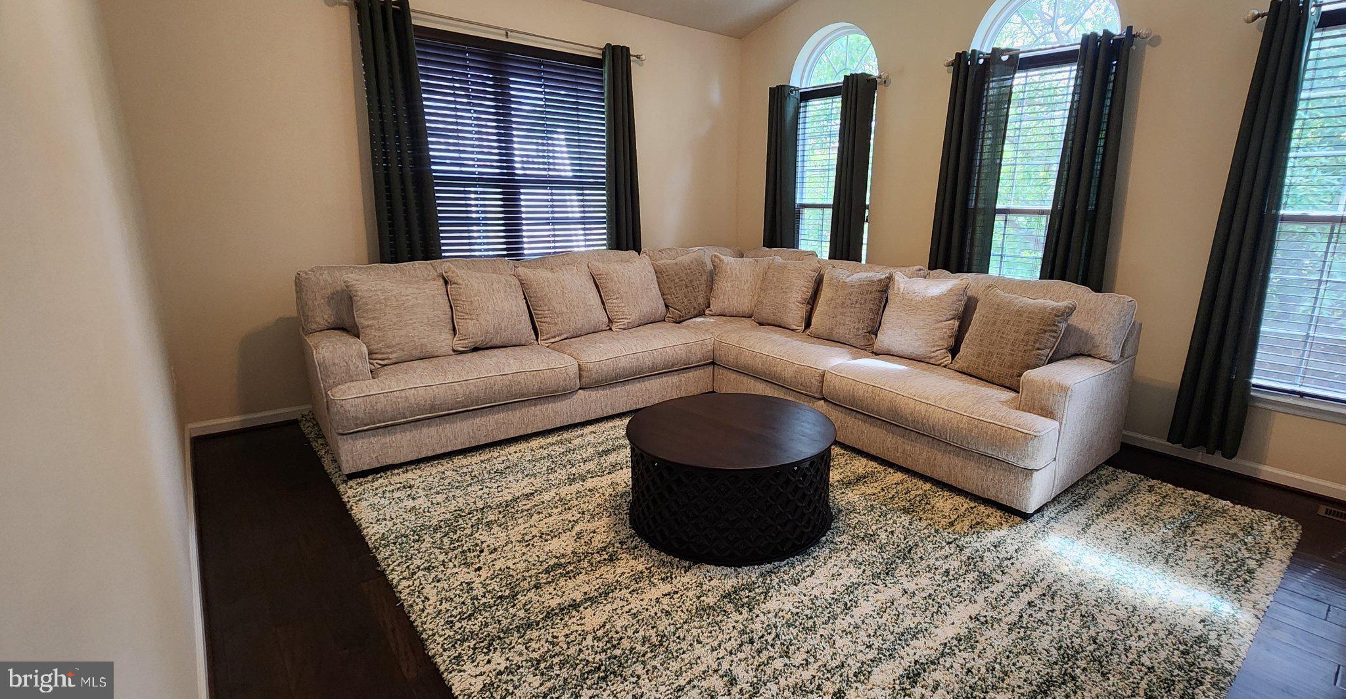
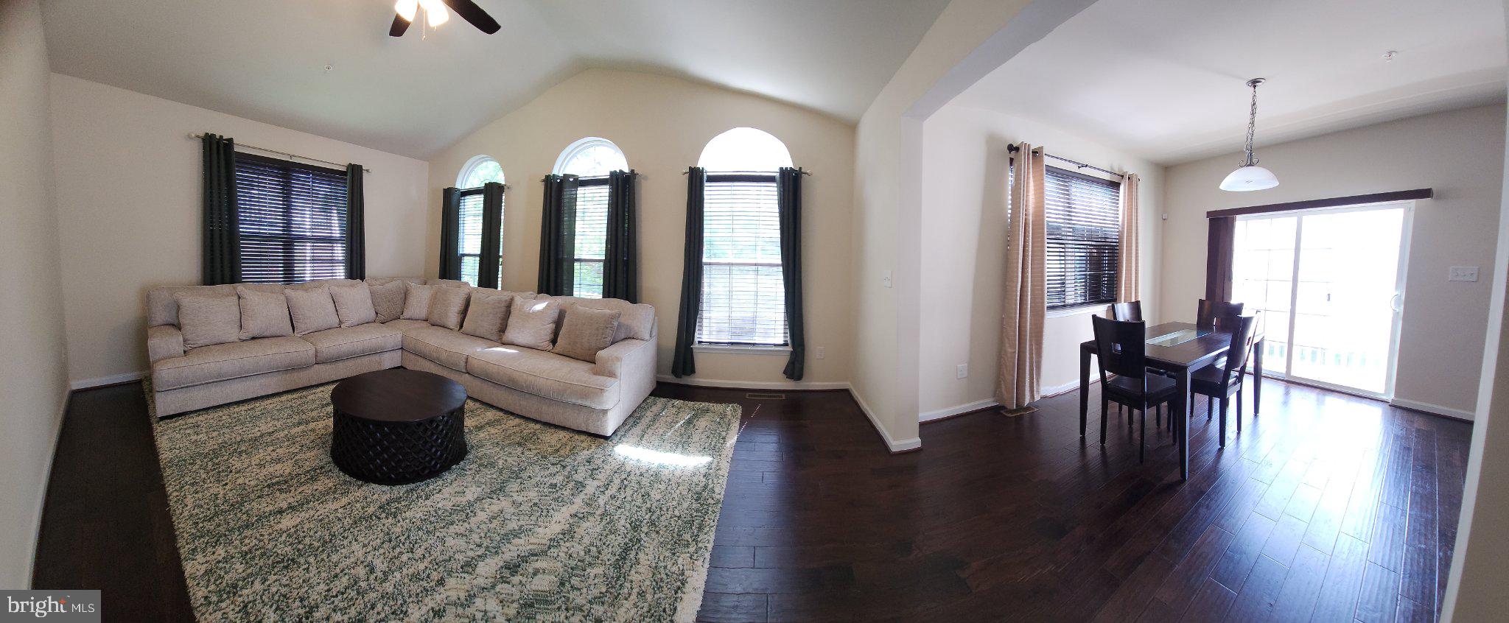
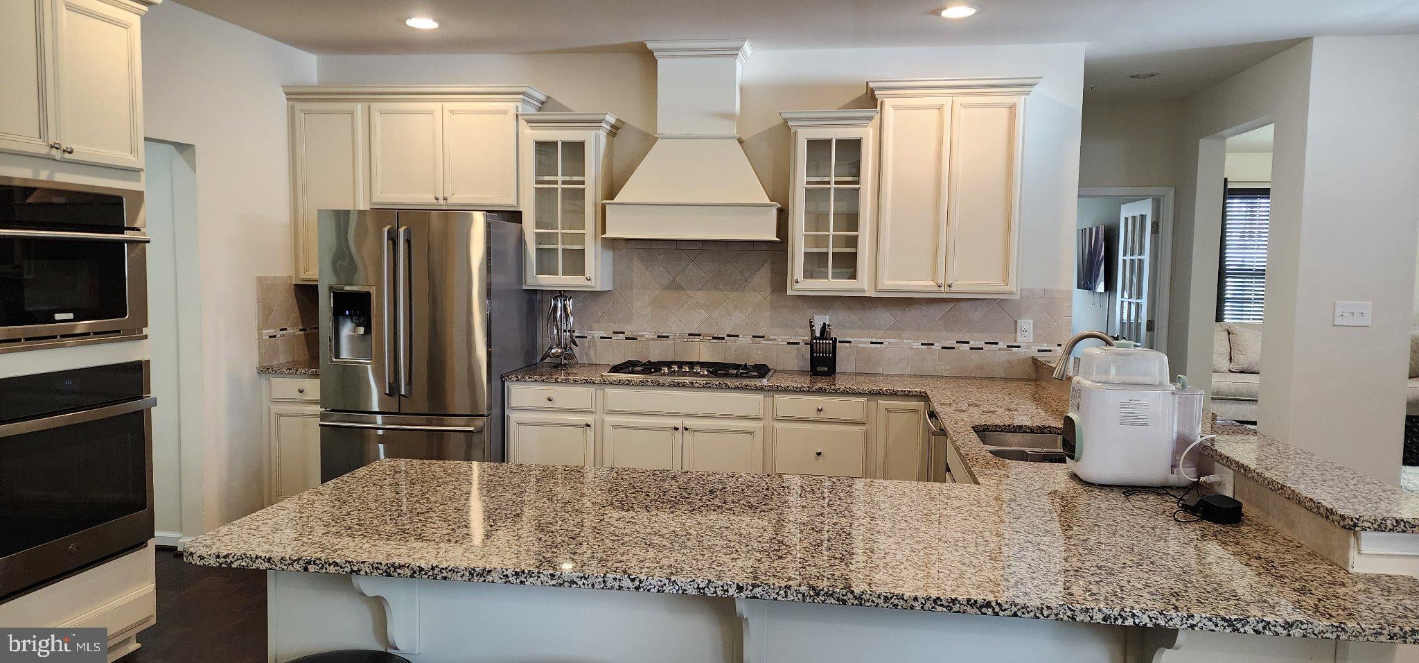
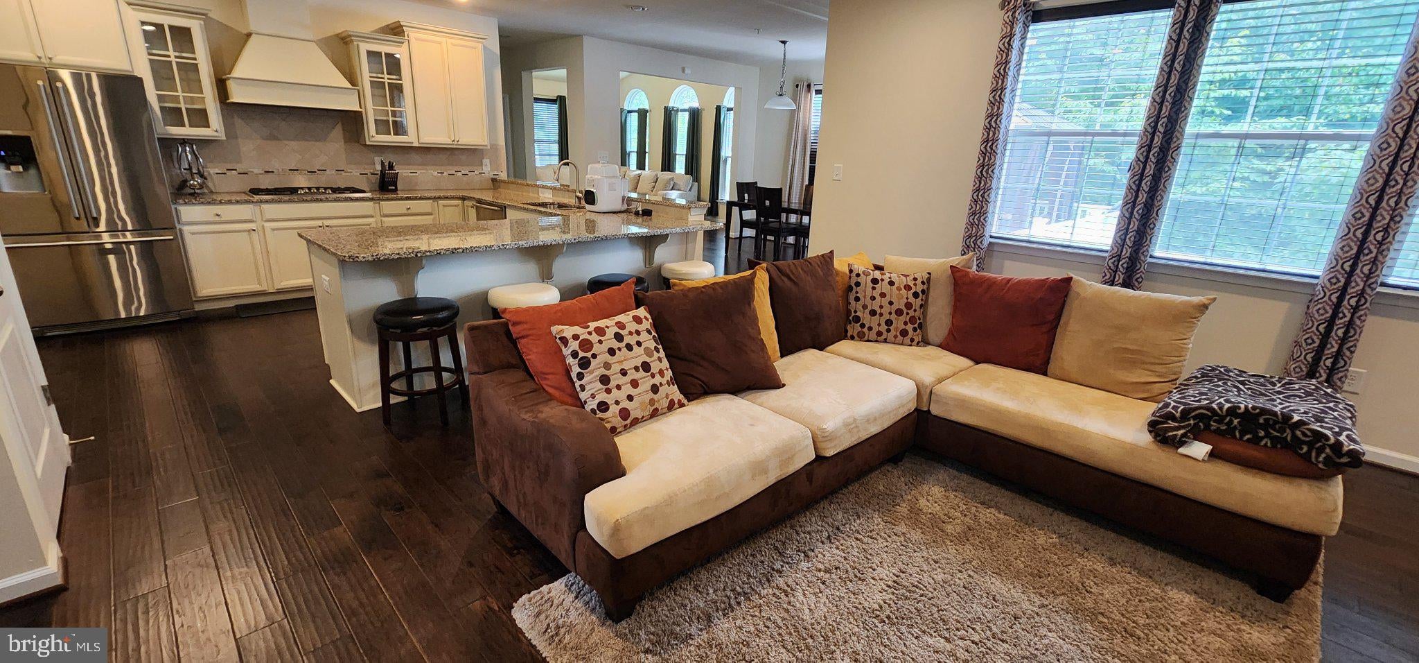
Live like you're on vacation every day with access to a 35-acre lake, an 18-hole championship golf course, an active clubhouse with dining and a fitness center, tennis courts, and over 4 miles of paved walking trails. Perfectly situated for effortless commutes into Washington, D.C., and Baltimore, while keeping local dining, shopping, and entertainment within easy reach. Experience elevated living in Beech Tree, Upper Marlboro’s premier resort-style golf community. Built in 2016, this expansive 5-bedroom, 3.5-bath colonial spans over 5,000 square feet of refined architecture, set on a premium lot that borders serene, protected woodlands. Grand Entrance: A striking two-story foyer featuring classic hardwood floors, soaring ceilings, and elegant arched passageways. Formal & Casual Living: Generous living and dining spaces framed by expansive windows, ideal for hosting both lively dinner parties and intimate gatherings. Gourmet Kitchen: Equipped with double ovens, high-end appliances, granite counters, a central island, an extended breakfast bar, and a walk-in pantry. Sunlit Extras: The kitchen flows into a bright morning room and a versatile flex space—perfect as an informal sitting area or a main-floor study. Family Room & Deck: Anchored by a cozy gas fireplace and bathed in natural light, opening directly to a rear deck with a pergola cover designed for seamless, all-season outdoor enjoyment against a private wooded backdrop. Upper Level Suites Primary Retreat: Features a dedicated sitting area, expansive walk-in closets, and a spa-inspired bath complete with a deep soaking tub, separate shower, granite-topped dual vanities, and custom tile. Secondary Bedrooms: Three additional generously sized bedrooms with shared access to a well-appointed full bath. Finished Lower Level Includes a private fifth bedroom and full bath—ideal for multi-generational living or overnight guests. Flexible bonus room a home gym. Exclusive Buyer Financing Take advantage of special financing opportunities on this home: Lender-Paid Rate Buy-Down: Lower your monthly mortgage payment during the initial period at no extra cost to you. Zero Lender-Fee Refinance: Enjoy the flexibility to refinance in the future without paying lender fees.
| 6 hours ago | Status changed to Active | |
| 6 hours ago | Listing updated with changes from the MLS® | |
| 12 hours ago | Listing first seen on site |

The real estate listing information is provided by Bright MLS is for the consumer's personal, non-commercial use and may not be used for any purpose other than to identify prospective properties consumer may be interested in purchasing. Any information relating to real estate for sale or lease referenced on this web site comes from the Internet Data Exchange (IDX) program of the Bright MLS. This web site references real estate listing(s) held by a brokerage firm other than the broker and/or agent who owns this web site. The accuracy of all information is deemed reliable but not guaranteed and should be personally verified through personal inspection by and/or with the appropriate professionals. Properties in listings may have been sold or may no longer be available. The data contained herein is copyrighted by Bright MLS and is protected by all applicable copyright laws. Any unauthorized collection or dissemination of this information is in violation of copyright laws and is strictly prohibited. Copyright © 2020 Bright MLS. All rights reserved.
Did you know? You can invite friends and family to your search. They can join your search, rate and discuss listings with you.