





6100 WESTCHESTER PARK DRIVE 1504COLLEGE PARK, MD 20740
Due to the health concerns created by Coronavirus we are offering personal 1-1 online video walkthough tours where possible.
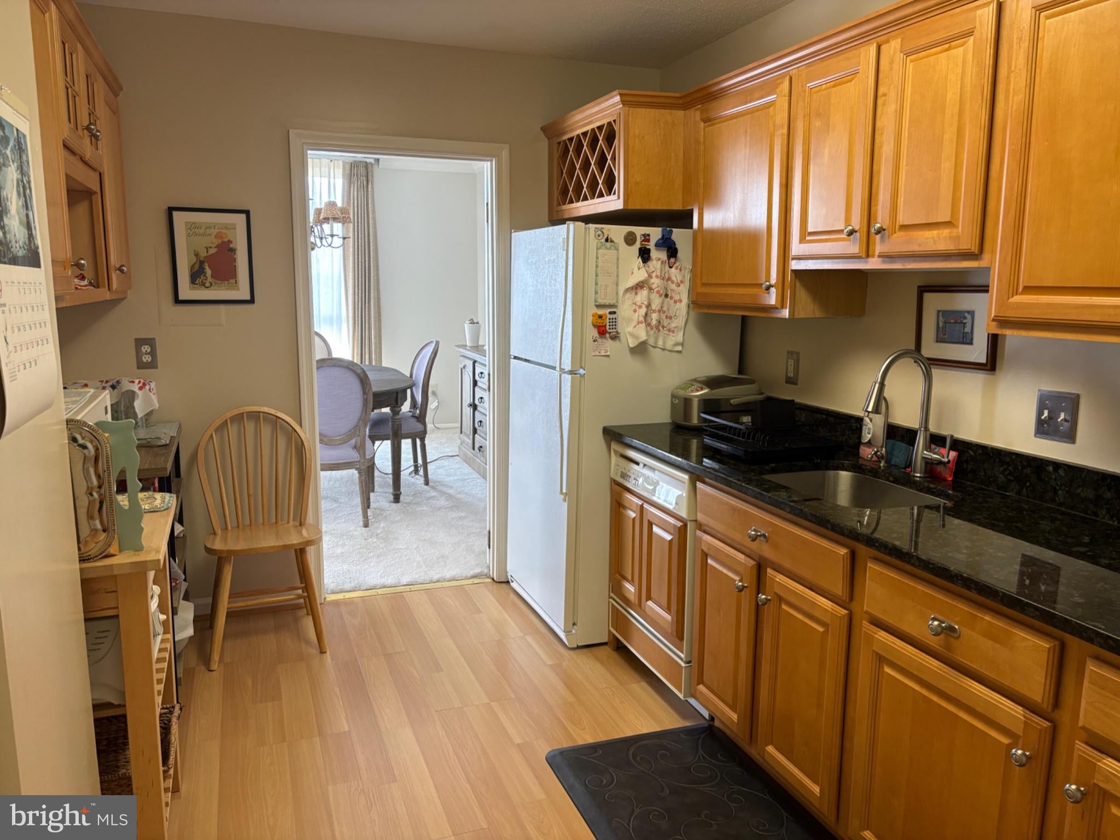
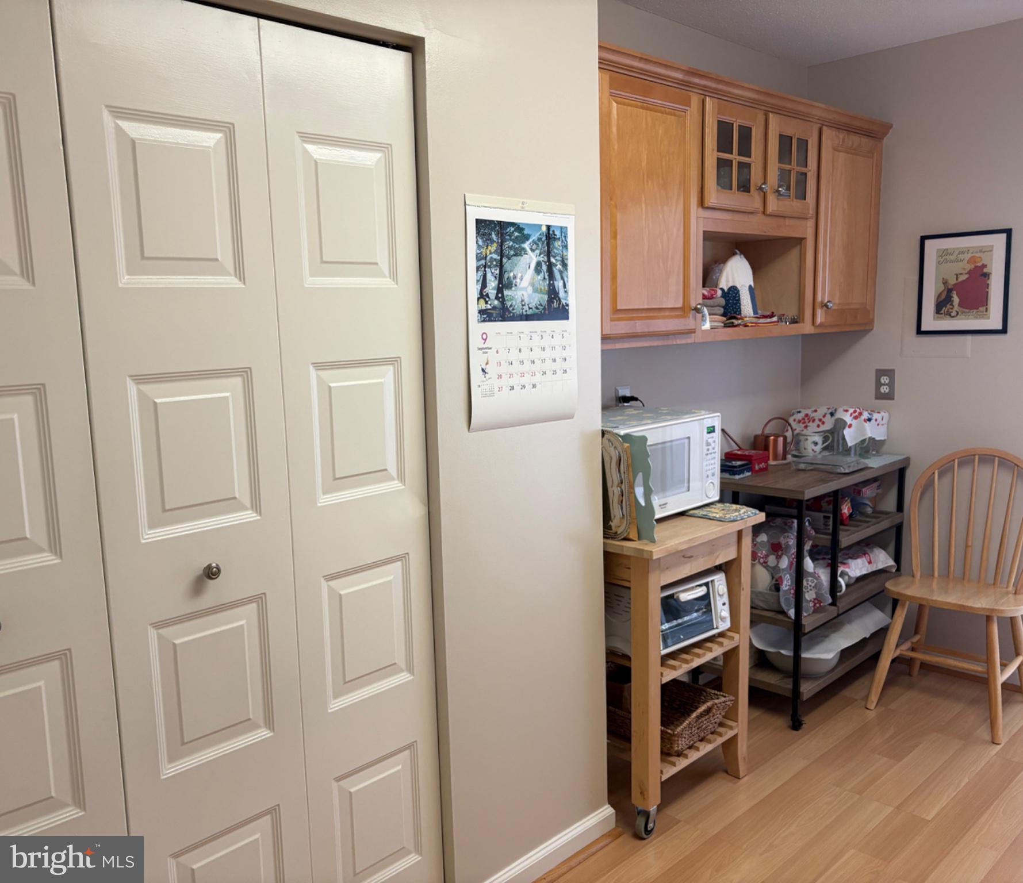
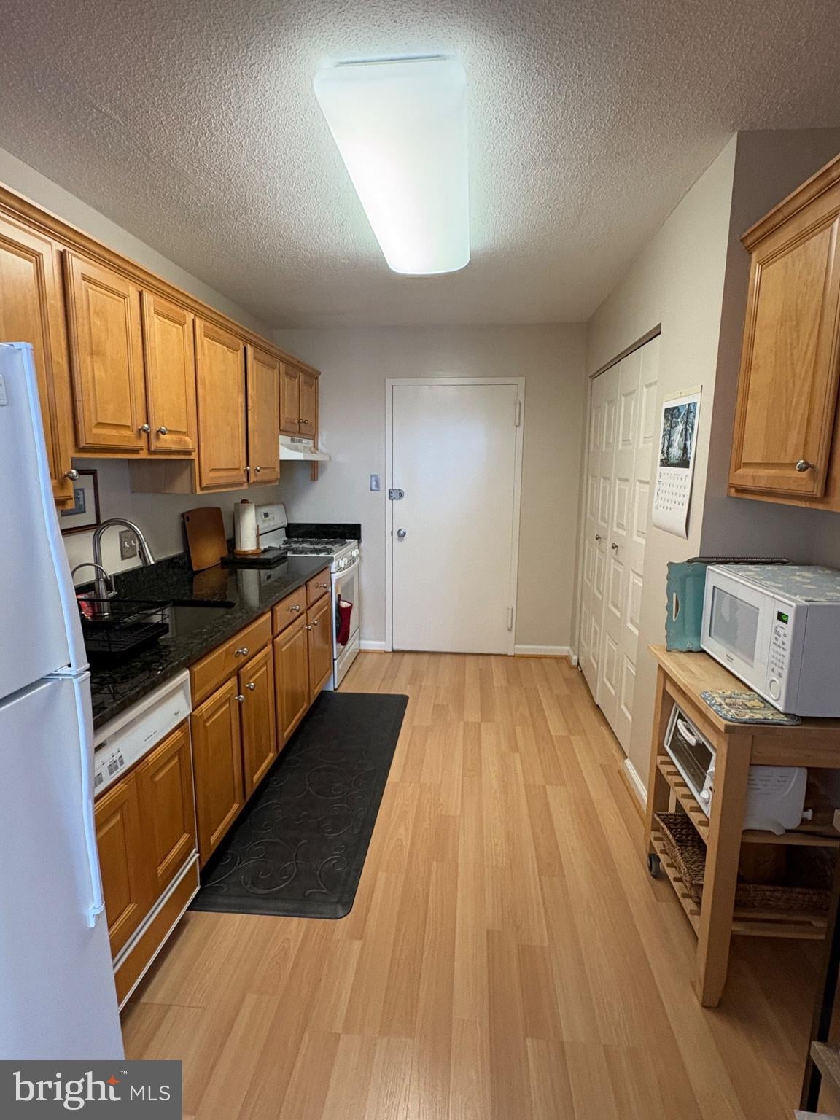
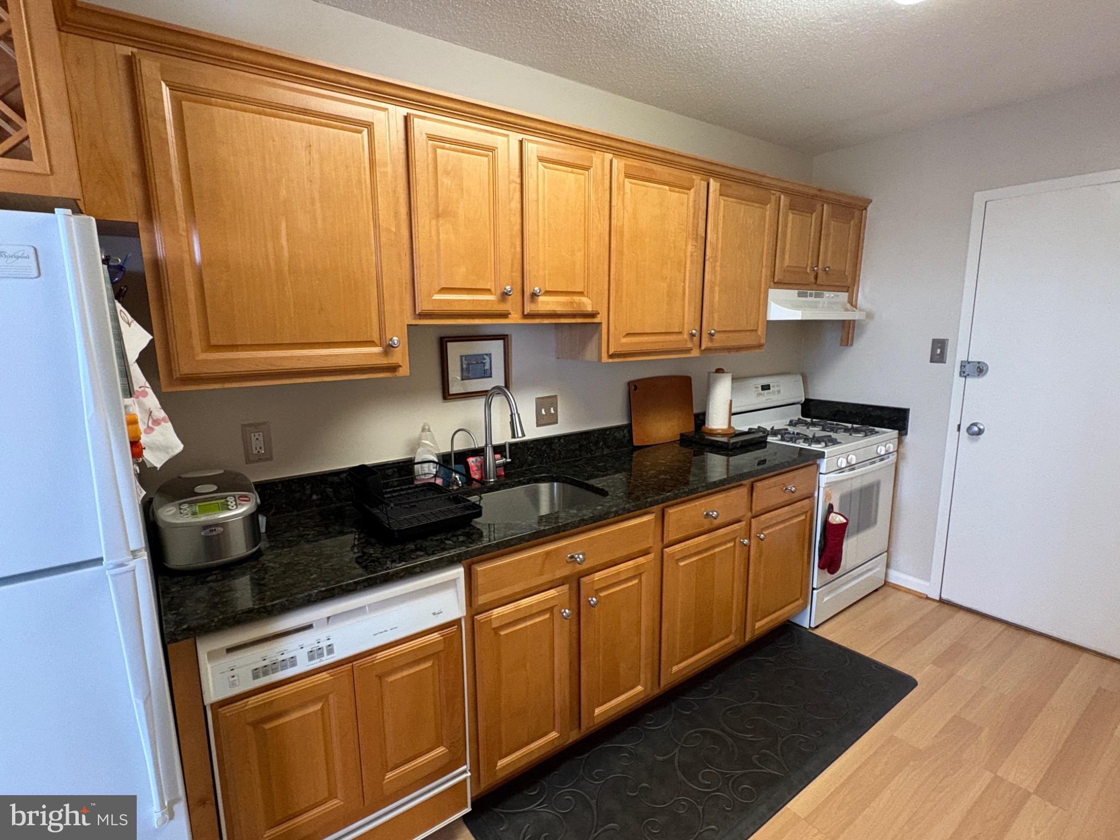
$56,684 SPECIAL ASSESSMENT HAS BEEN PAID IN FULL BY SELLER!!! ALSO, PARKING GARAGE SPACE ASSESSED AT $12,000 IS INCLUDED IN THIS SALES PRICE!!! Recent sale at $248,900 had around $46,000 of unpaid special assessment through 10/2032. Assessed value includes the $12,000 parking space. Plenty of visitor parking when you visit this south facing end unit 3 BR apt which faces Greenbelt Park. Light filled, open spaced rooms includes stretched high quality W/W carpet; like new wood parquet floors; no need to paint throughout; 5 total walk in closets with 2 walk ins and 1 regular closet in the MBR; all BR's are very sizable w/floor to ceiling windows; kitchen has solid maple cabinets, granite counters, large pantry and 2nd door to the hallway; large dining room area has access to balcony; bathrooms are gleaming and pristine; living room is expansive and can accommodate many different living needs. Many conveniences are located in the building or located nearby. Once you see this immaculately maintained home, you'll be ready to move in!!
| 11 hours ago | Listing first seen on site | |
| 11 hours ago | Listing updated with changes from the MLS® |

The real estate listing information is provided by Bright MLS is for the consumer's personal, non-commercial use and may not be used for any purpose other than to identify prospective properties consumer may be interested in purchasing. Any information relating to real estate for sale or lease referenced on this web site comes from the Internet Data Exchange (IDX) program of the Bright MLS. This web site references real estate listing(s) held by a brokerage firm other than the broker and/or agent who owns this web site. The accuracy of all information is deemed reliable but not guaranteed and should be personally verified through personal inspection by and/or with the appropriate professionals. Properties in listings may have been sold or may no longer be available. The data contained herein is copyrighted by Bright MLS and is protected by all applicable copyright laws. Any unauthorized collection or dissemination of this information is in violation of copyright laws and is strictly prohibited. Copyright © 2020 Bright MLS. All rights reserved.