





10105 ELGIN CIRCLEBOWIE, MD 20721
Due to the health concerns created by Coronavirus we are offering personal 1-1 online video walkthough tours where possible.
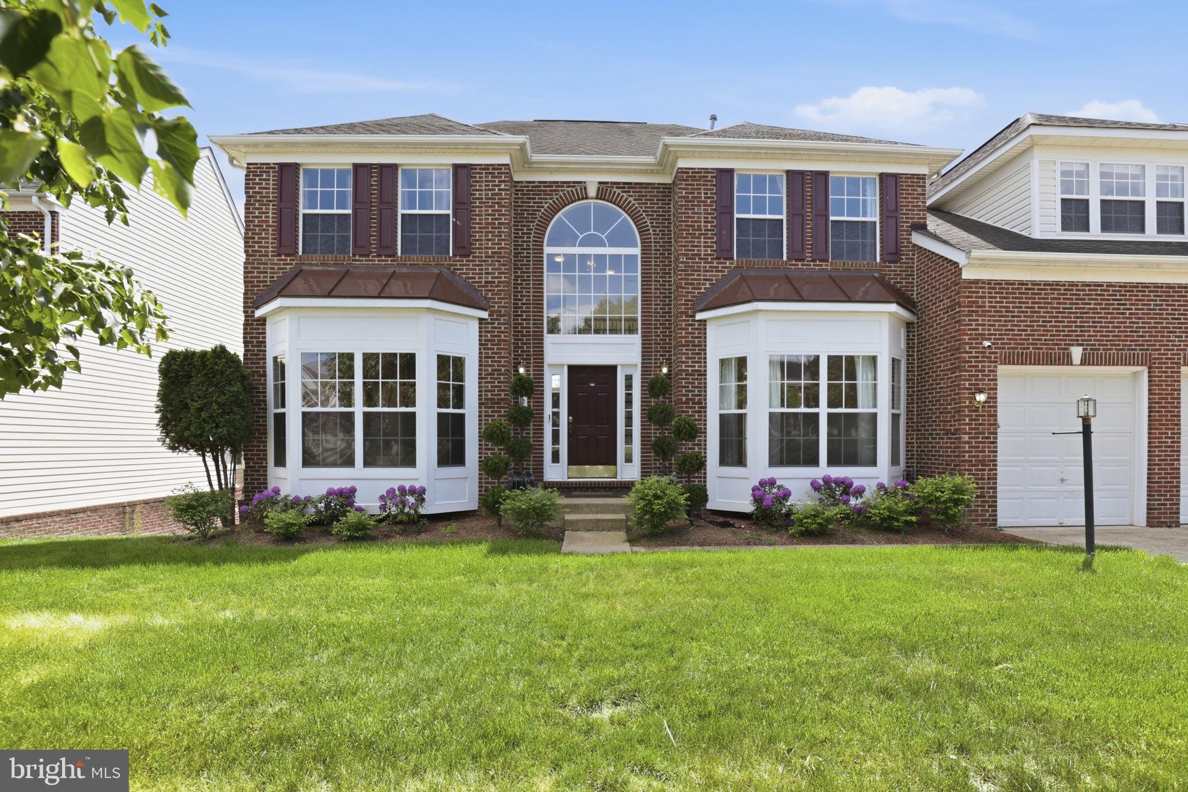
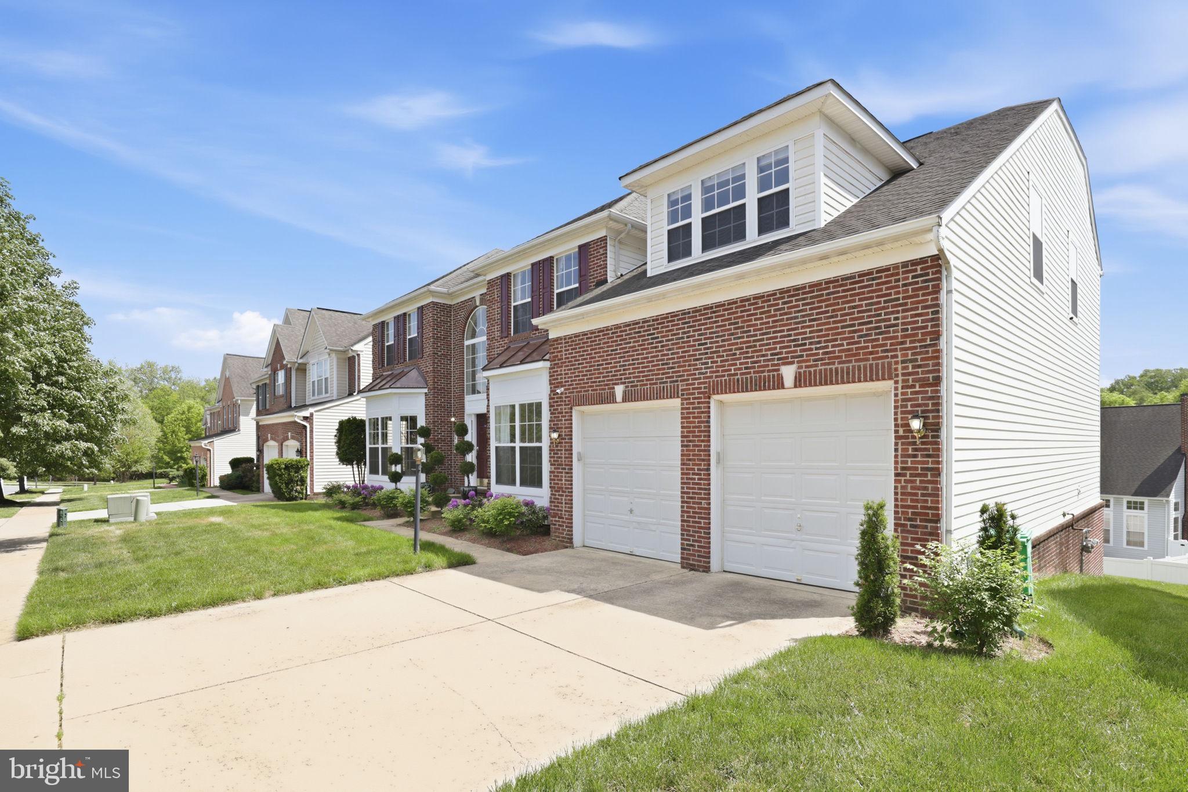
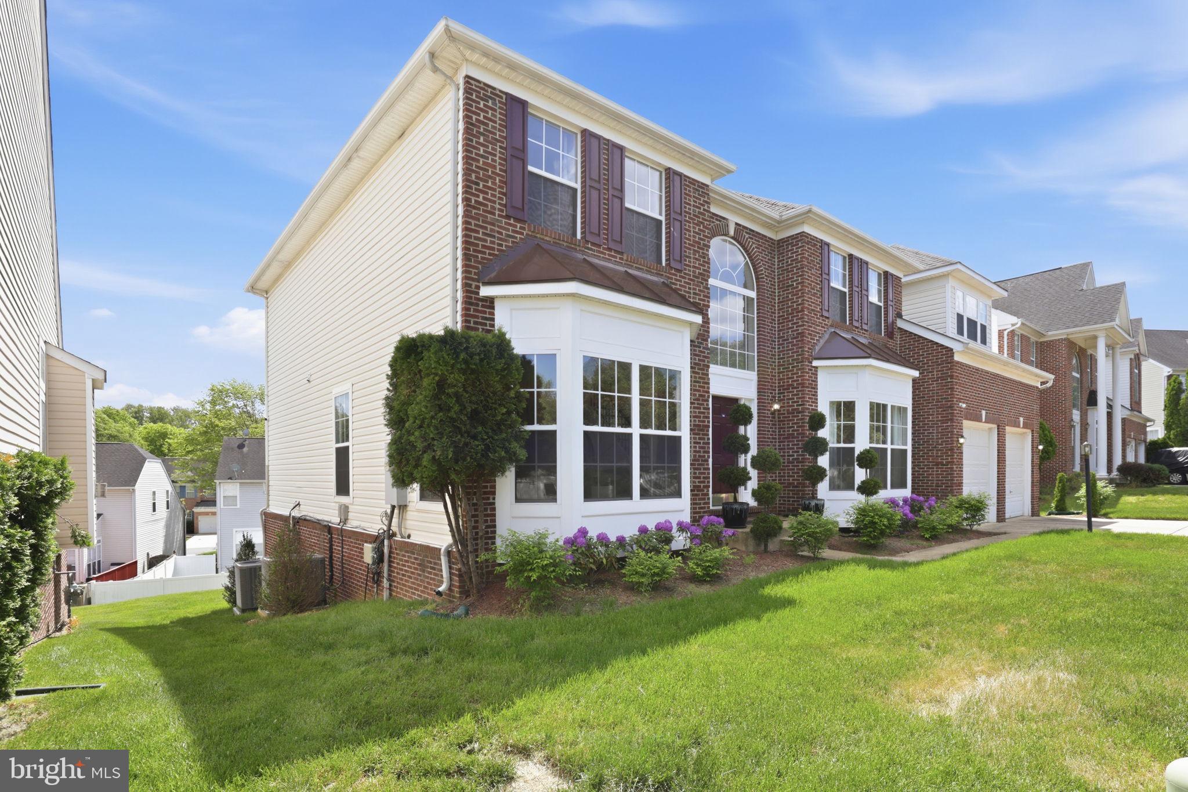
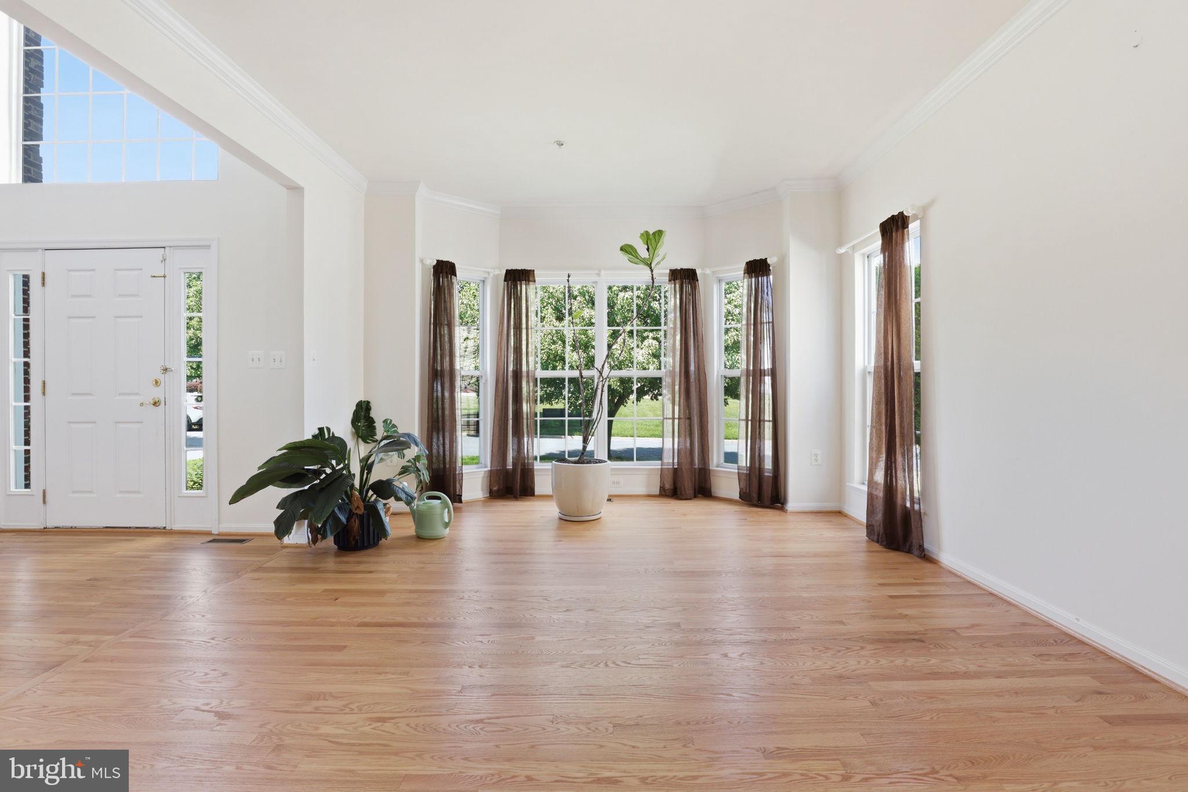
MOVE-IN READY! Welcome to Dunbarton Hall, offering 5 bedrooms, 3 full bathrooms, a fully finished basement, and a 2-car garage. Upon entry, you'll find a formal living room with hardwood floors, a separate dining room, and a spacious kitchen with a comfortable eat-in area and gas range. The home also features two brand-new dual-zone HVAC systems serving the upper and lower levels, complete with smart technology for convenient remote temperature control. An irrigation system set-up to added convenience for maintaining the property's landscaping. The sun-filled family room is a standout, featuring vaulted ceilings, four large windows, and a cozy gas fireplace. The upper windows offer remote-controlled operation, while the abundance of natural light creates a bright and inviting space throughout the year. Upstairs, you'll find four bedrooms and two full bathrooms, including an oversized primary suite with plenty of room for a sitting area or home office, a spacious en-suite bathroom, and generous walk-in closets. The additional bedrooms are well-sized and share a full hallway bathroom. The fully finished lower level adds valuable living space with a legal fifth bedroom, full bathroom, and kitchenette—ideal for guests, extended living, a home office, or additional recreational space. Conveniently located near major commuter routes and public transportation, including New Carrollton Metro Station with access to the Orange Line, MARC, and Amtrak, as well as nearby Metrobus routes. Shopping, dining, and everyday conveniences are also within easy reach at Woodmore Towne Centre. Move-in ready with plenty of space to live, work, and entertain—schedule your private tour today!
| 3 weeks ago | Status changed to Active Under Contract | |
| 3 weeks ago | Listing updated with changes from the MLS | |
| a month ago | Price changed to $805,000 | |
| 2 months ago | Listing first seen on site |

The real estate listing information is provided by Bright MLS is for the consumer's personal, non-commercial use and may not be used for any purpose other than to identify prospective properties consumer may be interested in purchasing. Any information relating to real estate for sale or lease referenced on this web site comes from the Internet Data Exchange (IDX) program of the Bright MLS. This web site references real estate listing(s) held by a brokerage firm other than the broker and/or agent who owns this web site. The accuracy of all information is deemed reliable but not guaranteed and should be personally verified through personal inspection by and/or with the appropriate professionals. Properties in listings may have been sold or may no longer be available. The data contained herein is copyrighted by Bright MLS and is protected by all applicable copyright laws. Any unauthorized collection or dissemination of this information is in violation of copyright laws and is strictly prohibited. Copyright © 2020 Bright MLS. All rights reserved.
Did you know? You can invite friends and family to your search. They can join your search, rate and discuss listings with you.