





800 MOORE GATE WAYBOWIE, MD 20716
Due to the health concerns created by Coronavirus we are offering personal 1-1 online video walkthough tours where possible.
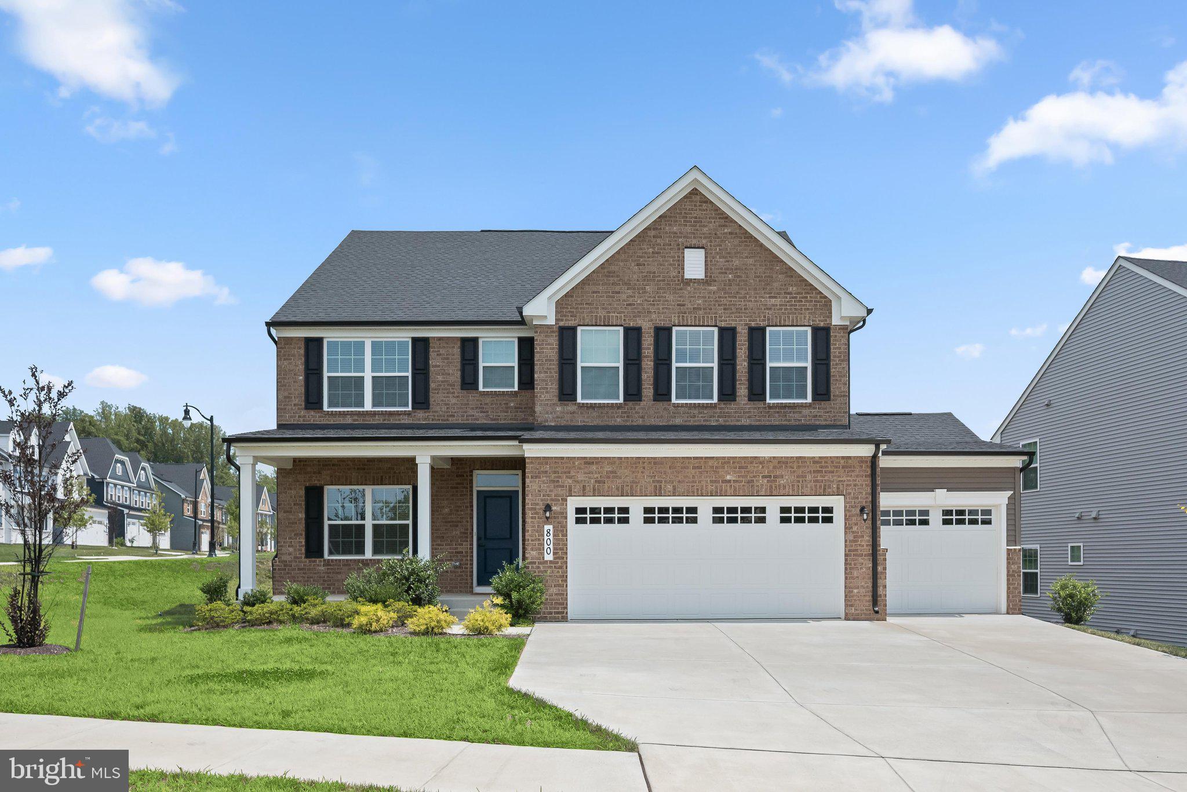
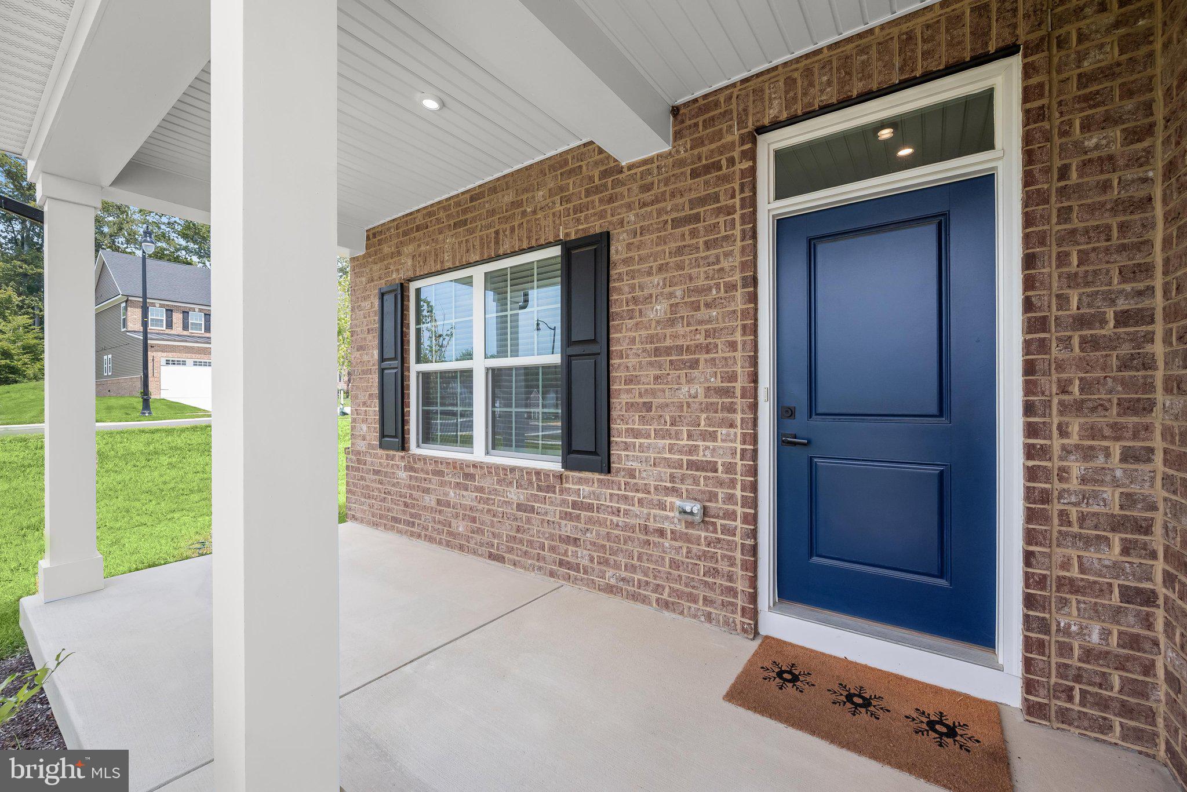
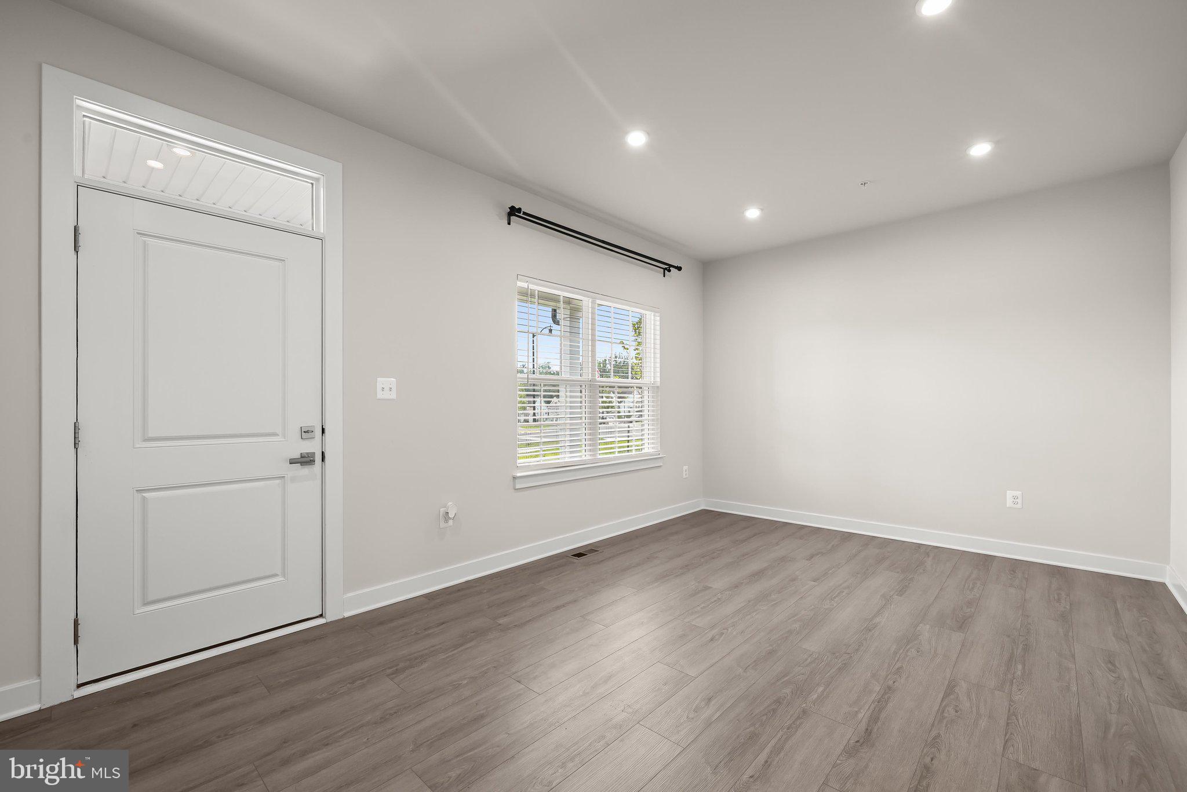
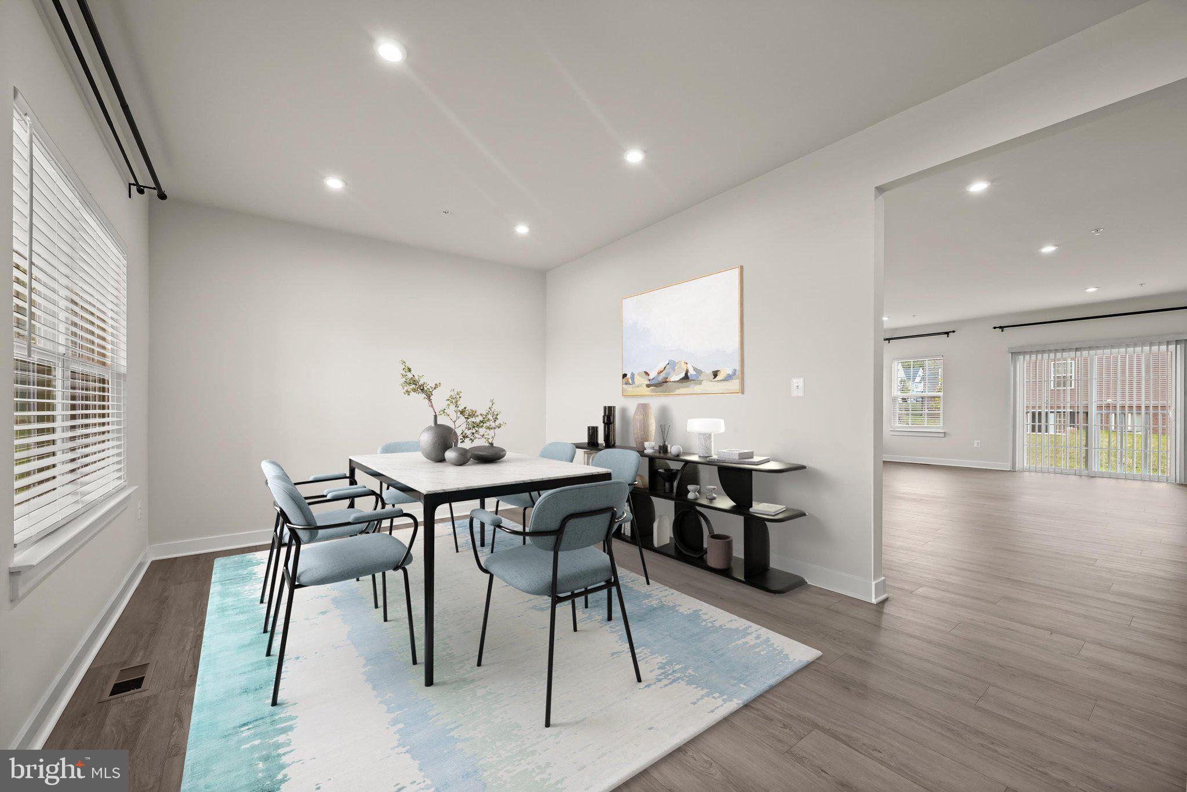
**Seller is offering a 2-1 temporary interest rate buydown. Buyer's rate drops 2% in Year 1 and 1% in Year 2, then moves to the full note rate. Lowers the buyer's monthly P&I payment for the first two years.** Welcome to 800 Moore Gateway, a beautifully appointed five-bedroom, four-bath home situated on a desirable corner lot in The Grove community of Bowie, Maryland. Purchased in 2024 and only lightly occupied since, the home has remained vacant for much of that time and is now ready for its next residents. This spacious residence blends luxury, comfort, and versatility with an inviting layout designed for everyday living and entertaining. The open-concept living area creates an effortless connection between the expansive living room and kitchen, providing a welcoming setting for conversation, gatherings, and daily routines. A separate formal dining room offers an elegant backdrop for holiday celebrations, family dinners, and special occasions. Adding even more flexibility is the oversized recreation room, a standout space with possibilities for a game room, home theater, family room, playroom, fitness area, or entertainment lounge. Five bedrooms and four full bathrooms provide abundant accommodations for family and guests, along with options for a dedicated home office. Life at The Grove extends well beyond the front door. Community amenities at the Club at South Lake include a clubhouse, swimming pool and splash pad, playgrounds, pickleball and volleyball courts, a dog park, fitness and exercise spaces, entertainment areas, pocket parks, green spaces, and picnic and pavilion areas. Wide sidewalks and thoughtfully planned gathering spaces make it easy to enjoy the outdoors and connect with the surrounding community. Conveniently positioned in Bowie, the home offers access to the area’s shopping, dining, recreation, and everyday conveniences. Commuters will appreciate connections to major routes serving Bowie and the greater Washington, D.C., Baltimore, and Annapolis areas, along with access to regional public transportation and commuter options. Whether hosting movie nights, game-day gatherings, elegant dinners, or simply relaxing at home, 800 Moore Gateway offers the space and flexibility to complement a variety of lifestyles. Discover generous living spaces, abundant community amenities, commuter convenience, and a vibrant neighborhood setting, all in one exceptional Bowie home.
| 3 weeks ago | Listing updated with changes from the MLS | |
| 2 months ago | Price changed to $900,000 | |
| 2 months ago | Status changed to Active | |
| 3 months ago | Listing first seen on site |

The real estate listing information is provided by Bright MLS is for the consumer's personal, non-commercial use and may not be used for any purpose other than to identify prospective properties consumer may be interested in purchasing. Any information relating to real estate for sale or lease referenced on this web site comes from the Internet Data Exchange (IDX) program of the Bright MLS. This web site references real estate listing(s) held by a brokerage firm other than the broker and/or agent who owns this web site. The accuracy of all information is deemed reliable but not guaranteed and should be personally verified through personal inspection by and/or with the appropriate professionals. Properties in listings may have been sold or may no longer be available. The data contained herein is copyrighted by Bright MLS and is protected by all applicable copyright laws. Any unauthorized collection or dissemination of this information is in violation of copyright laws and is strictly prohibited. Copyright © 2020 Bright MLS. All rights reserved.