



4301 KNOTT STREETBELTSVILLE, MD 20705
Due to the health concerns created by Coronavirus we are offering personal 1-1 online video walkthough tours where possible.
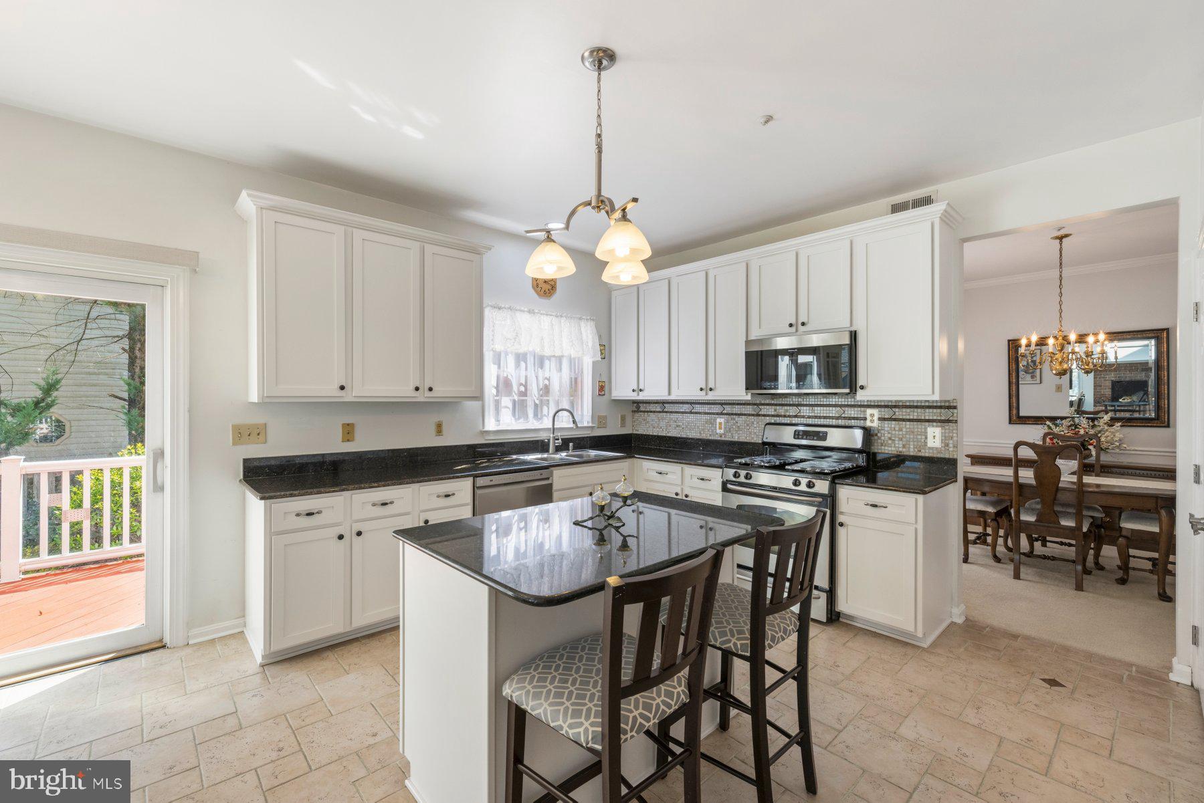
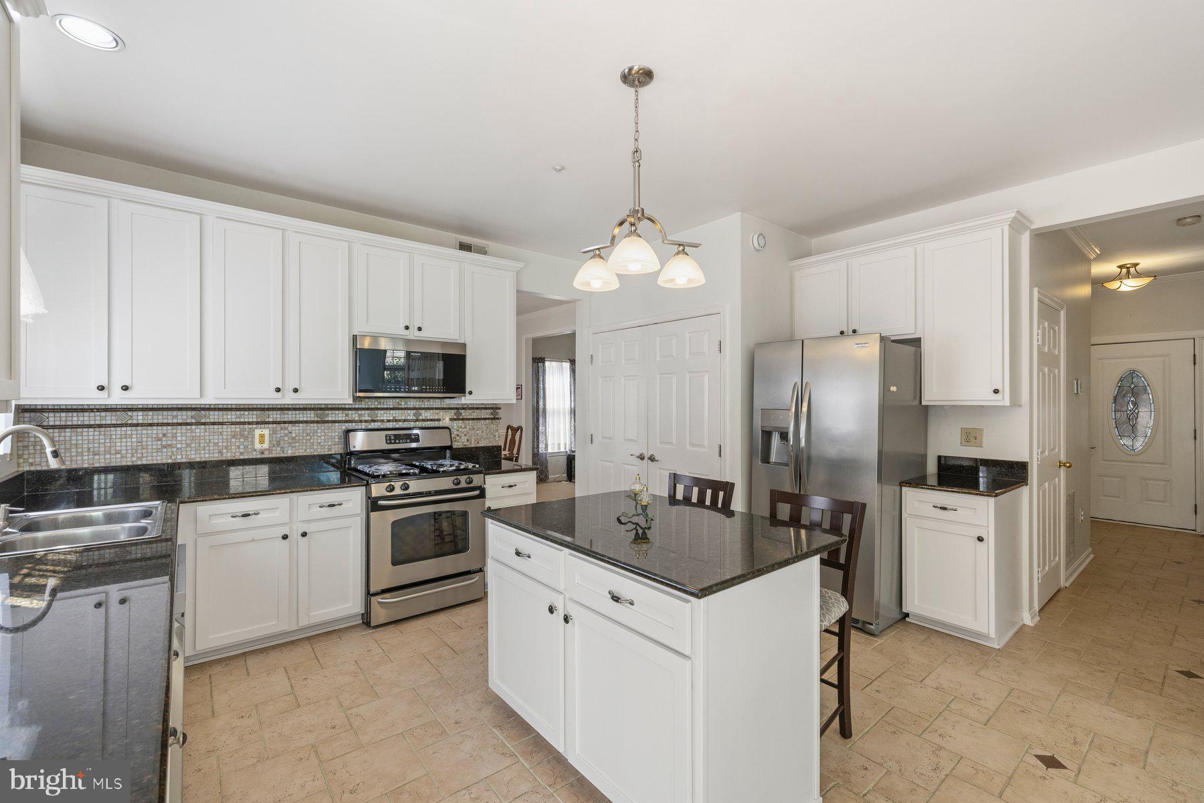
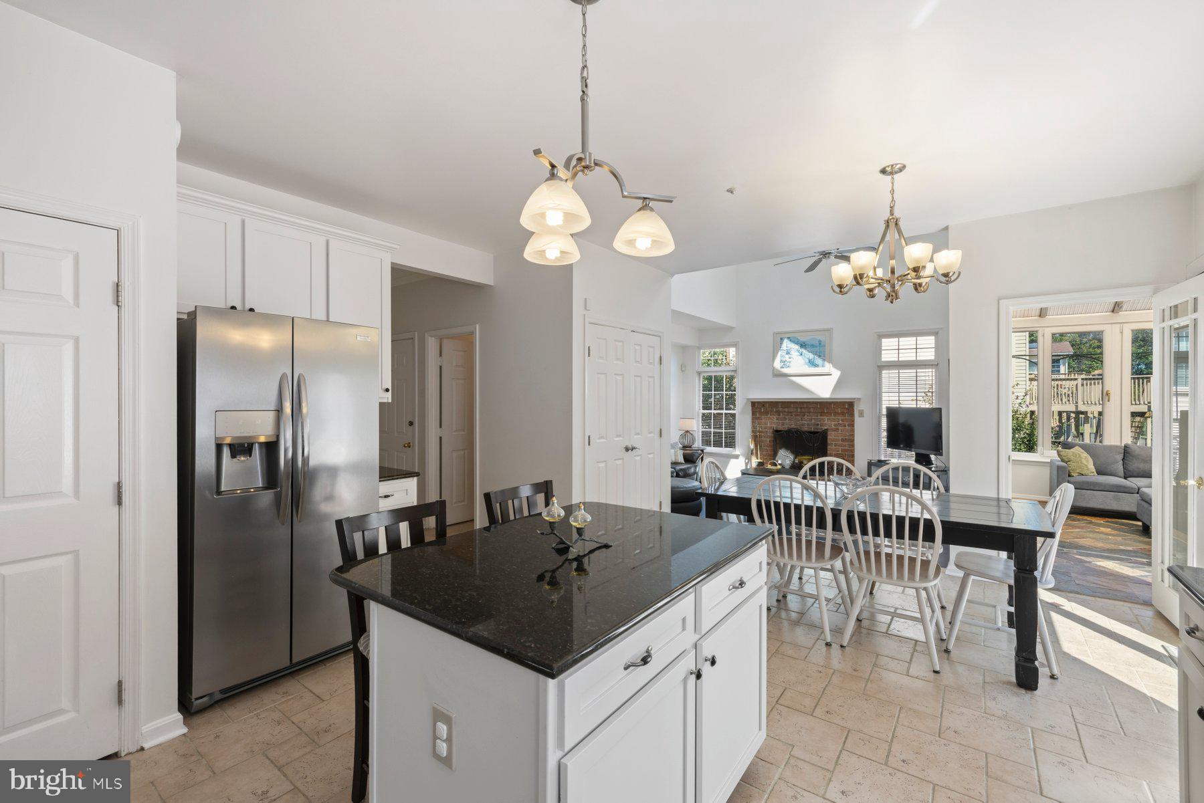
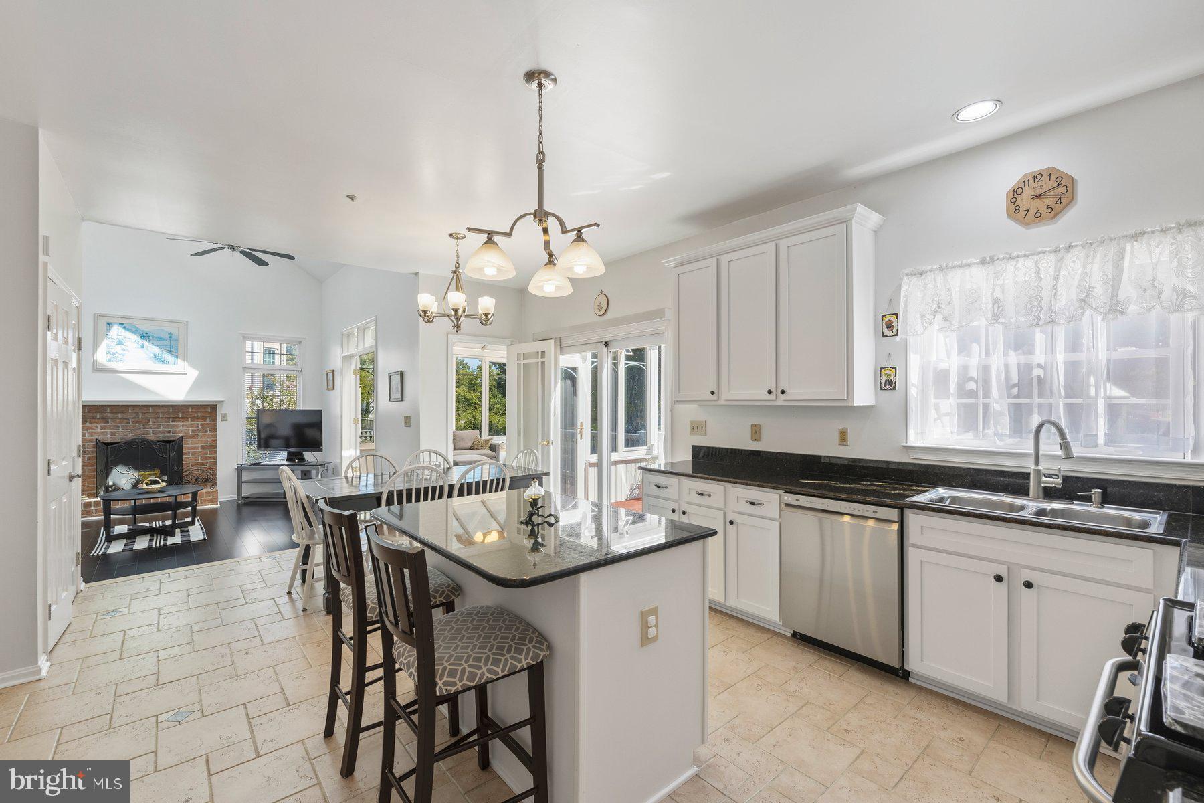
Welcome to 4301 Knott Street, a spacious 4 bedroom/3.5 bath home offering three levels of living space and plenty of room to spread out! The updated kitchen features 42-inch cabinetry, stainless steel appliances, and beautiful bamboo flooring. Enjoy the convenience of a main-level primary bathroom and laundry, along with a front-load washer and dryer. One of the highlights of the home is the beautiful solarium, providing additional space to relax or entertain year-round. The home also features a cozy wood-burning fireplace, fresh paint, and a deck and hot tub, perfect for outdoor enjoyment. The walkout basement offers even more flexible living and entertaining space and includes a full bathroom. Major updates include a roof replaced in 2017, HVAC and water heater approximately 4 years old, and newer front and sliding glass doors. This beautiful property boasts a spacious 2-car garage providing ample parking and storage space. Enjoy easy access to shopping, schools, and all major thoroughfares. At this price, it won’t last long! Seller prefers CLA Title.
| 3 days ago | Price changed to $674,000 | |
| 3 days ago | Listing updated with changes from the MLS | |
| a month ago | Status changed to Active | |
| 2 months ago | Listing first seen on site |

The real estate listing information is provided by Bright MLS is for the consumer's personal, non-commercial use and may not be used for any purpose other than to identify prospective properties consumer may be interested in purchasing. Any information relating to real estate for sale or lease referenced on this web site comes from the Internet Data Exchange (IDX) program of the Bright MLS. This web site references real estate listing(s) held by a brokerage firm other than the broker and/or agent who owns this web site. The accuracy of all information is deemed reliable but not guaranteed and should be personally verified through personal inspection by and/or with the appropriate professionals. Properties in listings may have been sold or may no longer be available. The data contained herein is copyrighted by Bright MLS and is protected by all applicable copyright laws. Any unauthorized collection or dissemination of this information is in violation of copyright laws and is strictly prohibited. Copyright © 2020 Bright MLS. All rights reserved.
Did you know? You can invite friends and family to your search. They can join your search, rate and discuss listings with you.