





7312 WOOD TRAIL DRIVELANHAM, MD 20706
Due to the health concerns created by Coronavirus we are offering personal 1-1 online video walkthough tours where possible.
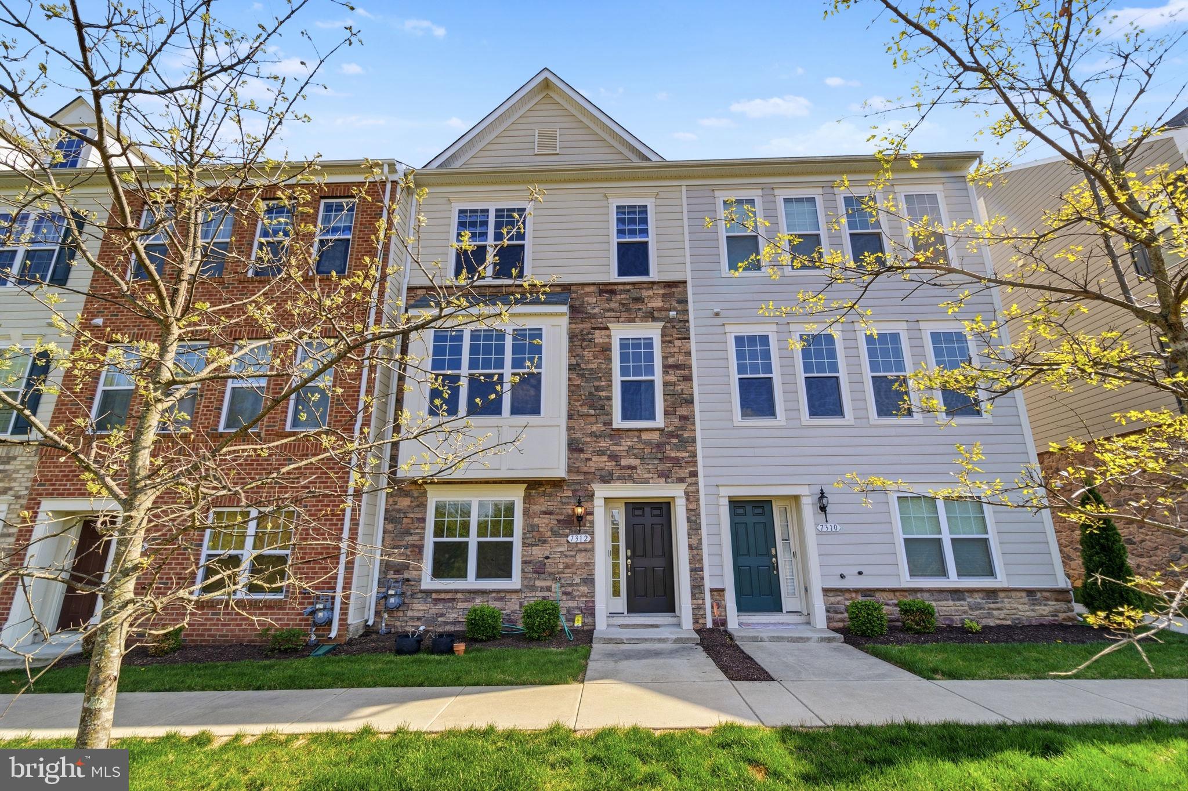
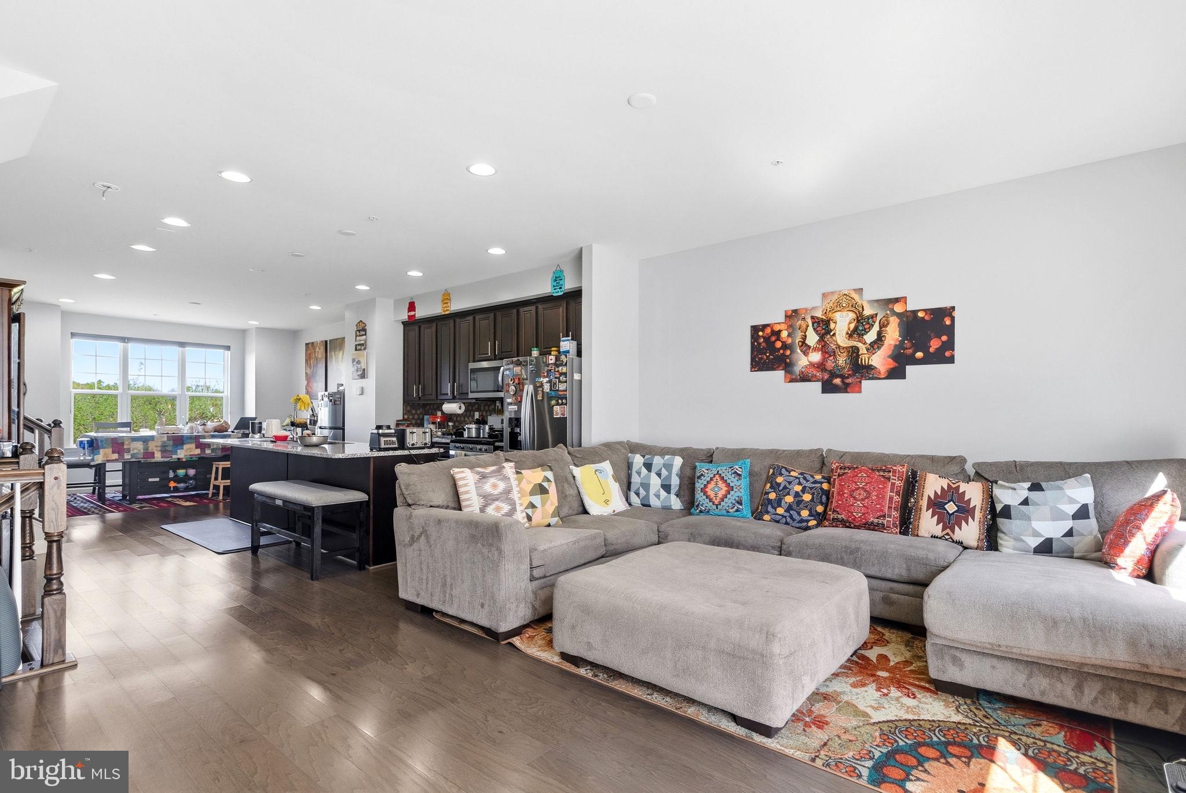
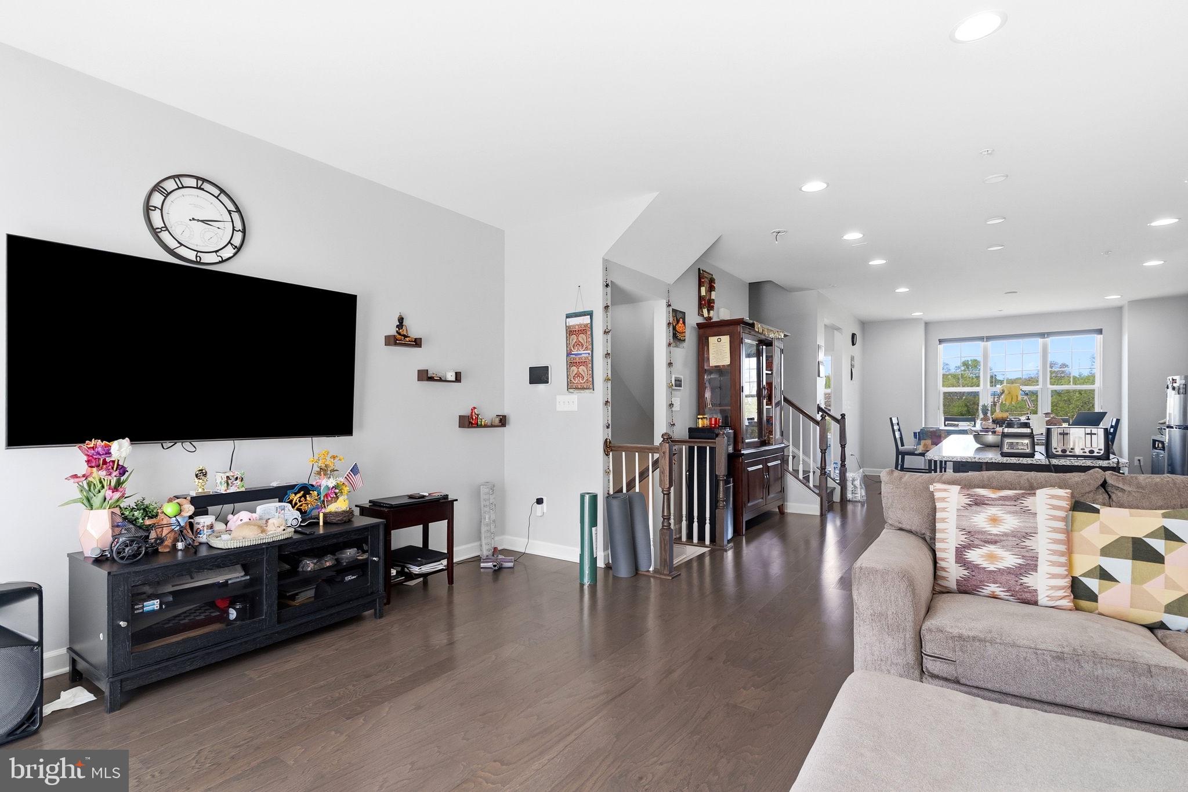
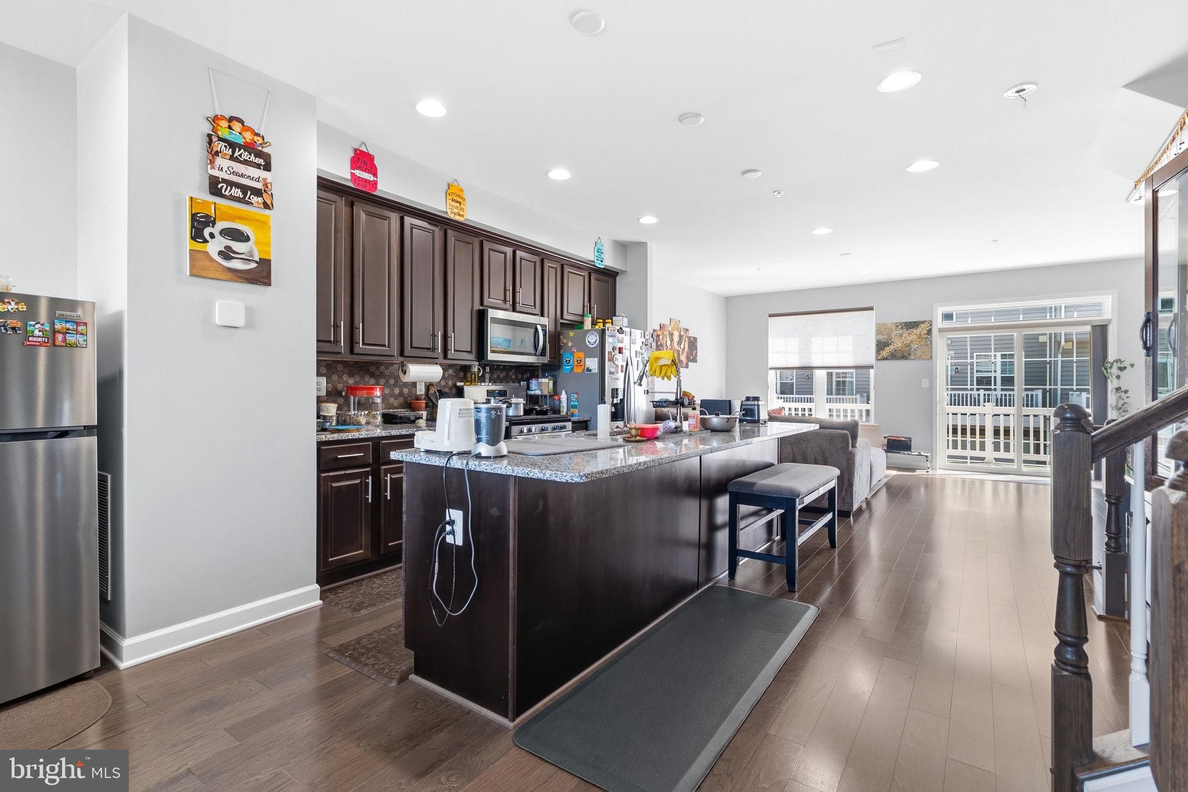
Step into 7312 Wood Trail Dr, a 4-level townhome in Lanham built just 6 years ago, featuring gleaming oak-tone floors, a chef's kitchen, a primary suite you won't want to leave, and a 4th-floor loft with its own rooftop deck. Walk in from the street to a flexible entry level built for however you work or unwind — currently set up as a home office, but just as easily could be a den, gym, or guest space. A two-car garage and a half bath (already roughed in for a full bath, if you want to convert down the road) complete the level. Upstairs, the main level is where the home really opens up. The living room flows straight into the kitchen and dining room in one connected, modern space — perfect for keeping the conversation going while dinner's on, or letting guests spread out without ever feeling shut off. Step out from the living room onto the deck for morning coffee or an evening wind-down. A generous pantry and a half bath for guests round out the floor. The next level is where you unwind: a wonderful primary suite with a bathroom that includes double vanities and a custom-shelved walk-in closet that's basically its own dressing room — the kind of space that makes hitting snooze one more time feel justified. Down the hall, two more bedrooms share a full bath, and a laundry room keeps wash day off the stairs. The top floor is pure bonus space — a private loft, already prewired for a full media setup, ready for family movie nights, a guest retreat, or your own entertainment lounge. Step outside and the rooftop deck adds a whole new dimension: your own perch above it all. The details set it apart: oak-tone luxury vinyl plank runs through nearly the entire home, honeycomb blinds dress every window and door, and a clean eggshell painting finish that ties it all together. This home didn't stop at builder-grade — it kept getting better. Schedule your private tour before this one's gone.
| 9 hours ago | Listing updated with changes from the MLS® | |
| 13 hours ago | Listing first seen on site |

The real estate listing information is provided by Bright MLS is for the consumer's personal, non-commercial use and may not be used for any purpose other than to identify prospective properties consumer may be interested in purchasing. Any information relating to real estate for sale or lease referenced on this web site comes from the Internet Data Exchange (IDX) program of the Bright MLS. This web site references real estate listing(s) held by a brokerage firm other than the broker and/or agent who owns this web site. The accuracy of all information is deemed reliable but not guaranteed and should be personally verified through personal inspection by and/or with the appropriate professionals. Properties in listings may have been sold or may no longer be available. The data contained herein is copyrighted by Bright MLS and is protected by all applicable copyright laws. Any unauthorized collection or dissemination of this information is in violation of copyright laws and is strictly prohibited. Copyright © 2020 Bright MLS. All rights reserved.
Did you know? You can invite friends and family to your search. They can join your search, rate and discuss listings with you.