





9913 INDIAN QUEEN POINT ROADFORT WASHINGTON, MD 20744
Due to the health concerns created by Coronavirus we are offering personal 1-1 online video walkthough tours where possible.
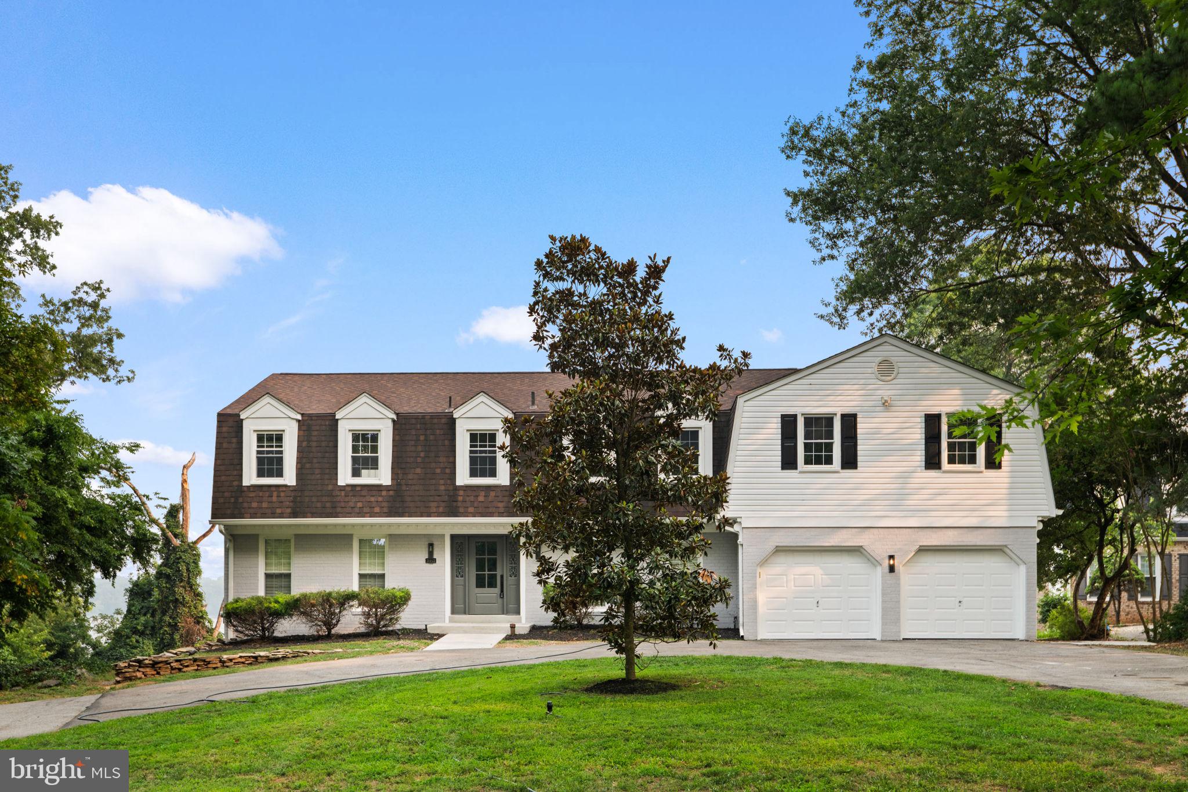
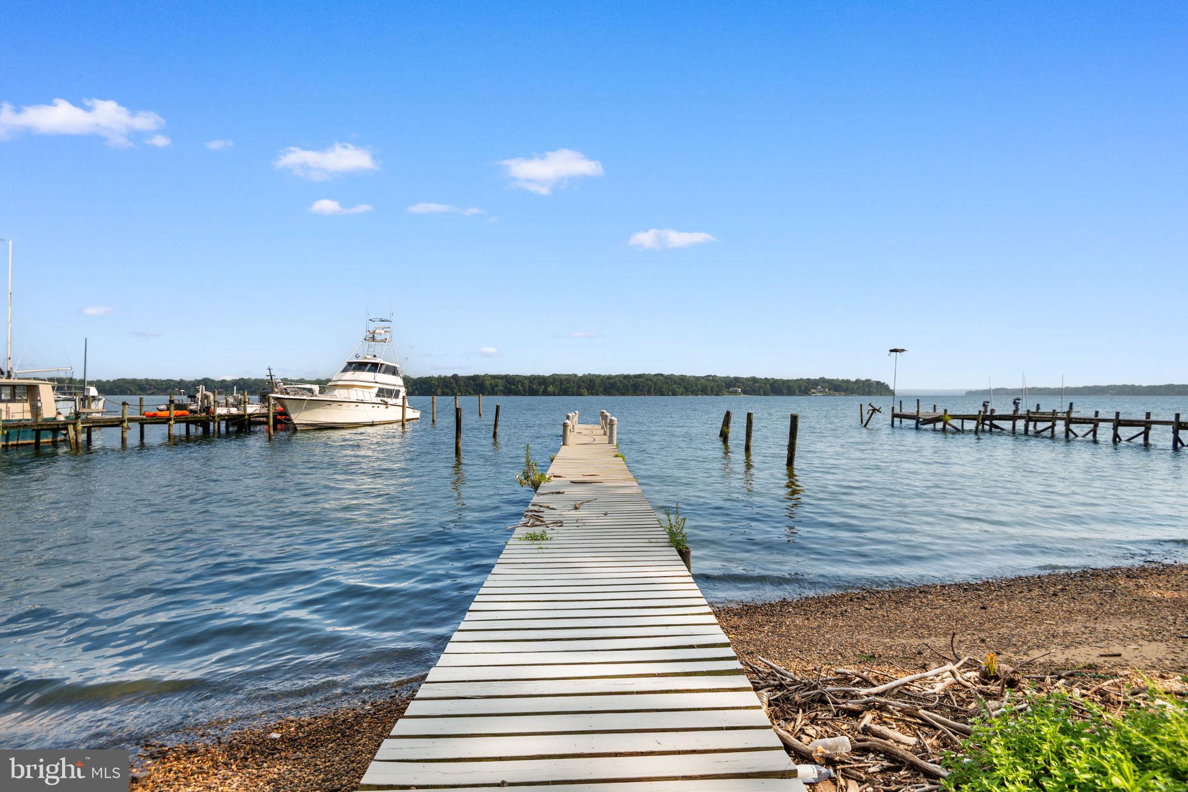
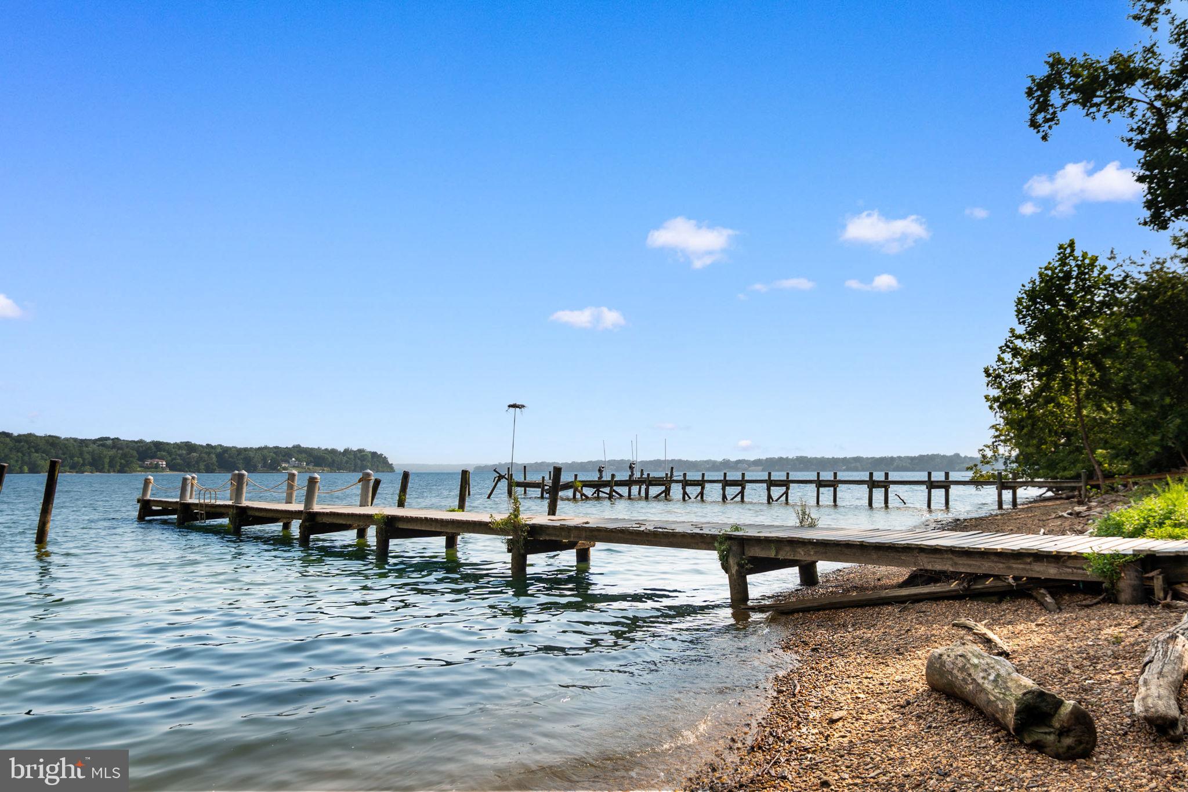
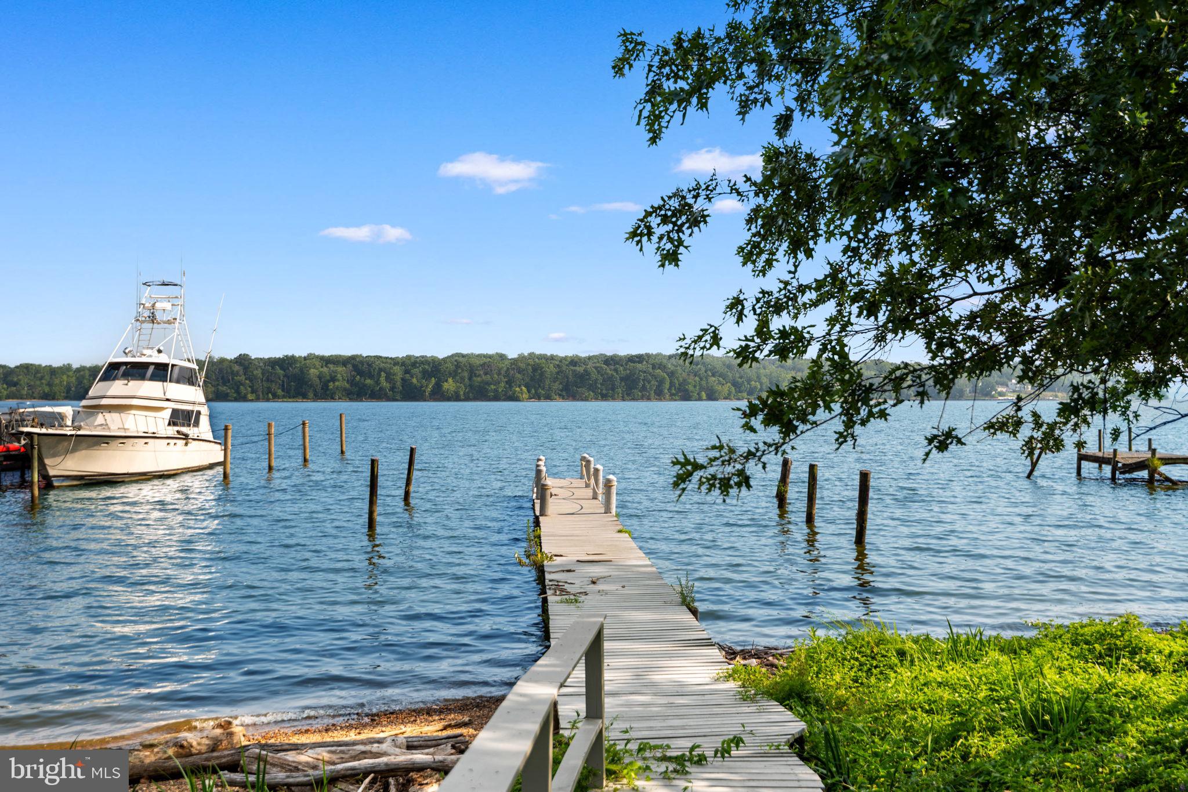
Welcome to 9913 Indian Queen Point Road—a rare opportunity to own an extraordinary private waterfront estate where timeless elegance meets modern luxury. Showcasing 5 spacious bedrooms, 4.5 beautifully appointed bathrooms, and craftsmanship that truly shows like new construction, this exceptional residence delivers an unmatched lifestyle from the moment you arrive through its stunning grand entrance. Thoughtfully designed to maximize its breathtaking setting, the home offers stunning water views from nearly every room, seamlessly blending indoor elegance with the beauty of the surrounding shoreline. At the heart of the home is a designer chef's kitchen, beautifully appointed for both everyday living and effortless entertaining. Outside, embrace the waterfront lifestyle you've always dreamed of with your own private dock and direct water access—bring your boat, spend your days cruising, fishing, or kayaking, and enjoy the convenience of a short boat ride into Washington, D.C. via the surrounding waterways. The expansive grounds, oversized driveway, and spacious two-car garage complete this one-of-a-kind offering. Luxury, privacy, and an unparalleled waterfront lifestyle come together in a home that is truly unlike anything else on the market.
| 4 weeks ago | Status changed to Active Under Contract | |
| 4 weeks ago | Listing updated with changes from the MLS® | |
| a month ago | Listing first seen on site |

The real estate listing information is provided by Bright MLS is for the consumer's personal, non-commercial use and may not be used for any purpose other than to identify prospective properties consumer may be interested in purchasing. Any information relating to real estate for sale or lease referenced on this web site comes from the Internet Data Exchange (IDX) program of the Bright MLS. This web site references real estate listing(s) held by a brokerage firm other than the broker and/or agent who owns this web site. The accuracy of all information is deemed reliable but not guaranteed and should be personally verified through personal inspection by and/or with the appropriate professionals. Properties in listings may have been sold or may no longer be available. The data contained herein is copyrighted by Bright MLS and is protected by all applicable copyright laws. Any unauthorized collection or dissemination of this information is in violation of copyright laws and is strictly prohibited. Copyright © 2020 Bright MLS. All rights reserved.
Did you know? You can invite friends and family to your search. They can join your search, rate and discuss listings with you.